Privately tucked behind the gates of an exclusive Argyle community, this custom-designed residence delivers the rare combination of architectural character, luxury finishes, and indoor-outdoor living that feels equally suited for elegant entertaining and quiet everyday life. A pre-listing inspection already completed for added buyer confidence. Zoned to the sought after Argyle ISD.
Positioned on a private street the home immediately impresses with its dramatic glass front entry, soaring vaulted ceilings with rustic wood beams, white oak flooring, designer lighting.
The chef’s kitchen was designed to impress with a massive quartzite island, wall-to-ceiling textured tile backsplash, floating shelves, commercial-style gas range, double ovens, built-in ice maker, oversized GE Café built-in refrigerator, built in wine cabinet, and walk-in pantry. The open-concept layout flows seamlessly into the dining and living areas anchored by a floor-to-ceiling tiled fireplace, custom built-ins, and expansive glass doors leading to the covered outdoor retreat.
Designed for year-round entertaining, the outdoor living space features its own fireplace, built-in grill, wine fridge, dining area, ambient lighting, fans, and views of the treed backyard. A separate concrete pad with electrical is already in place for a sauna or other outdoor addition if you choose to forgo the sauna.
The primary suite offers peaceful backyard views and a spa-inspired bath with chandelier-lit soaking tub, illuminated mirrors, oversized multi-spray rain shower, and custom walk-in closet. Two guest suites include private ensuite baths. While the front office with custom sliders makes an ideal work-from-home space or stylish mahjong room. Upstairs, the oversized loft with dry bar and built-in microwave creates the perfect game room or media lounge. Additional highlights include a three-car epoxy-floor garage, mudroom with built-in desk area.
Sold
Price Unknown
1925 Creekview Ct, Argyle, TX 76226
4beds
4,526sqft
Single Family Residence
Built in 2020
1.42 Acres Lot
$1,781,800 Zestimate®
$--/sqft
$5,155 Estimated rent
Home value
$1,781,800
$1.69M - $1.87M
$5,155/mo
Zestimate® history
Owner options
List your home for rent
$5,155/mo
Rent Zestimate®
Find your next renter with Zillow Rental Manager. Plus, with online applications, you can quickly screen prospective tenants – for free.
$5,155/mo
Rent Zestimate®
Refinance and save
$750/mo
Est. payment
Refinancing to a lower rate could help reduce your monthly payments and save thousands over the life of the loan.
$750/mo
Est. payment
Explore your selling options
Work with a Zillow partner agent
Leverage their expertise and Zillow's premium Showcase listings to get your home seen by more buyers.
Get startedList with your own agent
Get your home in front of millions of buyers by listing it on Zillow.
Learn how to do itSell it yourself
Take full control of how buyers see your home on Zillow by listing For Sale by Owner (FSBO).
List your homeWhat's special
Zillow last checked:
Listing updated:
Listed by:
Gina Mullen 0656364 682-888-3217,
Real Broker, LLC 855-450-0442,
Matthew Mullen 0825091 682-888-4935,
Real Broker, LLC
Bought with:
Teresa Hill, 0557652
Berkshire HathawayHS PenFed TX
Source: NTREIS,MLS#: 21263826
Facts & features
Interior
Bedrooms & bathrooms
- Bedrooms: 4
- Bathrooms: 5
- Full bathrooms: 5
Primary bedroom
- Features: Closet Cabinetry, Ceiling Fan(s), Dual Sinks, En Suite Bathroom, Garden Tub/Roman Tub, Sitting Area in Primary, Separate Shower, Walk-In Closet(s)
- Level: First
- Dimensions: 23 x 15
Bedroom
- Features: Ceiling Fan(s), En Suite Bathroom, Walk-In Closet(s)
- Level: First
- Dimensions: 17 x 15
Bedroom
- Features: Ceiling Fan(s), En Suite Bathroom, Walk-In Closet(s)
- Level: First
- Dimensions: 13 x 12
Primary bathroom
- Features: Built-in Features, Closet Cabinetry, Dual Sinks, En Suite Bathroom, Garden Tub/Roman Tub, Stone Counters, Separate Shower
- Level: First
- Dimensions: 12 x 15
Dining room
- Features: Built-in Features
- Level: First
- Dimensions: 13 x 15
Exercise room
- Features: Ceiling Fan(s)
- Level: First
- Dimensions: 13 x 13
Family room
- Features: Built-in Features, Ceiling Fan(s)
- Level: Second
- Dimensions: 35 x 24
Other
- Features: Built-in Features, En Suite Bathroom, Stone Counters
- Level: First
- Dimensions: 8 x 5
Other
- Features: Built-in Features, En Suite Bathroom, Stone Counters
- Level: First
- Dimensions: 10 x 5
Other
- Features: Built-in Features, Granite Counters
- Level: Second
- Dimensions: 9 x 5
Kitchen
- Features: Built-in Features, Eat-in Kitchen, Kitchen Island, Pantry, Stone Counters, Walk-In Pantry
- Level: First
- Dimensions: 13 x 19
Laundry
- Features: Built-in Features, Stone Counters, Utility Sink
- Level: First
- Dimensions: 11 x 6
Living room
- Features: Built-in Features, Fireplace
- Level: First
- Dimensions: 31 x 20
Office
- Features: Built-in Features
- Level: First
- Dimensions: 12 x 15
Heating
- Central, Electric, Fireplace(s)
Cooling
- Central Air, Ceiling Fan(s), Electric
Appliances
- Included: Some Gas Appliances, Built-In Refrigerator, Convection Oven, Dishwasher, Gas Range, Ice Maker, Microwave, Plumbed For Gas, Tankless Water Heater, Vented Exhaust Fan, Wine Cooler
- Laundry: Washer Hookup, Dryer Hookup, Laundry in Utility Room
Features
- Built-in Features, Chandelier, Cathedral Ceiling(s), Dry Bar, Decorative/Designer Lighting Fixtures, Double Vanity, Eat-in Kitchen, High Speed Internet, Kitchen Island, Open Floorplan, Pantry, Vaulted Ceiling(s), Walk-In Closet(s), Wired for Sound
- Flooring: Carpet, Ceramic Tile, Wood
- Windows: Window Coverings
- Has basement: No
- Number of fireplaces: 2
- Fireplace features: Gas, Living Room, Outside, Propane, Stone, Insert
Interior area
- Total interior livable area: 4,526 sqft
Property
Parking
- Total spaces: 3
- Parking features: Additional Parking, Driveway, Epoxy Flooring, Garage, Garage Door Opener, Garage Faces Side
- Attached garage spaces: 3
Features
- Levels: Two
- Stories: 2
- Patio & porch: Covered
- Exterior features: Built-in Barbecue, Barbecue, Gas Grill, Lighting, Outdoor Kitchen, Outdoor Living Area, Rain Gutters
- Pool features: None
- Fencing: Pipe
Lot
- Size: 1.42 Acres
- Features: Back Yard, Lawn, Landscaped, Many Trees, Sprinkler System
- Residential vegetation: Grassed, Partially Wooded
Details
- Additional structures: See Remarks
- Parcel number: R768975
- Other equipment: Negotiable, Other
Construction
Type & style
- Home type: SingleFamily
- Architectural style: Traditional,Detached
- Property subtype: Single Family Residence
Materials
- Brick, Rock, Stone
- Foundation: Slab
- Roof: Composition
Condition
- Year built: 2020
Utilities & green energy
- Sewer: Aerobic Septic
- Water: Community/Coop
- Utilities for property: Electricity Available, Electricity Connected, Propane, Septic Available, Water Available
Community & HOA
Community
- Features: Gated
- Security: Security System Owned, Security System, Carbon Monoxide Detector(s), Smoke Detector(s), Security Lights
- Subdivision: Creekview Estates
HOA
- Has HOA: Yes
- Services included: All Facilities, Maintenance Grounds
- HOA fee: $750 annually
- HOA name: Marla Hawkesorth
- HOA phone: 817-253-5539
Location
- Region: Argyle
Financial & listing details
- Tax assessed value: $1,632,000
- Annual tax amount: $15,863
- Date on market: 5/7/2026
- Cumulative days on market: 32 days
- Listing terms: Cash,Conventional,Other
- Exclusions: Sauna is excluded, but available for purchase.
Price history
| Date | Event | Price |
|---|---|---|
| 7/7/2026 | Sold | -- |
Source: NTREIS #21263826 Report a problem | ||
| 6/20/2026 | Pending sale | $1,799,999$398/sqft |
Source: NTREIS #21263826 Report a problem | ||
| 6/8/2026 | Contingent | $1,799,999$398/sqft |
Source: NTREIS #21263826 Report a problem | ||
| 5/21/2026 | Price change | $1,799,999-2.7%$398/sqft |
Source: NTREIS #21263826 Report a problem | ||
| 5/7/2026 | Listed for sale | $1,849,999$409/sqft |
Source: NTREIS #21263826 Report a problem | ||
Public tax history
| Year | Property taxes | Tax assessment |
|---|---|---|
| 2025 | $14,191 -0.1% | $1,044,557 +10% |
| 2024 | $14,208 +23% | $949,597 +10% |
| 2023 | $11,549 -10% | $863,270 +10% |
| 2022 | $12,832 +80.3% | $784,791 +91.1% |
| 2021 | $7,116 +119.5% | $410,625 +120.8% |
| 2020 | $3,243 | $185,958 |
Find assessor info on the county website
Neighborhood: 76226
Nearby homes
- $972,0005 bd3 ba3.2k sqft1949 Creekview Ct, Argyle, TX 76226Off Market

- $1,650,0004 bd4 ba4k sqft1889 Creekview Ct, Argyle, TX 76226For Sale

- $1,411,800-- bd-- ba3.5k sqft1901 Creekview Ct, Argyle, TX 76226Off Market
- $809,3003 bd2 ba3.1k sqft2105 Cosmos Way, Argyle, TX 76226Off Market
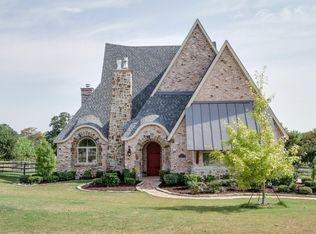
- $1,048,1004 bd3 ba3k sqft11121 Fincher Rd, Argyle, TX 76226Off Market
- $992,1002 bd3 ba3.3k sqft11085 Fincher Rd, Argyle, TX 76226Off Market
- $1,960,100-- bd-- ba4.5k sqft1862 Creekview Ct, Argyle, TX 76226Off Market
- $--4 bd4 ba3.6k sqft1948 Creekview Ct, Argyle, TX 76226Sold
Nearby schools
GreatSchools rating
- 7/10Hilltop Elementary SchoolGrades: PK-5Distance: 1.3 mi
- 10/10Argyle Intermediate SchoolGrades: 6Distance: 1.7 mi
- 9/10Argyle High SchoolGrades: 9-12Distance: 4.6 mi
Schools provided by the listing agent
- Elementary: Hilltop
- Middle: Argyle
- High: Argyle
- District: Argyle ISD
Source: NTREIS. This data may not be complete. We recommend contacting the local school district to confirm school assignments for this home.
Get a cash offer in 3 minutes
Find out how much your home could sell for in as little as 3 minutes with a no-obligation cash offer.
Estimated market value
$1,781,800
Get a cash offer in 3 minutes
Find out how much your home could sell for in as little as 3 minutes with a no-obligation cash offer.
Estimated market value
$1,781,800
- Texas
- Denton County
- Denton
- 76226
- 1925 Creekview Ct
Nearby cities
Nearby neighborhoods
Nearby zip codes
Other Denton Topics
