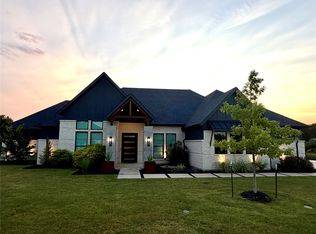
DRASTIC REDUCTION!! Experience unparalleled luxury and exceptional craftsmanship in this one-of-a-kind custom estate, situated on 1.28 acres in the county w NO CITY TAXES located in highly acclaimed Argyle ISD. Nestled inside the only fully gated private community in Argyle, this meticulously maintained residence offers an extraordinary blend of elegance, innovation, and resort-style living.
Boasting 4,021 square feet under air, incl a 587-sq-ft acc garage featuring a professional golf simulator, this remarkable property also offers a 3-car attached garage plus 3 addtl garages-ideal for man cave, game rm, hobbyists, or storage.
Every detail thoughtfully designed-highlights include custom ceiling treatments, 6-ft linear fireplace, smart LED lighting, and 20-ft sliding pocket patio door w custom electric screen seamlessly connecting the indoor-outdoor living spaces. Built for efficiency-comfort-features full-foam encapsulation, insect fogging sys, and low-maintenance zero-scape landscaping.
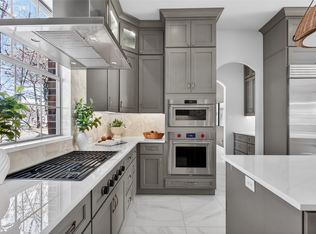
The chef's kitchen is a true masterpiece, w prof-grade ss appliances, 48in. 6-burner gas range w double ovens, conv microwave, commercial-sized refrig-freezer, BI ice maker, and beverage refrig.
The luxurious primary retreat offers a spa-inspired experience w heated bathroom floors, soaking tub, sep shower plumbed for steam, and custom his-and-her closets.
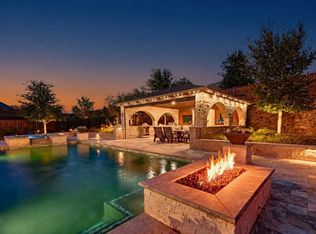
Step outside where 2 living areas, kitchen w BI grill, beverage refrig, and a WBFP create the ultimate setting for entertaining. Enjoy tranquil pond views and breathtaking sunsets.
Additional premium features include commercial-grade surveillance system, smart home automation compatible w Apple HomeKit, Alexa, and state-of-the-art security integration.
This extraordinary estate combines privacy, sophistication, cutting-edge technology, and luxury living in one of North Texas' most desirable locations. Too many custom features to list! This is a rare opportunity to own one of Argyle's finest custom estates!
Under contract
Price cut: $99K (7/8)
$1,650,000
1889 Creekview Ct, Argyle, TX 76226
4beds
4,021sqft
:
Get pre-qualified$11,821/mo
Single Family Residence
Built in 2021
1.28 Acres Lot
$1,601,600 Zestimate®
$410/sqft
$63/mo HOA
What's special
Fully gated private communityLow-maintenance zero-scape landscapingCustom ceiling treatmentsLuxurious primary retreatSpa-inspired experienceBreathtaking sunsetsCustom his-and-her closets
- 61 days |
- 714 |
- 30 |
Zillow last checked:
Listing updated:
Listed by:
Stacy Beavers 0586117 940-464-1111,
Real Estate Station LLC 940-464-1111
Source: NTREIS,MLS#: 21296061
Facts & features
Interior
Bedrooms & bathrooms
- Bedrooms: 4
- Bathrooms: 4
- Full bathrooms: 4
Primary bedroom
- Features: Built-in Features, Ceiling Fan(s), Sitting Area in Primary, Walk-In Closet(s)
- Level: First
- Dimensions: 15 x 20
Bedroom
- Features: Ceiling Fan(s), Split Bedrooms, Walk-In Closet(s)
- Level: First
- Dimensions: 13 x 13
Bedroom
- Features: Ceiling Fan(s), Split Bedrooms, Walk-In Closet(s)
- Level: First
- Dimensions: 15 x 11
Bedroom
- Features: Ceiling Fan(s), Split Bedrooms, Walk-In Closet(s)
- Level: First
- Dimensions: 13 x 13
Primary bathroom
- Features: Bidet, Built-in Features, Closet Cabinetry, Dual Sinks, Double Vanity, Garden Tub/Roman Tub, Linen Closet, Stone Counters, Separate Shower
- Level: First
- Dimensions: 21 x 14
Bonus room
- Level: First
- Dimensions: 27 x 22
Breakfast room nook
- Features: Breakfast Bar, Built-in Features, Eat-in Kitchen, Kitchen Island, Pantry
- Level: First
- Dimensions: 15 x 11
Kitchen
- Features: Breakfast Bar, Built-in Features, Eat-in Kitchen, Kitchen Island, Pantry, Stone Counters, Walk-In Pantry
- Level: First
- Dimensions: 16 x 22
Living room
- Features: Built-in Features, Fireplace
- Level: First
- Dimensions: 27 x 22
Storage room
- Level: First
- Dimensions: 14 x 16
Utility room
- Features: Built-in Features, Closet, Utility Room, Utility Sink
- Level: First
- Dimensions: 14 x 8
Workshop
- Level: First
- Dimensions: 14 x 16
Heating
- Central, Fireplace(s), Humidity Control, Heat Pump, Propane, Radiant Floor, Zoned
Cooling
- Central Air, Ceiling Fan(s), Electric, Humidity Control, Multi Units, Zoned
Appliances
- Included: Some Gas Appliances, Built-In Gas Range, Built-In Refrigerator, Convection Oven, Double Oven, Dishwasher, Disposal, Gas Water Heater, Ice Maker, Microwave, Plumbed For Gas, Range, Refrigerator, Some Commercial Grade, Tankless Water Heater, Vented Exhaust Fan, Water Purifier, Wine Cooler
Features
- Built-in Features, Chandelier, Decorative/Designer Lighting Fixtures, Eat-in Kitchen, High Speed Internet, Kitchen Island, Open Floorplan, Pantry, Smart Home, Cable TV, Wired for Data, Walk-In Closet(s), Wired for Sound, Air Filtration
- Flooring: Ceramic Tile, Marble
- Windows: Window Coverings
- Has basement: No
- Number of fireplaces: 2
- Fireplace features: Decorative, Living Room, Outside, Propane, Wood Burning, Insert
Interior area
- Total interior livable area: 4,021 sqft
Video & virtual tour
Property
Parking
- Total spaces: 4
- Parking features: Additional Parking, Concrete, Covered, Door-Multi, Door-Single, Driveway, Epoxy Flooring, Enclosed, Garage, Golf Cart Garage, Garage Door Opener, Gated, Oversized, Porte-Cochere, Garage Faces Side, See Remarks, Storage, Workshop in Garage
- Attached garage spaces: 4
Accessibility
- Accessibility features: Accessible Kitchen, Smart Technology, Accessible Entrance, Accessible Hallway(s)
Features
- Levels: One
- Stories: 1
- Patio & porch: Covered, Mosquito System
- Exterior features: Barbecue, Gas Grill, Lighting, Outdoor Grill, Outdoor Kitchen, Outdoor Living Area, Private Yard, Rain Gutters, RV Hookup, Storage
- Pool features: None
- Fencing: Barbed Wire,Partial,Pipe
- Has view: Yes
- View description: Water
- Has water view: Yes
Lot
- Size: 1.28 Acres
- Features: Acreage, Back Yard, Cleared, Cul-De-Sac, Interior Lot, Irregular Lot, Lawn, Landscaped, Many Trees, Subdivision, Sprinkler System
- Residential vegetation: Cleared, Grassed, Partially Wooded
Details
- Additional structures: Second Garage, Garage(s), Outdoor Kitchen, Other, See Remarks, Storage, Workshop
- Parcel number: R768973
- Other equipment: Dehumidifier, Irrigation Equipment, List Available, Other, Air Purifier
Construction
Type & style
- Home type: SingleFamily
- Architectural style: Contemporary/Modern,Detached
- Property subtype: Single Family Residence
Materials
- Rock, Stone, Stucco
- Foundation: Slab
- Roof: Composition
Condition
- Year built: 2021
Utilities & green energy
- Sewer: Aerobic Septic, Private Sewer, Septic Tank
- Water: Public
- Utilities for property: Electricity Available, Electricity Connected, Propane, Sewer Available, Septic Available, Underground Utilities, Water Available, Cable Available
Green energy
- Energy efficient items: Construction, Doors, HVAC, Insulation, Lighting, Rain/Freeze Sensors, Thermostat, Water Heater, Windows
- Indoor air quality: Integrated Pest Management, Filtration, Ventilation
- Water conservation: Efficient Hot Water Distribution, Low-Flow Fixtures, Water-Smart Landscaping
Community & HOA
Community
- Features: Community Mailbox
- Subdivision: Creekview Estates
HOA
- Has HOA: Yes
- Services included: Association Management, Maintenance Grounds
- HOA fee: $750 annually
- HOA name: Creekview Estates Hoa
- HOA phone: 817-253-5539
Location
- Region: Argyle
Financial & listing details
- Price per square foot: $410/sqft
- Tax assessed value: $2,096,734
- Annual tax amount: $16,474
- Date on market: 6/9/2026
- Cumulative days on market: 222 days
- Listing terms: Cash,Conventional,VA Loan
- Exclusions: Mounted TV's in LR and Primary BR; Air Compressor; storage racks-garage, refrig's in garage, outdoor furn, grills, racks in storage rm, all safes
Estimated market value
$1,601,600
$1.52M - $1.68M
$4,602/mo
Price history
| Date | Event | Price |
|---|---|---|
| 7/21/2026 | Contingent | $1,650,000$410/sqft |
Source: NTREIS #21296061 Report a problem | ||
| 7/8/2026 | Price change | $1,650,000-5.7%$410/sqft |
Source: NTREIS #21296061 Report a problem | ||
| 7/6/2026 | Price change | $1,749,000-2.6%$435/sqft |
Source: NTREIS #21296061 Report a problem | ||
| 6/22/2026 | Price change | $1,795,000-1.6%$446/sqft |
Source: NTREIS #21296061 Report a problem | ||
| 6/15/2026 | Price change | $1,825,000-2.7%$454/sqft |
Source: NTREIS #21296061 Report a problem | ||
| 6/9/2026 | Listed for sale | $1,875,000-1.1%$466/sqft |
Source: NTREIS #21296061 Report a problem | ||
| 6/9/2026 | Listing removed | $1,895,000$471/sqft |
Source: NTREIS #21141922 Report a problem | ||
| 6/1/2026 | Price change | $1,895,000-2.6%$471/sqft |
Source: NTREIS #21141922 Report a problem | ||
| 5/19/2026 | Price change | $1,945,000-2.5%$484/sqft |
Source: NTREIS #21141922 Report a problem | ||
| 4/28/2026 | Price change | $1,995,000-2.7%$496/sqft |
Source: NTREIS #21141922 Report a problem | ||
| 4/13/2026 | Price change | $2,050,000-2.4%$510/sqft |
Source: NTREIS #21141922 Report a problem | ||
| 3/31/2026 | Price change | $2,100,000-2.3%$522/sqft |
Source: NTREIS #21141922 Report a problem | ||
| 3/25/2026 | Price change | $2,150,000-1.1%$535/sqft |
Source: NTREIS #21141922 Report a problem | ||
| 3/3/2026 | Price change | $2,175,000-1.1%$541/sqft |
Source: NTREIS #21141922 Report a problem | ||
| 2/10/2026 | Price change | $2,200,000-2.2%$547/sqft |
Source: NTREIS #21141922 Report a problem | ||
| 1/2/2026 | Listed for sale | $2,250,000$560/sqft |
Source: NTREIS #21141922 Report a problem | ||
Public tax history
| Year | Property taxes | Tax assessment |
|---|---|---|
| 2025 | $14,793 -0.2% | $1,084,765 +10% |
| 2024 | $14,816 +23% | $986,150 +10% |
| 2023 | $12,043 -9.8% | $896,500 +10% |
| 2022 | $13,347 +1.6% | $815,000 +7.5% |
| 2021 | $13,134 +350% | $757,848 +352.7% |
| 2020 | $2,919 | $167,401 |
Find assessor info on the county website
Monthly payment
Est. payment
Payment breakdown
Explore the cost of this home by adjusting the details. Changes won't be saved.Climate risks
Neighborhood: 76226
Nearby schools
GreatSchools rating
- 7/10Hilltop Elementary SchoolGrades: PK-5Distance: 1.2 mi
- 10/10Argyle Intermediate SchoolGrades: 6Distance: 1.7 mi
- 9/10Argyle High SchoolGrades: 9-12Distance: 4.6 mi
Schools provided by the listing agent
- Elementary: Hilltop
- Middle: Argyle
- High: Argyle
- District: Argyle ISD
Source: NTREIS. This data may not be complete. We recommend contacting the local school district to confirm school assignments for this home.
- $1,427,200-- bd-- ba3.5k sqft1901 Creekview Ct, Argyle, TX 76226Off Market
- $1,980,200-- bd-- ba4.5k sqft1862 Creekview Ct, Argyle, TX 76226Off Market
- $--5 bd5 ba6.5k sqft1835 Creek View Ct, Argyle, TX 76226Sold

- $968,4005 bd3 ba3.2k sqft1949 Creekview Ct, Argyle, TX 76226Off Market

- $--4 bd5 ba4.5k sqft1925 Creekview Ct, Argyle, TX 76226Sold
- $--4 bd4 ba3.6k sqft1948 Creekview Ct, Argyle, TX 76226Sold
- $--5 bd8 ba6.6k sqft1817 Creekview Ct, Argyle, TX 76226Sold
- $809,3003 bd2 ba3.1k sqft2105 Cosmos Way, Argyle, TX 76226Off Market
A local agent can set up tours, give advice and negotiate with sellers.
A local lender can help you make sure your offer is ready when you are.
Similar homes
- $1,720,0004 bd4 ba3.7k sqft219 Kate Ct, Argyle, TX 76226For Sale
 MLS ID #21219782, Angela LaBounty. NTREIS
 - $1,575,0005 bd4 ba4.5k sqft5704 Pine Valley Dr, Flower Mound, TX 75022For Sale
 MLS ID #21348040, Patty Sheets. NTREIS
 - $1,360,0004 bd5 ba4.3k sqft7751 Faught Rd, Northlake, TX 76226For Sale
 MLS ID #21296174, Trisha Simms. NTREIS
 - $1,225,0004 bd5 ba3.7k sqft7108 Eagles Ridge Ct, Argyle, TX 76226For Sale
 MLS ID #21252029, Russell Rhodes. NTREIS
 - $975,0004 bd4 ba3.5k sqft131 Aberdeen Blvd, Argyle, TX 76226For SaleMLS ID #21293642, JD Tomlin. NTREIS
- $1,445,0005 bd6 ba5k sqft7405 Canyon Point, Argyle, TX 76226For SaleMLS ID #21244510, Stacey Sauer. NTREIS
- $1,540,0005 bd4 ba4k sqft3300 Wellington Ln, Northlake, TX 76247For SaleMLS ID #21243081, Kason Hart. NTREIS
- $1,749,0005 bd5 ba4.7k sqft4004 Ludlum Ct, Lewisville, TX 75022For SaleMLS ID #21291391, Torang Nazmi. NTREIS
- $1,050,0004 bd5 ba4.3k sqft11609 Rust Falls Rd, Argyle, TX 76226For SaleMLS ID #21333417, Susan Stillman. NTREIS
- $1,249,0005 bd6 ba4.9k sqft6701 Canyon Oak Ct, Argyle, TX 76226For SaleMLS ID #21318073, Ashley Griggs. NTREIS
- $1,790,0004 bd3 ba4.4k sqft9204 Indian Knoll Trl, Keller, TX 76248For SaleMLS ID #21343156, Natalee Parker. NTREIS
- $839,9004 bd3 ba3.1k sqft803 Placid Way, Argyle, TX 76226For SaleMLS ID #21204917, Morgan Tower. NTREIS
- $1,795,0004 bd5 ba4.8k sqft520 Rock Barn Dr, Prosper, TX 75078For SaleMLS ID #21352632, Angela Taylor. NTREIS
- $1,598,0005 bd6 ba4.7k sqft2708 Trophy Club Dr, Trophy Club, TX 76262For SaleMLS ID #96742727, Aabid Ali, Concept Neighborhood Services, LLC. HAR
- $899,9905 bd5 ba3.8k sqft6712 Elderberry Way, Argyle, TX 76226For SaleMLS ID #21288091, Darby Merriman. NTREIS
- $1,595,0005 bd5 ba5.2k sqft4204 Mark Twain Blvd, Flower Mound, TX 75022For SaleMLS ID #21049124, David Kim. NTREIS
- $1,499,0004 bd6 ba4.3k sqft1657 Florence Rd, Roanoke, TX 76262For SaleMLS ID #21246642, Cecily Verloop. NTREIS
- $1,300,0004 bd3 ba2.8k sqft1205 Whispering Ln, Southlake, TX 76092For SaleMLS ID #21342074, Susana Sherfedin. NTREIS
- $1,575,0004 bd5 ba4.5k sqft7298 Calypso Ln, Frisco, TX 75036For SaleMLS ID #21246624, Kathy Gibson. NTREIS
- $1,550,0005 bd7 ba4.4k sqft6166 Loxton Blvd, Frisco, TX 75034For SaleMLS ID #21345543, Marjan Wolford. NTREIS
