Live the ultimate luxury lifestyle in Argyle’s only gated community with this stunning custom estate on 1.5 private acres. Spanning 6,511 sq. ft., this home blends elegance, comfort, and functionality. The open-concept family room, dining area, and chef’s kitchen—complete with Thermador appliances, Miele coffee maker, and dual dishwashers—create the perfect space for family life and entertaining.
The first-floor primary suite is a true retreat, featuring serene backyard views, a spa-inspired bath, and spacious his-and-hers custom closets. four bedrooms, four full baths, and one half bath provide comfort and privacy for family and guests. A second-floor bonus room offers flexible space for a home office, golf simulator, hobby room, or fifth bedroom. Additional highlights include a first-floor media-game room, upstairs game room, a 304-bottle temperature-controlled wine display, and a five-car garage with storm shelter.
Seamless indoor-outdoor living opens to a covered patio with retractable screens, fireplace, patio heaters, insect mister, and outdoor kitchen. The backyard is a private resort-style oasis featuring a custom diving pool, water features, tanning ledge, hot tub, outdoor shower, and fire pit—ideal for entertaining or relaxing in tranquility. Flex room on second floor is currently used as a second office but can be a 5th bedroom.
This exceptional estate combines style, functionality, and privacy in one of Argyle’s most coveted communities. Don’t miss the chance to own a home that perfectly balances sophistication, luxury, and everyday living.
Sold
Price Unknown
1835 Creek View Ct, Argyle, TX 76226
5beds
6,511sqft
Single Family Residence
Built in 2021
1.5 Acres Lot
$-- Zestimate®
$--/sqft
$6,261 Estimated rent
Home value
Not available
Estimated sales range
Not available
$6,261/mo
Zestimate® history
Owner options
List your home for rent
$6,261/mo
Rent Zestimate®
Find your next renter with Zillow Rental Manager. Plus, with online applications, you can quickly screen prospective tenants – for free.
$6,261/mo
Rent Zestimate®
Refinance and save
$750/mo
Est. payment
Refinancing to a lower rate could help reduce your monthly payments and save thousands over the life of the loan.
$750/mo
Est. payment
Explore your selling options
Work with a Zillow partner agent
Leverage their expertise and Zillow's premium Showcase listings to get your home seen by more buyers.
Get startedList with your own agent
Get your home in front of millions of buyers by listing it on Zillow.
Learn how to do itSell it yourself
Take full control of how buyers see your home on Zillow by listing For Sale by Owner (FSBO).
List your homeWhat's special
Hot tubPatio heatersOutdoor kitchenSerene backyard viewsDining areaFour bedroomsDual dishwashers
Zillow last checked:
Listing updated:
Listed by:
Jeannie Anderson 0490368 817-313-8004,
Compass RE Texas, LLC 682-226-6938
Bought with:
Katherine Allen, 0653673
Keller Williams Realty-FM
Source: NTREIS,MLS#: 21211683
Facts & features
Interior
Bedrooms & bathrooms
- Bedrooms: 5
- Bathrooms: 5
- Full bathrooms: 4
- 1/2 bathrooms: 1
Primary bedroom
- Features: Closet Cabinetry, Ceiling Fan(s), Dual Sinks, Double Vanity, En Suite Bathroom, Garden Tub/Roman Tub, Linen Closet, Sitting Area in Primary, Separate Shower, Walk-In Closet(s)
- Level: First
- Dimensions: 15 x 18
Bedroom
- Features: Closet Cabinetry, En Suite Bathroom, Walk-In Closet(s)
- Level: First
- Dimensions: 13 x 14
Bedroom
- Features: Closet Cabinetry, Ceiling Fan(s), En Suite Bathroom, Walk-In Closet(s)
- Level: Second
- Dimensions: 13 x 21
Bedroom
- Features: Closet Cabinetry, Ceiling Fan(s), En Suite Bathroom, Walk-In Closet(s)
- Level: Second
- Dimensions: 13 x 20
Bonus room
- Features: Ceiling Fan(s)
- Level: Second
- Dimensions: 41 x 16
Game room
- Features: Ceiling Fan(s)
- Level: Second
- Dimensions: 13 x 19
Kitchen
- Features: Built-in Features, Kitchen Island, Pantry, Pot Filler, Stone Counters, Walk-In Pantry
- Level: First
- Dimensions: 19 x 17
Laundry
- Features: Built-in Features, Closet, Utility Sink
- Level: First
- Dimensions: 8 x 16
Living room
- Features: Built-in Features, Ceiling Fan(s), Fireplace
- Level: First
- Dimensions: 19 x 28
Media room
- Features: Built-in Features, Other
- Level: First
- Dimensions: 17 x 28
Office
- Features: Ceiling Fan(s)
- Level: First
- Dimensions: 12 x 15
Heating
- Central, Fireplace(s), Propane, Zoned
Cooling
- Central Air, Ceiling Fan(s), Electric, Zoned
Appliances
- Included: Built-in Coffee Maker, Convection Oven, Double Oven, Dishwasher, Disposal, Microwave, Refrigerator, Wine Cooler
Features
- Wet Bar, Built-in Features, Chandelier, Decorative/Designer Lighting Fixtures, Eat-in Kitchen, High Speed Internet, Kitchen Island, Multiple Staircases, Open Floorplan, Pantry, Smart Home, Walk-In Closet(s), Wired for Sound
- Flooring: Carpet, Ceramic Tile, Wood
- Has basement: No
- Number of fireplaces: 2
- Fireplace features: Family Room, Gas, Gas Log, Propane, Insert
Interior area
- Total interior livable area: 6,511 sqft
Property
Parking
- Total spaces: 5
- Parking features: Covered, Driveway, Epoxy Flooring, Garage Faces Front, Garage, Garage Door Opener, Other
- Attached garage spaces: 5
Features
- Levels: Two
- Stories: 2
- Patio & porch: Covered, Mosquito System
- Exterior features: Lighting, Outdoor Grill, Outdoor Kitchen, Outdoor Living Area, Outdoor Shower, Fire Pit
- Has private pool: Yes
- Pool features: Diving Board, Gunite, Heated, In Ground, Outdoor Pool, Pool, Private, Pool Sweep, Pool/Spa Combo, Water Feature
- Fencing: Metal,Wrought Iron
Lot
- Size: 1.5 Acres
- Features: Back Yard, Cul-De-Sac, Backs to Greenbelt/Park, Interior Lot, Lawn, Landscaped, Many Trees, Subdivision, Sprinkler System
Details
- Parcel number: 768972
Construction
Type & style
- Home type: SingleFamily
- Architectural style: Contemporary/Modern,Detached
- Property subtype: Single Family Residence
Materials
- Rock, Stone, Stucco, Wood Siding
- Roof: Composition
Condition
- Year built: 2021
Utilities & green energy
- Sewer: Aerobic Septic, Septic Tank
- Water: Public
- Utilities for property: Cable Available, Electricity Available, Propane, Septic Available, Water Available
Community & HOA
Community
- Features: Community Mailbox, Gated
- Security: Security System, Fire Alarm, Gated Community, Smoke Detector(s)
- Subdivision: Creekview Estates
HOA
- Has HOA: Yes
- Services included: Association Management
- HOA fee: $750 annually
- HOA name: Creekview Estates Hoa
- HOA phone: 817-253-5539
Location
- Region: Argyle
Financial & listing details
- Tax assessed value: $2,084,000
- Annual tax amount: $21,580
- Date on market: 3/18/2026
- Cumulative days on market: 66 days
- Listing terms: Cash,Conventional
- Exclusions: see agent for exclusions
Price history
| Date | Event | Price |
|---|---|---|
| 7/1/2026 | Sold | -- |
Source: NTREIS #21211683 Report a problem | ||
| 6/4/2026 | Pending sale | $3,399,000$522/sqft |
Source: NTREIS #21211683 Report a problem | ||
| 5/29/2026 | Contingent | $3,399,000$522/sqft |
Source: NTREIS #21211683 Report a problem | ||
| 3/18/2026 | Listed for sale | $3,399,000$522/sqft |
Source: NTREIS #21211683 Report a problem | ||
Public tax history
| Year | Property taxes | Tax assessment |
|---|---|---|
| 2024 | $21,580 +22.5% | $1,401,202 -42.9% |
| 2023 | $17,619 -10.9% | $2,454,000 +111.9% |
| 2022 | $19,784 +0.6% | $1,158,018 +2% |
| 2021 | $19,670 +473.2% | $1,134,943 +476.7% |
| 2020 | $3,432 | $196,804 |
Find assessor info on the county website
Neighborhood: 76226
Nearby homes
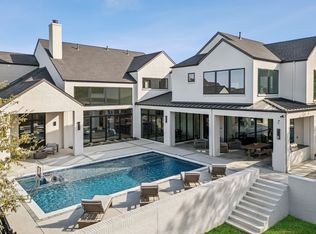
- $--5 bd8 ba6.6k sqft1817 Creekview Ct, Argyle, TX 76226Sold
- $1,995,200-- bd-- ba4.5k sqft1862 Creekview Ct, Argyle, TX 76226Off Market
- $1,650,0004 bd4 ba4k sqft1889 Creekview Ct, Argyle, TX 76226For Sale

- $1,387,600-- bd-- ba3.5k sqft1901 Creekview Ct, Argyle, TX 76226Off Market
- $971,6005 bd3 ba3.2k sqft1949 Creekview Ct, Argyle, TX 76226Off Market
- $4,108,2005 bd6 ba6.9k sqft11258 Fincher Rd, Argyle, TX 76226Off Market
- $--4 bd4 ba3.6k sqft1948 Creekview Ct, Argyle, TX 76226Sold
- $--4 bd5 ba4.5k sqft1925 Creekview Ct, Argyle, TX 76226Sold
Nearby schools
GreatSchools rating
- 7/10Hilltop Elementary SchoolGrades: PK-5Distance: 1.2 mi
- 10/10Argyle Intermediate SchoolGrades: 6Distance: 1.6 mi
- 9/10Argyle High SchoolGrades: 9-12Distance: 4.5 mi
Schools provided by the listing agent
- Elementary: Hilltop
- Middle: Argyle
- High: Argyle
- District: Argyle ISD
Source: NTREIS. This data may not be complete. We recommend contacting the local school district to confirm school assignments for this home.
- Texas
- Denton County
- Denton
- 76226
- 1835 Creek View Ct
Nearby cities
Nearby neighborhoods
Nearby zip codes
Other Denton Topics
