Skip main navigation
Closed
  • $760,000

    1925 Dunavant St, Charlotte, NC 28203

    3beds
    1,859sqft
    Townhouse
    Built in 2023
    0.03 Acres Lot
    $745,700 Zestimate®
    $409/sqft
    $4,143 Estimated rent

    Home value

    $745,700

    $708,000 - $783,000

    $4,143/mo

    Zestimate® history
    Loading
    Loading...

    Owner options

    List your home for rent

    $4,143/mo

    Rent Zestimate®

    Find your next renter with Zillow Rental Manager. Plus, with online applications, you can quickly screen prospective tenants – for free.

    Learn more

    $4,143/mo

    Rent Zestimate®

    Refinance and save

    $4,742/mo

    Est. payment

    Refinancing to a lower rate could help reduce your monthly payments and save thousands over the life of the loan.

    See today's rates

    $4,742/mo

    Est. payment

    Explore your selling options

    Work with a Zillow partner agent

    Leverage their expertise and Zillow's premium Showcase listings to get your home seen by more buyers.

    Get started

    List with your own agent

    Get your home in front of millions of buyers by listing it on Zillow.

    Learn how to do it

    Sell it yourself

    Take full control of how buyers see your home on Zillow by listing For Sale by Owner (FSBO).

    List your home

    What's special

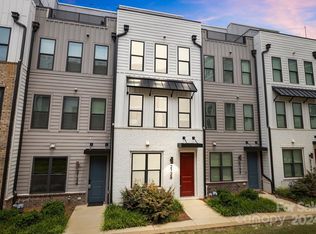
    Modern and upscale END unit townhome with roof top terrace located in one of Charlotte's most desirable neighborhoods. Close proximity to Uptown- walk to restaurants, retail stores, entertainment, and the light rail. Immaculately maintained & like new, this TH is complete w/ high end finishes & upgrades throughout. The gourmet kitchen offers tons of counter space, a center island, a peninsula breakfast bar, & brass hardware. LVP flooring throughout, plus custom closets by "Closets by Design." Open living room/kitchen design with tons of windows & natural light on every floor. The spacious Primary suite offers an ensuite bath w/ a luxurious tile shower. Stylish loft on the 4th level leads to the private, roof top terrace & includes a wet bar w/ wine refrigerator. Tandem garage has upgraded epoxy floors, a gym & room to park one car (or 2 cars without). The location is one of the most sought-after areas of the city with growing development surrounding it.

    Zillow last checked:

    Listing updated:

    Listing Provided by:

    Jon Wian jonwian@gmail.com,

    Keller Williams South Park

    Bought with:

    Michelle Hovey

    COMPASS

    Source: Canopy MLS as distributed by MLS GRID,MLS#: 4220971MLS Logo

    Facts & features

    Interior

    Bedrooms & bathrooms
    • Bedrooms: 3
    • Bathrooms: 4
    • Full bathrooms: 3
    • 1/2 bathrooms: 1
    Primary bedroom
    • Level: Upper
    Bedroom s
    • Level: Upper
    Bedroom s
    • Level: Third
    Bathroom half
    • Level: Main
    Bathroom full
    • Level: Upper
    Bathroom full
    • Level: Upper
    Bathroom full
    • Level: Third
    Dining area
    • Level: Main
    Kitchen
    • Level: Main
    Living room
    • Level: Main
    Loft
    • Level: Third
    Heating
    • Natural Gas, Zoned
    Cooling
    • Central Air, Zoned
    Appliances
    • Included: Dishwasher, Exhaust Hood, Gas Range, Microwave, Plumbed For Ice Maker, Self Cleaning Oven, Wine Refrigerator
    • Laundry: Electric Dryer Hookup, Upper Level, Washer Hookup
    Features
    • Breakfast Bar, Kitchen Island, Pantry, Walk-In Closet(s), Wet Bar
    • Flooring: Vinyl
    • Has basement: No
    • Attic: Pull Down Stairs
    Interior area
    • Total structure area: 1,374
    • Total interior livable area: 1,859 sqft
    • Finished area above ground: 1,859
    • Finished area below ground: 0

    Property

    Parking
    • Total spaces: 2
    • Parking features: Attached Garage, Garage Faces Rear, Garage on Main Level
    • Attached garage spaces: 2
    Features
    • Levels: Four
    • Stories: 4
    • Entry location: Main
    • Patio & porch: Balcony, Rear Porch, Terrace
    • Exterior features: Rooftop Terrace
    Lot
    • Size: 0.03 Acres
    • Features: End Unit, Views
    Details
    • Parcel number: 11906554
    • Zoning: UR-2(CD)
    • Special conditions: Standard
    • Other equipment: Network Ready

    Construction

    Type & style
    • Home type: Townhouse
    • Architectural style: Modern
    • Property subtype: Townhouse
    Materials
    • Brick Partial, Fiber Cement
    • Foundation: Slab
    Condition
    • New construction: No
    • Year built: 2023
    Details
    • Builder model: Elite/D
    • Builder name: Toll Brothers

    Utilities & green energy

    • Sewer: Public Sewer
    • Water: City

    Community & neighborhood

    Community
    • Community features: Dog Park, Sidewalks
    Location
    • Region: Charlotte
    • Subdivision: Tremont Station

    HOA & financial

    HOA
    • Has HOA: Yes
    • HOA fee: $250 monthly
    • Association name: Associa Carolinas
    • Association phone: 704-944-8181

    Other

    Other facts
    • Listing terms: Cash,Conventional,FHA,VA Loan
    • Road surface type: Concrete, Paved

    Price history

    DateEventPrice
    6/6/2026Listing removed$765,000$412/sqft
    Source: Canopy MLS as distributed by MLS GRID #4347670 Report a problem
    6/3/2026Listing removed$3,990$2/sqft
    Source: Zillow Rentals Report a problem
    5/13/2026Listed for rent$3,990$2/sqft
    Source: Zillow Rentals Report a problem
    2/18/2026Listed for sale$765,000+0.7%$412/sqft
    Source: Canopy MLS as distributed by MLS GRID #4347670 Report a problem
    3/19/2025Sold$760,000-1.9%$409/sqft
    Source: Canopy MLS as distributed by MLS GRID #4220971 Report a problem
    2/28/2025Pending sale$775,000$417/sqft
    Source: Canopy MLS as distributed by MLS GRID #4220971 Report a problem
    2/12/2025Listed for sale$775,000-0.6%$417/sqft
    Source: Canopy MLS as distributed by MLS GRID #4220971 Report a problem
    2/5/2025Listing removed$780,000$420/sqft
    Source: Canopy MLS as distributed by MLS GRID #4191563 Report a problem
    12/2/2024Price change$780,000-0.6%$420/sqft
    Source: Canopy MLS as distributed by MLS GRID #4191563 Report a problem
    10/18/2024Listed for sale$785,000$422/sqft
    Source: Canopy MLS as distributed by MLS GRID #4191563 Report a problem
    8/18/2023Sold$785,000$422/sqft
    Source: Public Record Report a problem

    Public tax history

    YearProperty taxesTax assessment
    2025-- $576,400
    2024$1,739 $576,400 +229.4%
    2023-- $175,000 +12.9%
    2022-- $155,000

    Find assessor info on the county website

    Neighborhood: Brookhill

    Nearby schools

    GreatSchools rating
    Schools provided by the listing agent
    • Elementary: Dilworth Latta Campus/Dilworth Sedgefield Campus
    • Middle: Sedgefield
    • High: Myers Park

    Source: Canopy MLS as distributed by MLS GRID. This data may not be complete. We recommend contacting the local school district to confirm school assignments for this home.

    Get a cash offer in 3 minutes
    Find out how much your home could sell for in as little as 3 minutes with a no-obligation cash offer.
    Estimated market value
    $745,700
    Get a cash offer in 3 minutes
    Find out how much your home could sell for in as little as 3 minutes with a no-obligation cash offer.
    Estimated market value
    $745,700