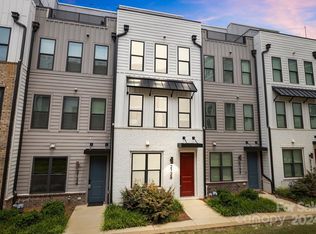
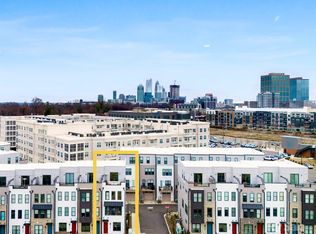
Townhome available for rent beginning August 18th, 2026! Lease start date is flexible. Townhome is located in the newly-constructed Tremont Station community in the heart of South End. The property is conveniently located within a few blocks of the Blue Line, Sycamore, Monday Night Brewery, Pins Mechanical, Broken Promises, Atherton Mill, and much more!
Modern, open floorplan includes 3 bedrooms/3.5 bathrooms, spacious living and dining rooms, private terrace, 4th-floor office/loft space, and a 2-car garage. All bedrooms have a private ensuite bathroom and upscale walk-in closets with built-in wooden shelving. Other amenities include stainless steel gas appliances, a full-size range hood, and a front load washer/dryer set. There is also additional parking within the community and along the street. Residents also have access to the amenities of the neighboring apartment community, The Everly, which includes a dog park and pool.
Please note that certain images provided are of the Tremont Station model home and are not an exact replica of the unit. While the floorplan is the exact same, the finishings and fixtures will vary slightly.
Note that the townhome does not come furnished. Water/sewage, trash, and exterior maintenance are included in rent. Renter is responsible for all other utilities: electricity, gas, internet, cable, etc. Approved pets are allowed with an additional monthly charge. Smoking is not permitted. All tenants must apply individually and be approved for rent.
Please reach out for more information or to schedule a showing!
Lease-term length is flexible.
Sold for $714,000
$714,000
1921 Dunavant St, Charlotte, NC 28203
3beds
1,830sqft
Townhouse
Built in ----
-- sqft lot
$717,400 Zestimate®
$390/sqft
$4,295 Estimated rent
Home value
$717,400
$682,000 - $753,000
$4,295/mo
Zestimate® history
Owner options
List your home for rent
$4,295/mo
Rent Zestimate®
Find your next renter with Zillow Rental Manager. Plus, with online applications, you can quickly screen prospective tenants – for free.
$4,295/mo
Rent Zestimate®
Refinance and save
$4,268/mo
Est. payment
Refinancing to a lower rate could help reduce your monthly payments and save thousands over the life of the loan.
$4,268/mo
Est. payment
Explore your selling options
Work with a Zillow partner agent
Leverage their expertise and Zillow's premium Showcase listings to get your home seen by more buyers.
Get startedList with your own agent
Get your home in front of millions of buyers by listing it on Zillow.
Learn how to do itSell it yourself
Take full control of how buyers see your home on Zillow by listing For Sale by Owner (FSBO).
List your homeWhat's special
Private terraceFull-size range hoodStainless steel gas appliancesModern open floorplan
Zillow last checked:
Listing updated:
Source: Zillow Rentals
Facts & features
Interior
Bedrooms & bathrooms
- Bedrooms: 3
- Bathrooms: 4
- Full bathrooms: 3
- 1/2 bathrooms: 1
Heating
- Forced Air
Cooling
- Central Air
Appliances
- Included: Dishwasher, Dryer, Freezer, Microwave, Oven, Refrigerator, Washer
- Laundry: In Unit
Features
- Flooring: Carpet, Hardwood
Interior area
- Total interior livable area: 1,830 sqft
Property
Parking
- Parking features: Attached, Off Street
- Has attached garage: Yes
- Details: Contact manager
Features
- Exterior features: Cable not included in rent, Electricity not included in rent, Gas not included in rent, Heating system: Forced Air, Internet not included in rent, Pet Park
- Pool features: Pool
Details
- Parcel number: 11906553
Construction
Type & style
- Home type: Townhouse
- Property subtype: Townhouse
Community & HOA
Community
- Features: Pool
- Deposit fee: $4,200
HOA
- Amenities included: Pool
Location
- Region: Charlotte
Financial & listing details
- Price per square foot: $390/sqft
- Tax assessed value: $606,800
- Date on market: 7/7/2026
- Date available: 08/18/2026
- Lease term: 1 Year
Price history
| Date | Event | Price |
|---|---|---|
| 7/17/2026 | Listing removed | $4,200$2/sqft |
Source: Zillow Rentals Report a problem | ||
| 7/7/2026 | Listed for rent | $4,200$2/sqft |
Source: Zillow Rentals Report a problem | ||
| 7/6/2024 | Listing removed | -- |
Source: Zillow Rentals Report a problem | ||
| 7/1/2024 | Price change | $4,200-4.5%$2/sqft |
Source: Zillow Rentals Report a problem | ||
| 6/24/2024 | Listed for rent | $4,400$2/sqft |
Source: Zillow Rentals Report a problem | ||
| 8/7/2023 | Sold | $714,000$390/sqft |
Source: Public Record Report a problem | ||
| 6/28/2023 | Listing removed | -- |
Source: Zillow Rentals Report a problem | ||
| 6/5/2023 | Listed for rent | $4,400$2/sqft |
Source: Zillow Rentals Report a problem | ||
Public tax history
| Year | Property taxes | Tax assessment |
|---|---|---|
| 2025 | -- | $606,800 |
| 2024 | -- | $606,800 +291.5% |
| 2023 | -- | $155,000 |
| 2022 | -- | $155,000 |
Find assessor info on the county website
Neighborhood: Brookhill
Nearby homes
- $708,0003 bd4 ba1.8k sqft1917 Dunavant St, Charlotte, NC 28203Sold
- $760,0003 bd4 ba1.8k sqft1925 Dunavant St, Charlotte, NC 28203Sold
- $707,6403 bd4 ba1.8k sqft1917 Dunavant St #16, Charlotte, NC 28203Sold

- $713,6403 bd4 ba1.8k sqft1921 Dunavant St #15, Charlotte, NC 28203Sold
- $705,5003 bd3 ba1.8k sqft1905 Dunavant St, Charlotte, NC 28203Sold
- $807,0004 bd4 ba1.8k sqft1933 Dunavant St, Charlotte, NC 28203Sold
- $806,7854 bd5 ba2.2k sqft1933 Dunavant St #13, Charlotte, NC 28203Sold
- $740,4903 bd4 ba1.8k sqft3215 Beans Blvd #5, Charlotte, NC 28203Sold
Nearby schools
GreatSchools rating
- 8/10Dilworth ElementaryGrades: 3-5Distance: 1 mi
- 4/10Sedgefield MiddleGrades: 6-8Distance: 1.1 mi
- 7/10Myers Park HighGrades: 9-12Distance: 3.3 mi
Get a cash offer in 3 minutes
Find out how much your home could sell for in as little as 3 minutes with a no-obligation cash offer.
Estimated market value
$717,400
Get a cash offer in 3 minutes
Find out how much your home could sell for in as little as 3 minutes with a no-obligation cash offer.
Estimated market value
$717,400
Nearby cities
Nearby neighborhoods
Nearby zip codes
Other Charlotte Topics
