Welcome to this STUNNING custom-built 4 bedroom, 3 full bathroom home, located in the desirable Iroquois School District! Sitting on 4.26 acres, this 3,154 square foot home offers a blend of comfort, style & functionality. Built in 1997 with exceptional quality, this two-story gem is sure to impress!! As you enter, you're greeted by a GRAND 2-story foyer, w/ almost 20' ceilings & a coat closets! For more formal occasions, there’s a formal dining room near the front elegant living room with beautiful hardwood floors.
The kitchen is the absolute heart of the home w/ granite countertops, island & newer SS appliances (included). The Family Room is perfect for family gatherings or entertaining guests. Such a cozy fireplace that peacefully warms up the home! The first floor also features a laundry room with storage, right off the attached 2.5-car garage! Convenient home office/den, with a wooden french door & views of the boundless front yard - ideal for working from home. Rare full bathroom on the first floor with a walk in shower. The staircase leading to the second floor is a SHOWSTOPPER, offering a glimpse of the home's thoughtful design. All 4 bedrooms are generously sized, most w/ walk-in closets! The primary bedroom is an absolute RETREAT, boasting soaring vaulted ceilings, a luxurious ensuite bathroom & a walk-in closet that will amaze you. The 3 other bedrooms are equally spacious & offer more closet space than you'll know what to do with! Another full bathroom off the hallway w/ double sinks & a tub/shower. The finished basement provides EVEN MORE square feet, great for a recreational room or extra storage. Another spot to host Buffalo Bills games! Recent updates include a newer furnace, A/C & HWT. Roof was just done in 2018!! Step outside to enjoy the EXPANSIVE deck, which is awesome for relaxing, overlooking the beautifully landscaped grounds. The property also features a circular driveway & an in-ground gunite pool, providing the ultimate outdoor summer oasis. The natural lighting in this home is absolutely incredible! (Sq Ft as per floor plans) MOVE IN NOW - so you can enjoy this gorgeous pool & property this summer!
Closed
$743,000
1925 Eastwood Rd, East Aurora, NY 14052
4beds
3,154sqft
Single Family Residence
Built in 1997
4.26 Acres Lot
$-- Zestimate®
$236/sqft
$-- Estimated rent
Home value
Not available
Estimated sales range
Not available
Not available
Zestimate® history
Owner options
List your home for rent
Find your next renter with Zillow Rental Manager. Plus, with online applications, you can quickly screen prospective tenants – for free.
Refinance and save
$5,367/mo
Est. payment
Refinancing to a lower rate could help reduce your monthly payments and save thousands over the life of the loan.
$5,367/mo
Est. payment
Explore your selling options
Work with a Zillow partner agent
Leverage their expertise and Zillow's premium Showcase listings to get your home seen by more buyers.
Get startedList with your own agent
Get your home in front of millions of buyers by listing it on Zillow.
Learn how to do itSell it yourself
Take full control of how buyers see your home on Zillow by listing For Sale by Owner (FSBO).
List your homeWhat's special
Cozy fireplaceFinished basementNatural lightingIn-ground gunite poolExpansive deckBeautifully landscaped groundsLaundry room with storage
Zillow last checked:
Listing updated:
Listed by:
Sarah Kieffer 716-512-3806,
HUNT Real Estate Corporation
Bought with:
Timothy E Knop, 10401239836
Keller Williams Realty WNY
Source: NYSAMLSs,MLS#: B1585461 Originating MLS: Buffalo
Originating MLS: BuffaloFacts & features
Interior
Bedrooms & bathrooms
- Bedrooms: 4
- Bathrooms: 3
- Full bathrooms: 3
- Main level bathrooms: 1
Bedroom 1
- Level: Second
- Dimensions: 16.00 x 19.00
Bedroom 2
- Level: Second
- Dimensions: 14.00 x 10.00
Bedroom 3
- Level: Second
- Dimensions: 12.00 x 12.00
Bedroom 4
- Level: Second
- Dimensions: 11.00 x 16.00
Den
- Level: First
- Dimensions: 12.00 x 10.00
Dining room
- Level: First
- Dimensions: 13.00 x 15.00
Family room
- Level: First
- Dimensions: 21.00 x 14.00
Foyer
- Level: First
- Dimensions: 15.00 x 13.00
Kitchen
- Level: First
- Dimensions: 22.00 x 15.00
Laundry
- Level: First
- Dimensions: 6.00 x 6.00
Living room
- Level: First
- Dimensions: 13.00 x 15.00
Heating
- Gas, Forced Air
Cooling
- Central Air
Appliances
- Included: Double Oven, Dishwasher, Exhaust Fan, Gas Cooktop, Gas Water Heater, Microwave, Refrigerator, Range Hood, Water Softener Owned
- Laundry: Main Level
Features
- Ceiling Fan(s), Cathedral Ceiling(s), Central Vacuum, Den, Separate/Formal Dining Room, Entrance Foyer, Eat-in Kitchen, Separate/Formal Living Room, Granite Counters, Home Office, Jetted Tub, Country Kitchen, Kitchen Island, Kitchen/Family Room Combo, Living/Dining Room, Sliding Glass Door(s), Solid Surface Counters, Skylights, Window Treatments, Bath in Primary Bedroom
- Flooring: Carpet, Hardwood, Tile, Varies
- Doors: Sliding Doors
- Windows: Drapes, Skylight(s)
- Basement: Full,Finished,Sump Pump
- Number of fireplaces: 1
Interior area
- Total structure area: 3,154
- Total interior livable area: 3,154 sqft
Property
Parking
- Total spaces: 2.5
- Parking features: Attached, Garage, Circular Driveway, Garage Door Opener
- Attached garage spaces: 2.5
Features
- Levels: Two
- Stories: 2
- Patio & porch: Deck
- Exterior features: Concrete Driveway, Deck, Fence, Gravel Driveway, Pool, Private Yard, See Remarks
- Pool features: In Ground
- Fencing: Partial
Lot
- Size: 4.26 Acres
- Dimensions: 195 x 600
- Features: Agricultural, Irregular Lot, Residential Lot
Details
- Parcel number: 1454001400000005018000
- Special conditions: Standard
Construction
Type & style
- Home type: SingleFamily
- Architectural style: Two Story,Traditional
- Property subtype: Single Family Residence
Materials
- Brick, Vinyl Siding, Copper Plumbing
- Foundation: Poured
- Roof: Asphalt
Condition
- Resale
- Year built: 1997
Utilities & green energy
- Electric: Circuit Breakers
- Sewer: Septic Tank
- Water: Well
- Utilities for property: Cable Available, High Speed Internet Available
Community & HOA
Community
- Subdivision: Buffalo Crk Reservation
Location
- Region: East Aurora
Financial & listing details
- Price per square foot: $236/sqft
- Tax assessed value: $135,500
- Annual tax amount: $9,144
- Date on market: 1/24/2025
- Cumulative days on market: 5 days
- Listing terms: Cash,Conventional,VA Loan
Price history
| Date | Event | Price |
|---|---|---|
| 3/28/2025 | Sold | $743,000+2.5%$236/sqft |
Source:  NYSAMLSs #B1585461 Report a problem NYSAMLSs #B1585461 Report a problem | ||
| 2/6/2025 | Pending sale | $724,900$230/sqft |
Source: NYSAMLSs #B1585461 Report a problem | ||
| 1/24/2025 | Listed for sale | $724,900$230/sqft |
Source: NYSAMLSs #B1585461 Report a problem | ||
Public tax history
| Year | Property taxes | Tax assessment |
|---|---|---|
| 2024 | -- | $135,500 |
| 2023 | -- | $135,500 |
| 2022 | -- | $135,500 |
| 2021 | -- | $135,500 |
| 2020 | -- | $135,500 |
| 2019 | -- | $135,500 |
| 2018 | -- | $135,500 |
| 2017 | $6,940 +237.5% | $135,500 |
| 2016 | $2,056 | $135,500 |
| 2015 | -- | $135,500 |
| 2014 | -- | $135,500 |
| 2013 | -- | $135,500 |
| 2012 | -- | $135,500 |
| 2011 | -- | $135,500 |
| 2010 | -- | $135,500 |
| 2009 | -- | $135,500 |
| 2008 | -- | $135,500 |
| 2007 | -- | $135,500 |
| 2006 | -- | $135,500 |
| 2005 | -- | $135,500 |
| 2004 | -- | $135,500 |
| 2003 | -- | $135,500 |
| 2002 | -- | $135,500 |
| 2001 | -- | $135,500 |
| 2000 | -- | $135,500 |
Find assessor info on the county website
Neighborhood: 14052
Nearby homes
- $384,2003 bd2 ba1.5k sqft1963 Eastwood Rd, East Aurora, NY 14052Off Market
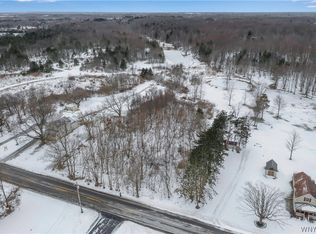
- $--1.84 acresEastwood Rd LOT 2, East Aurora, NY 14052Off Market
- $291,7001 bd1 ba1.1k sqft1915 Eastwood Rd, East Aurora, NY 14052Off Market
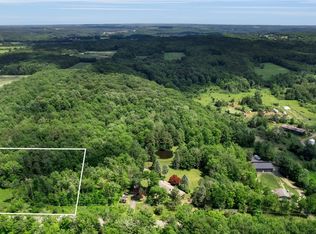
- $99,9001.6 acresVl 4 Eastwood, Marilla, NY 14052Lot/Land
- $499,9003 bd2 ba2k sqft2035 Eastwood Rd, East Aurora, NY 14052For Sale
- $497,9004 bd3 ba2.6k sqft1930 Eastwood Rd, East Aurora, NY 14052Off Market
- $4,583-- bd-- ba-- sqftLOT Eastwood Rd, East aurora, NY 14052Off Market
- $7,083-- bd-- ba-- sqftLOT Eastwood Rd, East Aurora, NY 14052Off Market
Nearby schools
GreatSchools rating
- NAAlden Primary At TownlineGrades: K-2,5Distance: 5.5 mi
- 4/10Alden Middle SchoolGrades: 6-8Distance: 4.9 mi
- 7/10Alden Senior High SchoolGrades: 9-12Distance: 4.9 mi
Schools provided by the listing agent
- Elementary: Marilla Primary
- Middle: Iroquois Middle
- High: Iroquois Senior High
- District: Iroquois
Source: NYSAMLSs. This data may not be complete. We recommend contacting the local school district to confirm school assignments for this home.
- New York
- Erie County
- Alden
- 14052
- 1925 Eastwood Rd
