16.26 BEAUTIFUL ACRES IN THE IROQUOIS SCHOOL DISTRICT! Nestled in a peaceful country setting in Marilla, this spacious ranch offers the privacy, tranquility & outdoor lifestyle you've been searching for! Enjoy a picturesque backyard overlooking your own pond, while the wooded acreage beyond is ideal for hunting, hiking, ATV trails & exploring nature right outside your door. Inside, you'll find a home filled with character, charm & incredible potential! The impressive 25' x 22' family room is truly the showpiece, featuring a massive floor-to-ceiling fireplace with a beautiful mantel & walls of windows showcasing the scenic surroundings. The inviting living room features exposed beams, brick flooring & a second fireplace, creating a cozy gathering space with a large sliding door leading outdoors. The eat-in kitchen offers abundant cabinet storage, a peninsula, dinette space, an office nook & all appliances included! The convenient ranch layout features 3 generously sized bedrooms with closets, a spacious full bathroom with dual vanities & plenty of natural light throughout. A drive-under attached garage leads to the full basement, offering exceptional storage, mechanical space & room for a workshop. Outside, enjoy the large patio, mature landscaping, storage shed, rustic two-story barn, wraparound balcony & expansive yard! Whether you dream of fishing, gardening, outdoor recreation or simply escaping the hustle of everyday life, this property offers a lifestyle that's becoming increasingly difficult to find! Lovingly owned by the same family for generations, this cherished estate is ready for its next chapter. Offered as-is, this home presents a wonderful opportunity to update & personalize to your taste! CONTINGENT BUYERS WELCOME! Bring your vision & make this one-of-a-kind property your own!
Active
$474,900
2035 Eastwood Rd, East Aurora, NY 14052
3beds
2,090sqft
Single Family Residence
Built in 1964
16.26 Acres Lot
$-- Zestimate®
$227/sqft
$-- HOA
What's special
Wraparound balconyRustic two-story barnSecond fireplaceOffice nookLarge patioStorage shedDrive-under attached garage
- 8 days
- 2,563
- 122
Zillow last checked:
Listing updated:
Listed by:
HUNT Real Estate ERA 716-652-1234,
Sarah Kieffer 716-512-3806
Source: NYSAMLSs,MLS#: B1722285 Originating MLS: Buffalo
Originating MLS: BuffaloFacts & features
Interior
Bedrooms & bathrooms
- Bedrooms: 3
- Bathrooms: 2
- Full bathrooms: 1
- 1/2 bathrooms: 1
- Main level bathrooms: 2
- Main level bedrooms: 3
Bedroom 1
- Level: First
- Dimensions: 13.00 x 11.00
Bedroom 2
- Level: First
- Dimensions: 13.00 x 9.00
Bedroom 3
- Level: First
- Dimensions: 10.00 x 10.00
Dining room
- Level: First
- Dimensions: 10.00 x 13.00
Family room
- Level: First
- Dimensions: 25.00 x 27.00
Foyer
- Level: First
- Dimensions: 5.00 x 6.00
Kitchen
- Level: First
- Dimensions: 10.00 x 13.00
Living room
- Level: First
- Dimensions: 15.00 x 22.00
Heating
- Gas, Zoned, Baseboard
Cooling
- Zoned
Appliances
- Included: Built-In Range, Built-In Oven, Double Oven, Dishwasher, Electric Cooktop, Exhaust Fan, Gas Water Heater, Refrigerator, Range Hood, Water Softener Owned
- Laundry: In Basement
Features
- Breakfast Bar, Ceiling Fan(s), Central Vacuum, Entrance Foyer, Eat-in Kitchen, Separate/Formal Living Room, Intercom, Country Kitchen, Living/Dining Room, Pull Down Attic Stairs, Sliding Glass Door(s), Bedroom on Main Level, Main Level Primary
- Flooring: Carpet, Tile, Varies, Vinyl
- Doors: Sliding Doors
- Basement: Full,Walk-Out Access
- Attic: Pull Down Stairs
- Number of fireplaces: 4
Interior area
- Total structure area: 2,090
- Total interior livable area: 2,090 sqft
Property
Parking
- Total spaces: 2
- Parking features: Attached, Underground, Garage
- Attached garage spaces: 2
Features
- Levels: One
- Stories: 1
- Patio & porch: Balcony, Covered, Open, Patio, Porch
- Exterior features: Balcony, Gravel Driveway, Patio, Private Yard, See Remarks
- Waterfront features: Pond
Lot
- Size: 16.26 Acres
- Dimensions: 482 x 1532
- Features: Agricultural, Rectangular, Rectangular Lot, Residential Lot
Details
- Additional structures: Barn(s), Outbuilding, Other, Shed(s), Storage
- Parcel number: 1454001400000006010000
- Special conditions: Estate
- Other equipment: Intercom
- Horses can be raised: Yes
- Horse amenities: Horses Allowed
Construction
Type & style
- Home type: SingleFamily
- Architectural style: Ranch
- Property subtype: Single Family Residence
Materials
- Brick, Stone, Copper Plumbing
- Foundation: Block
- Roof: Asphalt
Condition
- Resale
- Year built: 1964
Utilities & green energy
- Electric: Circuit Breakers
- Sewer: Septic Tank
- Water: Well
- Utilities for property: Cable Available, High Speed Internet Available
Community & HOA
Location
- Region: East Aurora
Financial & listing details
- Price per square foot: $227/sqft
- Tax assessed value: $94,200
- Annual tax amount: $6,100
- Date on market: 10/15/2026
- Cumulative days on market: 94 days
- Listing terms: Cash,Conventional
Estimated market value
Not available
Estimated sales range
Not available
Not available
Price history
| Date | Event | Price |
|---|---|---|
| 10/15/2026 | Listed for sale | $474,900$227/sqft |
Source:  NYSAMLSs #B1722285 Report a problem NYSAMLSs #B1722285 Report a problem | ||
| 10/14/2026 | Listing removed | $474,900$227/sqft |
Source: HUNT ERA Real Estate #B1697206 Report a problem | ||
| 10/1/2026 | Price change | $474,900-5%$227/sqft |
Source: NYSAMLSs #B1697206 Report a problem | ||
| 7/14/2026 | Listed for sale | $499,900$239/sqft |
Source: NYSAMLSs #B1697206 Report a problem | ||
Public tax history
| Year | Property taxes | Tax assessment |
|---|---|---|
| 2024 | -- | $94,200 |
| 2023 | -- | $94,200 |
| 2022 | -- | $94,200 |
| 2021 | -- | $94,200 |
| 2020 | -- | $94,200 |
| 2019 | -- | $94,200 |
| 2018 | -- | $94,200 |
| 2017 | $4,856 +229.2% | $94,200 |
| 2016 | $1,475 | $94,200 |
| 2015 | -- | $94,200 |
| 2014 | -- | $94,200 |
| 2013 | -- | $94,200 |
| 2012 | -- | $94,200 |
| 2011 | -- | $94,200 |
| 2010 | -- | $94,200 |
| 2009 | -- | $94,200 |
| 2008 | -- | $94,200 |
| 2007 | -- | $94,200 |
| 2006 | -- | $94,200 |
| 2005 | -- | $94,200 |
| 2004 | -- | $94,200 |
| 2003 | -- | $94,200 |
| 2002 | -- | $94,200 |
| 2001 | -- | $94,200 |
| 2000 | -- | $94,200 |
Find assessor info on the county website
Monthly payment
Climate risks
Neighborhood: 14052
Nearby schools
Schools provided by the listing agent
- Elementary: Marilla Primary
- Middle: Iroquois Middle
- High: Iroquois Senior High
- District: Iroquois
Source: NYSAMLSs. This data may not be complete. We recommend contacting the local school district to confirm school assignments for this home.
Similar homes
- $449,0004 bd2 ba2.3k sqft170 Creek Rd, East Aurora, NY 14052For Sale
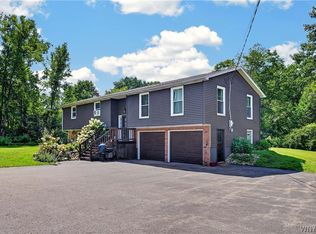
 MLS ID #B1707395, Shanan King, Listing by: WNY Metro Roberts Realty. NYSAMLSs
 - $449,9004 bd2 ba2.1k sqft325 Ransom Rd, Lancaster, NY 14086For Sale
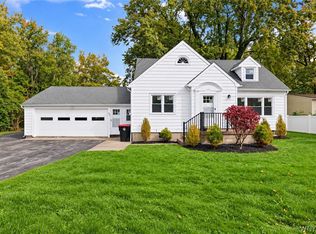 MLS ID #B1724148, Mikhail Yuzbashev, Listing by: Cilicia Realty LLC. NYSAMLSs
 - $524,9003 bd3 ba1.8k sqft11995 Clinton St, Alden, NY 14004For Sale
 MLS ID #B1723098, Sherry A Thomas, Listing by: WNY Metro Roberts Realty. NYSAMLSs
 - $599,9003 bd3 ba2.1k sqft1126 Grover Rd, East Aurora, NY 14052For Sale
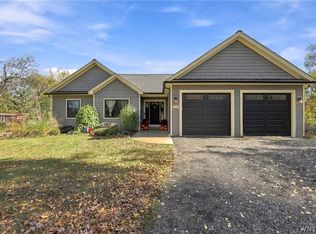 MLS ID #B1723814, Jill M Dorr, Listing by: MLS Nation Realty LLC. NYSAMLSs
 - $479,9005 bd2 ba2.2k sqft7513 Vermont Hill Rd, Holland, NY 14080For SaleMLS ID #B1723958, Krystal Dern, Listing by: ERA Team VP Real Estate - Arcade. NYSAMLSs
- $484,9003 bd2 ba1.7k sqft340 Girard Ave, East Aurora, NY 14052For SaleMLS ID #B1722521, Jerrold R Thompson II, Listing by: Century 21 North East. NYSAMLSs
- $449,9004 bd3 ba2.4k sqft1950 Folsomdale Rd, Cowlesville, NY 14037For SaleMLS ID #B1721329, Melissa Ann Liberatore, Listing by: Keller Williams Realty Lancaster. NYSAMLSs
- $499,9003 bd2 ba1.6k sqft164 Parkdale Ave, East Aurora, NY 14052For SaleMLS ID #B1719889, Derek Greene, Listing by: The Greene Realty Group. NYSAMLSs
- $239,9003 bd2 ba1.6k sqft1025 Sweet Rd, East Aurora, NY 14052For SaleMLS ID #B1724464, Michael Lina, Listing by: Keystone Brokerage Inc. NYSAMLSs
- $580,0004 bd2 ba2.4k sqft1581 Jamison Rd, Elma, NY 14059For SaleMLS ID #B1722720, Christopher Welch, Listing by: Gurney Becker & Bourne. NYSAMLSs
- $699,0003 bd3 ba2.2k sqftS3504 Four Rod Rd, East Aurora, NY 14052For SaleMLS ID #B1709482, Joshua James, Listing by: Keller Williams Realty WNY. NYSAMLSs
- $389,9003 bd3 ba1.8k sqft7501 Seneca St, East Aurora, NY 14052For SaleMLS ID #B1718512, Mandy A Carl, Listing by: Element Realty Services. NYSAMLSs
- $399,9003 bd2 ba1.4k sqft3330 Bowen Rd, Elma, NY 14059For SaleMLS ID #B1721516, Jenny Pfeiffer, Listing by: Howard Hanna WNY Inc.. NYSAMLSs
- $269,9003 bd2 ba1.2k sqft12397 Centerline Rd, South Wales, NY 14139For SaleMLS ID #B1723286, Melanie Lynn Krawczyk, Listing by: Nichol City Realty. NYSAMLSs
- $399,9003 bd2 ba1.7k sqft1991 Clinton Street Rd, Attica, NY 14011For SaleMLS ID #B1711478, Khari Sabb, Listing by: HUNT Real Estate ERA. NYSAMLSs
- $385,0003 bd2 ba2k sqft5160 William St, Lancaster, NY 14086For SaleMLS ID #B1723442, Carol Klein, Listing by: Century 21 North East. NYSAMLSs
- $599,9994 bd2 ba2.4k sqft260 Pound Rd, Elma, NY 14059For SaleMLS ID #B1722176, Morgan Mariacher, Listing by: WNY Metro Roberts Realty. NYSAMLSs
- $559,9003 bd3 ba1.9k sqft1524 Sweet Rd, East Aurora, NY 14052For SaleMLS ID #B1704897, Christian Voigt, Listing by: HUNT Real Estate ERA. NYSAMLSs
- $395,0003 bd2 ba1.2k sqft21 Fairlawn Ct, East Aurora, NY 14052For SaleMLS ID #B1716861, Khristin Nowaczyk, Listing by: HUNT Real Estate ERA. NYSAMLSs
