OPEN HOUSE SUNDAY 9/27/26 from 11:00 AM–12:30 PM. Welcome to 1991 Clinton Street Rd, where nearly 5 acres of country living gives you room to roam and space to call your own! This 3 bed 2 bath 1632 sqft ranch features a bright and inviting open concept kitchen and living area filled with natural light. The spacious living room is highlighted by a vaulted ceiling and cozy gas insert fireplace, while a sliding glass door provides easy access to the backyard. The kitchen offers plenty of space for gathering, with stainless steel appliances included. The primary suite features a huge walk in closet and spacious private bath, while the 2nd full bath has been tastefully updated. 1st floor laundry adds everyday convenience, and the full basement offers plenty of additional storage and potential, with wide stairs providing easy access directly from the attached garage. The 2 car attached garage measures in at 24 x 28, plus a 20 x 20 detached garage with an overhang for even more storage, hobbies, or workspace. Step out onto the deck off the back of the garage and take in the beautiful country setting. Raised garden boxes are already in place and waiting for the next owner's green thumb, while pear and apple trees add to the property's charm. Trails have already been cut through the back acreage, making it easy to get outside and enjoy everything this property has to offer. With nearly five acres, multiple garages, a functional 1st floor layout, and indoor and outdoor spaces designed to enjoy, this property offers the country lifestyle you've been looking for. The floor plan shown at the end of the photo gallery gives a great look at how comfortably the home flows from room to room. Delayed negotiations Tuesday 9/29/26 at 3:00 PM. This is one you surely DO NOT want to miss out on. Don't delay, schedule your showing today! Actual sqft is greater than the tax records and was measured by seller.
Active
$419,900
1991 Clinton Street Rd, Attica, NY 14011
3beds
1,772sqft
Single Family Residence
Built in 1993
4.87 Acres Lot
$448,600 Zestimate®
$237/sqft
$-- HOA
What's special
Cozy gas insert fireplaceBeautiful country settingStainless steel appliances includedVaulted ceiling
- 2 days
- 457
- 21
Zillow last checked:
Listing updated:
Listed by:
HUNT Real Estate ERA 716-883-2200,
Khari Sabb 585-613-6492
Source: NYSAMLSs,MLS#: B1711478 Originating MLS: Buffalo
Originating MLS: BuffaloFacts & features
Interior
Bedrooms & bathrooms
- Bedrooms: 3
- Bathrooms: 2
- Full bathrooms: 2
- Main level bathrooms: 2
- Main level bedrooms: 3
Heating
- Propane, Forced Air
Cooling
- Central Air
Appliances
- Included: Dishwasher, Gas Oven, Gas Range, Gas Water Heater, Microwave, Refrigerator
- Laundry: Main Level
Features
- Ceiling Fan(s), Cathedral Ceiling(s), Eat-in Kitchen, Separate/Formal Living Room, Country Kitchen, Living/Dining Room, Sliding Glass Door(s), Walk-In Pantry, Bedroom on Main Level, Bath in Primary Bedroom, Main Level Primary, Primary Suite
- Flooring: Carpet, Hardwood, Laminate, Tile, Varies
- Doors: Sliding Doors
- Basement: Full,Walk-Out Access,Sump Pump
- Number of fireplaces: 2
Interior area
- Total structure area: 1,772
- Total interior livable area: 1,772 sqft
Property
Parking
- Total spaces: 2
- Parking features: Attached, Detached, Garage, Storage, Workshop in Garage, Garage Door Opener
- Attached garage spaces: 2
Features
- Levels: One
- Stories: 1
- Exterior features: Blacktop Driveway, Propane Tank - Leased
Lot
- Size: 4.87 Acres
- Dimensions: 227 x 702
- Features: Agricultural, Irregular Lot, Rural Lot
Details
- Additional structures: Barn(s), Outbuilding
- Parcel number: 56240001800000010640220000
- Special conditions: Estate
Construction
Type & style
- Home type: SingleFamily
- Architectural style: Ranch
- Property subtype: Single Family Residence
Materials
- Blown-In Insulation, Vinyl Siding, Copper Plumbing, PEX Plumbing
- Foundation: Block
- Roof: Asphalt
Condition
- Resale
- Year built: 1993
Utilities & green energy
- Electric: Circuit Breakers
- Sewer: Septic Tank
- Water: Well
- Utilities for property: Cable Available, Electricity Connected, High Speed Internet Available
Community & HOA
Location
- Region: Attica
Financial & listing details
- Price per square foot: $237/sqft
- Tax assessed value: $345,000
- Annual tax amount: $8,006
- Date on market: 9/23/2026
- Listing terms: Cash,Conventional,FHA,USDA Loan,VA Loan
Estimated market value
$448,600
$399,000 - $498,000
$2,608/mo
Price history
| Date | Event | Price |
|---|---|---|
| 9/23/2026 | Listed for sale | $419,900+2699.3%$237/sqft |
Source:  NYSAMLSs #B1711478 Report a problem NYSAMLSs #B1711478 Report a problem | ||
| 2/15/1994 | Sold | $15,000$8/sqft |
Source: Agent Provided Report a problem | ||
Public tax history
| Year | Property taxes | Tax assessment |
|---|---|---|
| 2025 | -- | $345,000 +21.9% |
| 2024 | -- | $283,000 |
| 2023 | -- | $283,000 |
| 2022 | -- | $283,000 +173.2% |
| 2021 | -- | $103,600 |
| 2020 | -- | $103,600 |
| 2019 | -- | $103,600 |
| 2018 | -- | $103,600 |
| 2017 | $6,346 | $103,600 |
| 2016 | -- | $103,600 |
| 2015 | -- | $103,600 |
| 2014 | -- | $103,600 |
| 2013 | -- | $103,600 |
| 2012 | -- | $103,600 |
| 2011 | -- | $103,600 |
| 2010 | -- | $103,600 |
| 2009 | -- | $103,600 |
| 2008 | -- | $103,600 |
| 2007 | -- | $103,600 |
| 2006 | -- | $103,600 |
| 2005 | -- | $103,600 |
| 2004 | -- | $103,600 |
| 2002 | -- | $103,600 +3.9% |
| 2001 | -- | $99,700 |
| 2000 | -- | $99,700 |
Find assessor info on the county website
Monthly payment
Climate risks
Neighborhood: 14011
Nearby schools
Schools provided by the listing agent
- District: Attica
Source: NYSAMLSs. This data may not be complete. We recommend contacting the local school district to confirm school assignments for this home.


Similar homes
- $400,0003 bd2 ba1.5k sqft531 Stolle Rd, Elma, NY 14059For Sale
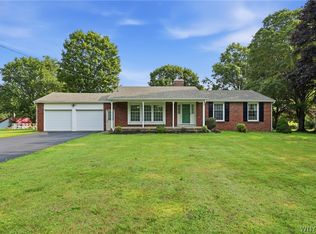
 MLS ID #B1716429, William Neu, Listing by: Keller Williams Realty Lancaster. NYSAMLSs
 - $269,9993 bd1 ba1.9k sqft1142 Folsomdale Rd, Cowlesville, NY 14037For Sale
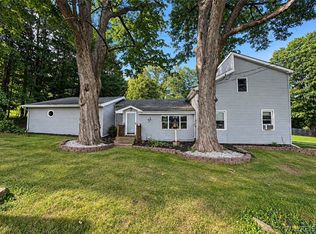 MLS ID #B1717522, Dylan Kowalski, Listing by: WNY Metro Roberts Realty. NYSAMLSs
 - $429,9004 bd3 ba1.7k sqft185 Exchange St, Alden, NY 14004For Sale
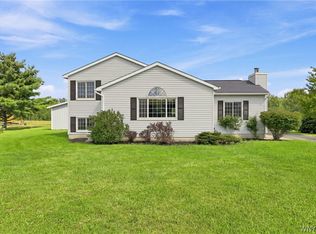 MLS ID #B1708434, Michelle Petrie, Listing by: WNY Metro Roberts Realty. NYSAMLSs
 - $395,0003 bd2 ba1.2k sqft21 Fairlawn Ct, East Aurora, NY 14052For Sale
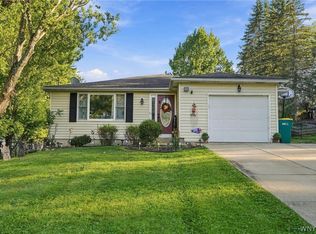 MLS ID #B1716861, Khristin Nowaczyk, Listing by: HUNT Real Estate ERA. NYSAMLSs
 - $420,0003 bd2 ba1.3k sqft265 Perry St, East Aurora, NY 14052For SaleMLS ID #B1714348, Alina Pierowicz, Listing by: Verax Real Estate LLC. NYSAMLSs
- $299,9003 bd2 ba1.5k sqft203 Kern Rd, Cowlesville, NY 14037For SaleMLS ID #B1715837, Susan L Mecca, Listing by: WNY Metro Roberts Realty. NYSAMLSs
- $369,9004 bd2 ba1.8k sqft294 Olean St, East Aurora, NY 14052For SaleMLS ID #B1715568, Renee Day, Listing by: Howard Hanna WNY Inc.. NYSAMLSs
- $325,9002 bd1 ba1.4k sqft2331 Snyder Rd, Varysburg, NY 14167For SaleMLS ID #B1715795, Tiffney Malloy, Listing by: NextHome Prosper. NYSAMLSs
- $434,9994 bd3 ba2.1k sqft4762 S Ayers Rd, Akron, NY 14001For SaleMLS ID #B1702046, Dalton Scalf, Listing by: HUNT Real Estate ERA. NYSAMLSs
- $499,9994 bd3 ba1.6k sqft13151 Bullis Rd, East Aurora, NY 14052For SaleMLS ID #B1711983, Jessica Copece, Listing by: MLS Nation Realty LLC. NYSAMLSs
- $387,0004 bd3 ba2.1k sqft13 N Shore Dr, Alden, NY 14004For SaleMLS ID #B1691144, Wendy M Dominique, Listing by: Nichol City Realty. NYSAMLSs
- $299,0003 bd1 ba2.1k sqft2025 Thomas Rd, Varysburg, NY 14167For SaleMLS ID #B1708987, Susan Marie Kautz, Listing by: Howard Hanna Rochester Inc.. NYSAMLSs
- $299,9003 bd2 ba1.3k sqft11794 Clinton St, Alden, NY 14004For SaleMLS ID #B1716734, Maria Mays, Listing by: Buffalo Home Realty. NYSAMLSs
- $399,9002 bd2 ba1.4k sqft8696 Hopkins Rd, Batavia, NY 14020For SaleMLS ID #R1708341, Charles F. Flynn, Listing by: Howard Hanna. NYSAMLSs
- $479,9003 bd2 ba2.2k sqft10585 Bergtold Rd, Clarence, NY 14031For SaleMLS ID #B1716313, Patrick Sportelli, Listing by: WNY Metro Roberts Realty. NYSAMLSs
- $370,0003 bd2 ba1.5k sqft975 Exchange St, Alden, NY 14004For SaleMLS ID #B1715264, Robert W Kwandrans Sr, Listing by: HUNT Real Estate ERA. NYSAMLSs
- $365,0003 bd2 ba1.7k sqft6374 Hunters Creek Rd, South Wales, NY 14139For SaleMLS ID #B1711618, Brenda O'Connor, Listing by: Trank Real Estate. NYSAMLSs
- $475,0004 bd2 ba2.3k sqft170 Creek Rd, East Aurora, NY 14052For SaleMLS ID #B1707395, Shanan King, Listing by: WNY Metro Roberts Realty. NYSAMLSs
- $474,9004 bd3 ba2k sqft2637 Brown Rd, Corfu, NY 14036For SaleMLS ID #B1695430, Rebecca Guzdek, Listing by: Keller Williams Realty WNY. NYSAMLSs
- $450,0003 bd2 ba1.4k sqft25 Colony Run, Alexander, NY 14005New ConstructionMLS ID #B1708105, John P Gerace, Listing by: Gerace Realty LLC. NYSAMLSs
