Escape to the Country! Nestled on 3.5 picturesque acres less than 10 miles outside the charming Village of East Aurora, this 2450 sq. ft. log cabin offers the perfect blend of rustic charm, comfortable living, and endless possibilities for a country lifestyle! Step inside to discover a warm and inviting open floor plan featuring a spectacular great room with fireplace and soaring ceilings, a spacious dining area, and a fully equipped kitchen with stainless steel appliances, reverse osmosis & radiant floors. The thoughtfully designed first floor also offers a primary bedroom with private en suite bath with radiant floors, convenient first-floor laundry, and an additional half bath and a pellet stove as additional heat source. Upstairs, you’ll find four additional bedrooms, including one walk-through bedroom, and a second full bath, providing plenty of flexibility for family, guests, or home office space. Outdoors is where this property truly shines! Enjoy 3.5 acres of beautiful countryside complete with a stocked pond, chicken coop, four outbuildings, and established gardens with irrigation. Whether you’ve dreamed of raising chickens, keeping goats or ducks, growing your own produce, or simply enjoying the peace and privacy of country living, this property offers an incredible opportunity to create your very own homestead. With room to roam, space to grow, and nature at your doorstep, this one-of-a-kind property delivers the lifestyle you’ve been dreaming of—all within a short drive of East Aurora’s beloved shops, restaurants, and amenities. Country living with convenience, character, and endless potential!
Active
$449,900
1950 Folsomdale Rd, Cowlesville, NY 14037
4beds
2,450sqft
Single Family Residence
Built in 1986
3.05 Acres Lot
$432,100 Zestimate®
$184/sqft
$-- HOA
What's special
Stocked pondChicken coopFour additional bedroomsReverse osmosisFour outbuildingsConvenient first-floor laundryRadiant floors
- 31 days
- 2,270
- 115
Zillow last checked:
Listing updated:
Listed by:
Keller Williams Realty Lancaster 716-324-2300,
Melissa Ann Liberatore 716-218-0488
Source: NYSAMLSs,MLS#: B1721329 Originating MLS: Buffalo
Facts & features
Interior
Bedrooms & bathrooms
- Bedrooms: 4
- Bathrooms: 3
- Full bathrooms: 2
- 1/2 bathrooms: 1
- Main level bathrooms: 2
- Main level bedrooms: 1
Heating
- Propane, Baseboard, Hot Water, Radiant Floor
Appliances
- Included: Double Oven, Dryer, Dishwasher, Electric Cooktop, Propane Water Heater, Refrigerator, Tankless Water Heater, Washer, Water Purifier Owned, Water Softener Owned
- Laundry: Main Level
Features
- Ceiling Fan(s), Cathedral Ceiling(s), Country Kitchen, Living/Dining Room, Natural Woodwork, Bedroom on Main Level, Bath in Primary Bedroom, Main Level Primary
- Flooring: Ceramic Tile, Hardwood, Other, See Remarks, Varies, Vinyl
- Basement: Exterior Entry,Full,Walk-Up Access,Sump Pump
- Number of fireplaces: 2
Interior area
- Total structure area: 2,450
- Total interior livable area: 2,450 sqft
Property
Parking
- Parking features: No Garage, Driveway
Features
- Levels: Two
- Stories: 2
- Patio & porch: Covered, Deck, Porch
- Exterior features: Deck, Gravel Driveway, Hot Tub/Spa, Pool, Private Yard, See Remarks
- Pool features: Above Ground
- Has spa: Yes
- Waterfront features: Pond
Lot
- Size: 3.05 Acres
- Dimensions: 95 x 743
- Features: Agricultural, Irregular Lot, Rural Lot, Wooded
Details
- Additional structures: Poultry Coop, Shed(s), Storage
- Parcel number: 56240005400000010070020000
- Special conditions: Standard
- Horses can be raised: Yes
- Horse amenities: Horses Allowed
Construction
Type & style
- Home type: SingleFamily
- Architectural style: Cabin,Log Home,Two Story
- Property subtype: Single Family Residence
Materials
- Log, Log Siding, Wood Siding, Copper Plumbing
- Foundation: Block
- Roof: Metal
Condition
- Resale
- Year built: 1986
Utilities & green energy
- Sewer: Septic Tank
- Water: Well
Community & HOA
Location
- Region: Cowlesville
Financial & listing details
- Price per square foot: $184/sqft
- Tax assessed value: $328,000
- Annual tax amount: $7,811
- Date on market: 10/13/2026
- Listing terms: Cash,Conventional,FHA,USDA Loan,VA Loan
Estimated market value
$432,100
$410,000 - $454,000
$3,708/mo
Price history
| Date | Event | Price |
|---|---|---|
| 10/13/2026 | Listed for sale | $449,900+94.8%$184/sqft |
Source:  NYSAMLSs #B1721329 Report a problem | ||
| 3/2/2018 | Sold | $230,900+2.7%$94/sqft |
Source: NYSAMLSs #B1085162 Report a problem | ||
| 11/20/2017 | Pending sale | $224,900$92/sqft |
Source: Howard Hanna - Orchard Park - E. Quaker Street #B1085162 Report a problem | ||
| 11/6/2017 | Listed for sale | $224,900+66.7%$92/sqft |
Source: Howard Hanna #B1085162 Report a problem | ||
| 8/22/2003 | Sold | $134,900+62.5%$55/sqft |
Source: Public Record Report a problem | ||
| 6/21/2000 | Sold | $83,000$34/sqft |
Source: Public Record Report a problem | ||
Public tax history
| Year | Property taxes | Tax assessment |
|---|---|---|
| 2025 | -- | $328,000 +25.2% |
| 2024 | -- | $262,000 |
| 2023 | -- | $262,000 |
| 2022 | -- | $262,000 +316.5% |
| 2021 | -- | $62,900 |
| 2020 | -- | $62,900 |
| 2019 | -- | $62,900 |
| 2018 | -- | $62,900 |
| 2017 | $3,782 | $62,900 |
| 2016 | -- | $62,900 |
| 2015 | -- | $62,900 |
| 2014 | -- | $62,900 |
| 2013 | -- | $62,900 |
| 2012 | -- | $62,900 |
| 2011 | -- | $62,900 |
| 2010 | -- | $62,900 |
| 2009 | -- | $62,900 |
| 2008 | -- | $62,900 |
| 2007 | -- | $62,900 |
| 2006 | -- | $62,900 |
| 2005 | -- | $62,900 |
| 2004 | -- | $62,900 |
| 2002 | -- | $62,900 |
| 2001 | -- | $62,900 |
| 2000 | -- | $62,900 |
Find assessor info on the county website
Monthly payment
Climate risks
Neighborhood: 14037
Nearby schools
Schools provided by the listing agent
- Elementary: Attica Elementary
- Middle: Attica Junior High
- High: Attica Senior High
- District: Attica
Source: NYSAMLSs. This data may not be complete. We recommend contacting the local school district to confirm school assignments for this home.
- $254,7003 bd1 ba1.8k sqft1934 Folsomdale Rd, Cowlesville, NY 14037Off Market
- $204,2004 bd1 ba1.9k sqft1980 Folsomdale Rd, Cowlesville, NY 14037Off Market
- $319,9004 bd1 ba1.4k sqft1926 Folsomdale Rd, Cowlesville, NY 14037Off Market
- $318,3003 bd1 ba1.4k sqft1983 Folsomdale Rd, Cowlesville, NY 14037Off Market
Similar homes
- $399,9003 bd2 ba2.2k sqft3400 Timothy Ln, East Aurora, NY 14052For Sale
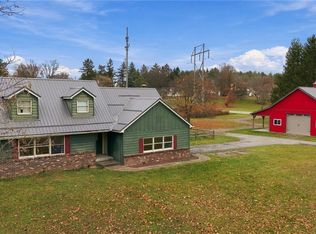
 MLS ID #B1727784, Sarah Kieffer, Listing by: HUNT Real Estate ERA. NYSAMLSs
- $474,9003 bd2 ba2k sqft2035 Eastwood Rd, East Aurora, NY 14052For Sale
 MLS ID #B1722285, Sarah Kieffer, Listing by: HUNT Real Estate ERA. NYSAMLSs
- $449,9004 bd2 ba2.1k sqft325 Ransom Rd, Lancaster, NY 14086For Sale
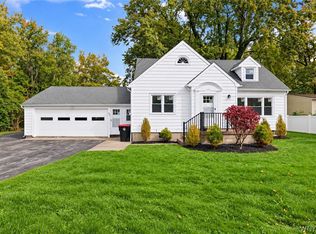 MLS ID #B1724148, Mikhail Yuzbashev, Listing by: Cilicia Realty LLC. NYSAMLSs
- $479,9005 bd2 ba2.2k sqft7513 Vermont Hill Rd, Holland, NY 14080For Sale
 MLS ID #B1723958, Krystal Dern, Listing by: ERA Team VP Real Estate - Arcade. NYSAMLSs
- $444,9003 bd2 ba1.7k sqft340 Girard Ave, East Aurora, NY 14052For SaleMLS ID #B1728943, Jerrold R Thompson II, Listing by: Century 21 North East. NYSAMLSs
- $349,9003 bd2 ba1.3k sqft1755 Eastwood Rd, East Aurora, NY 14052For SaleMLS ID #B1728145, Sarah Weisbeck, Listing by: WNY Metro Roberts Realty. NYSAMLSs
- $485,0005 bd3 ba2.8k sqft10537 Harper Rd, Darien Center, NY 14040For SaleMLS ID #B1712243, Aryne Abdella, Listing by: Berkshire Hathaway Homeservices Zambito Realtors. NYSAMLSs
- $399,9003 bd2 ba1.7k sqft1991 Clinton Street Rd, Attica, NY 14011For SaleMLS ID #B1711478, Khari Sabb, Listing by: HUNT Real Estate ERA. NYSAMLSs
- $474,9004 bd3 ba2k sqft2637 Brown Rd, Corfu, NY 14036For SaleMLS ID #B1695430, Rebecca Guzdek, Listing by: Keller Williams Realty WNY. NYSAMLSs
- $419,9004 bd1 ba3.1k sqft1822 Grover Rd, East Aurora, NY 14052For SaleMLS ID #B1719013, John J Ostrowski, Listing by: Howard Hanna WNY Inc.. NYSAMLSs
- $499,9004 bd3 ba3.1k sqft151 Peppermint Rd, Lancaster, NY 14086For SaleMLS ID #B1725268, Kathryn Slaiman, Listing by: Century 21 North East. NYSAMLSs
- $650,0004 bd3 ba2.1k sqft4807 Reiter Rd, East Aurora, NY 14052For SaleMLS ID #B1726966, Matthew Foss, Listing by: Trank Real Estate. NYSAMLSs
- $524,9003 bd3 ba1.8k sqft11995 Clinton St, Alden, NY 14004For SaleMLS ID #B1723098, Sherry A Thomas, Listing by: WNY Metro Roberts Realty. NYSAMLSs
- $449,9003 bd3 ba1.7k sqft1 Gale Dr, Lancaster, NY 14086For SaleMLS ID #B1727837, Christopher Kacala, Listing by: HUNT Real Estate ERA. NYSAMLSs
- $384,9003 bd2 ba1.4k sqft1601 Greenwood Ter, Marilla, NY 14102For SaleMLS ID #B1727913, Jerrold R Thompson II, Listing by: Century 21 North East. NYSAMLSs
- $459,8983 bd2 ba2.2k sqft10585 Bergtold Rd, Clarence, NY 14031For SaleMLS ID #B1716313, Patrick Sportelli, Listing by: WNY Metro Roberts Realty. NYSAMLSs
- $580,0004 bd2 ba2.4k sqft1581 Jamison Rd, Elma, NY 14059For SaleMLS ID #B1722720, Christopher Welch, Listing by: Gurney Becker & Bourne. NYSAMLSs
- $325,0003 bd1 ba1.4k sqft961 County Line Rd, Darien Center, NY 14040For SaleMLS ID #B1726985, Matthew Foss, Listing by: Trank Real Estate. NYSAMLSs
- $599,9994 bd2 ba2.4k sqft260 Pound Rd, Elma, NY 14059For SaleMLS ID #B1722176, Morgan Mariacher, Listing by: WNY Metro Roberts Realty. NYSAMLSs
- $339,9003 bd3 ba1.7k sqft8862 Lake Rd, Corfu, NY 14036For SaleMLS ID #B1719296, Lisa Hechmer, Listing by: WNY Metro Roberts Realty. NYSAMLSs
