Skip main navigation
Sold for $4,575,000
  • $4,575,000

    1925 Gough St #22, San Francisco, CA 94109

    4beds
    4,295sqft
    Stock Cooperative
    Built in ----
    -- sqft lot
    $5,162,100 Zestimate®
    $1,065/sqft
    $7,756 Estimated rent

    Home value

    $5,162,100

    $4.18M - $6.25M

    $7,756/mo

    Zestimate® history
    Loading
    Loading...

    Owner options

    List your home for rent

    $7,756/mo

    Rent Zestimate®

    Find your next renter with Zillow Rental Manager. Plus, with online applications, you can quickly screen prospective tenants – for free.

    Learn more

    $7,756/mo

    Rent Zestimate®

    Refinance and save

    $27,977/mo

    Est. payment

    Refinancing to a lower rate could help reduce your monthly payments and save thousands over the life of the loan.

    See today's rates

    $27,977/mo

    Est. payment

    Explore your selling options

    Work with a Zillow partner agent

    Leverage their expertise and Zillow's premium Showcase listings to get your home seen by more buyers.

    Get started

    List with your own agent

    Get your home in front of millions of buyers by listing it on Zillow.

    Learn how to do it

    Sell it yourself

    Take full control of how buyers see your home on Zillow by listing For Sale by Owner (FSBO).

    List your home

    What's special

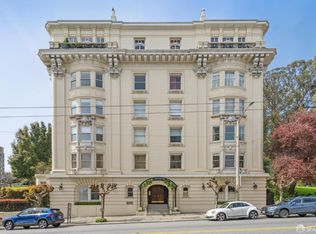
    Set within Lafayette Park, this Luxury Co-op is situated in one of San Francisco's most prestigious and iconic buildings - which is the only privately-owned building set within a San Francisco public park. This distinctive garden 4+BD/3.5BA apartment blends contemporary amenities with timeless elegance, within the Beaux-Arts masterpiece designed by the renowned architect Conrad Meussdorffer. Grand-scale formal rooms include an inviting entry, so large it may serve as a dining room, a spacious living room that flows into the library/media room, & a formal dining roomversatile enough to serve as a family room off the eat-in chef's kitchen. The stunning primary suite overlooks the garden & features a luxurious marble ensuite bath & a well-appointed dressing room. Three additional park-view bedrooms offer serene outlooks, one with direct access to the deck and garden. Two additional elegant baths & an exquisite sunroom with its original tiled floor complete the private quarters. The overall floor plan was masterfully designed for entertaining with its flow between the grand public areas distinct from the private quarters. This luxury doorman building has the added convenience of a primary & secondary elevator, extra storage, & 1-car parking inside the building's garage.

    Zillow last checked:

    Listing updated:

    Listed by:

    Janet F. Schindler DRE #00859528 415-265-5994,

    Sotheby's International Realty 415-901-1700

    Bought with:

    Gary J. Snow, DRE #01452902

    Vantage Realty

    Source: SFAR,MLS#: 425017845MLS LogoOriginating MLS: San Francisco Association of REALTORS

    Facts & features

    Interior

    Bedrooms & bathrooms
    • Bedrooms: 4
    • Bathrooms: 4
    • Full bathrooms: 3
    • 1/2 bathrooms: 1
    Rooms
    • Room types: Family Room, Laundry, Library, Storage, Sun Room
    Primary bedroom
    • Features: Walk-In Closet
    • Area: 0
    • Dimensions: 0 x 0
    Bedroom 1
    • Area: 0
    • Dimensions: 0 x 0
    Bedroom 2
    • Area: 0
    • Dimensions: 0 x 0
    Bedroom 3
    • Area: 0
    • Dimensions: 0 x 0
    Bedroom 4
    • Area: 0
    • Dimensions: 0 x 0
    Primary bathroom
    • Features: Double Vanity, Marble, Radiant Heat, Walk-In Closet
    Bathroom
    • Features: Marble, Radiant Heat, Shower Stall(s), Tub, Tub w/Shower Over
    Dining room
    • Features: Formal Room, Other
    • Level: Main
    • Area: 0
    • Dimensions: 0 x 0
    Family room
    • Level: Main
    • Area: 0
    • Dimensions: 0 x 0
    Kitchen
    • Features: Breakfast Area, Granite Counters, Kitchen Island, Island w/Sink
    • Level: Main
    • Area: 0
    • Dimensions: 0 x 0
    Living room
    • Level: Main
    • Area: 0
    • Dimensions: 0 x 0
    Heating
    • Steam
    Appliances
    • Included: Trash Compactor, Dishwasher, Disposal, Double Oven, Gas Cooktop, Range Hood, Ice Maker, Microwave, Warming Drawer, Wine Refrigerator, Dryer, Washer
    • Laundry: Hookups Only, Laundry Closet
    Features
    • Flooring: Marble, Tile, Wood
    • Number of fireplaces: 1
    • Fireplace features: Living Room, Wood Burning
    Interior area
    • Total structure area: 4,295
    • Total interior livable area: 4,295 sqft

    Property

    Parking
    • Total spaces: 1
    • Parking features: Assigned, Detached, Enclosed, Garage Door Opener, Side By Side, Independent, On Site
    • Garage spaces: 1
    Accessibility
    • Accessibility features: Accessible Elevator Installed
    Features
    • Patio & porch: Uncovered Deck
    • Has view: Yes
    • View description: Garden, Park/Greenbelt
    Details
    • Parcel number: 625C004
    • Special conditions: Standard

    Construction

    Type & style
    • Home type: Cooperative
    • Architectural style: Traditional
    • Property subtype: Stock Cooperative

    Community & HOA

    HOA
    • Has HOA: Yes
    • Amenities included: Greenbelt
    • Services included: Common Areas, Door Person, Heat, Homeowners Insurance, Insurance, Insurance on Structure, Maintenance Structure, Maintenance Grounds, Management, Roof, Security, Sewer, Trash, Water
    • HOA fee: $3,129 monthly
    Location
    • Region: San Francisco
    • Elevation: 0

    Financial & listing details

    • Price per square foot: $1,065/sqft
    • Tax assessed value: $4,607,500
    • Annual tax amount: $55,357
    • Price range: $4.6M - $4.6M
    • Date on market: 3/15/2025
    • Cumulative days on market: 272 days
    • Total actual rent: 0

    Price history

    DateEventPrice
    1/6/2026Sold$4,575,000-8.4%$1,065/sqft
    Source: SFAR #425017845 Report a problem
    12/13/2025Pending sale$4,995,000$1,163/sqft
    Source: SFAR #425017845 Report a problem
    11/22/2025Contingent$4,995,000$1,163/sqft
    Source: SFAR #425017845 Report a problem
    8/31/2025Price change$4,995,000-15.3%$1,163/sqft
    Source: SFAR #425017845 Report a problem
    3/15/2025Listed for sale$5,895,000+13.4%$1,373/sqft
    Source: SFAR #425017845 Report a problem
    5/28/2019Sold$5,200,000+4.1%$1,211/sqft
    Source: SFAR #483038 Report a problem
    4/14/2019Pending sale$4,995,000$1,163/sqft
    Source: Coldwell Banker Residential Brokerage - San Francisco Pacific Heights #483038 Report a problem
    4/4/2019Listed for sale$4,995,000+41.7%$1,163/sqft
    Source: Coldwell Banker #483038 Report a problem
    6/17/2012Listing removed$3,525,000$821/sqft
    Source: Sotheby's International Realty - #394731 Report a problem
    4/8/2012Listed for sale$3,525,000$821/sqft
    Source: Sotheby's International Realty - #394731 Report a problem

    Public tax history

    YearProperty taxesTax assessment
    2025$55,357 -4%$4,607,500 -5%
    2024$57,657 -13.3%$4,850,000 -13%
    2023$66,465 +1.9%$5,575,448 +2%
    2022$65,251 +1.8%$5,466,126 +2%
    2021$64,115 -0.3%$5,358,948 +1%
    2020$64,320 +49%$5,304,000 +47.2%
    2019$43,172 +4.9%$3,603,146 +2%
    2018$41,145 +1.2%$3,532,498 +2%
    2017$40,661 +1.5%$3,463,234 +2%
    2016$40,067 +1.2%$3,395,328 +1.5%
    2015$39,579 +2.1%$3,344,328 +2%
    2014$38,774 $3,278,818 +0.5%
    2013-- $3,264,000 +58.8%
    2012-- $2,055,619 +2%
    2011-- $2,015,314 +0.8%
    2010-- $2,000,254 -0.2%
    2009-- $2,005,006 +2%
    2008-- $1,965,693 +2%
    2007-- $1,927,151 +2%
    2006-- $1,889,365 +2%
    2005-- $1,852,320
    Find assessor info on the county website

    Neighborhood: Pacific Heights

    Nearby schools

    GreatSchools rating
    Schools provided by the listing agent
    • District: San Francisco

    Source: SFAR. This data may not be complete. We recommend contacting the local school district to confirm school assignments for this home.