Set within Lafayette Park this iconic co-op is the only residential building located in a San Francisco city park. Designed by Conrad Meussdorffer in a Beaux-Arts, New York inspired style. The entrance foyer is grand in volume and scale, the formal dining room has hosted dinners for 16, the living room with fireplace has sweeping views over the park, adjacent to the living room is a separate library lined with floor to ceiling bookshelves. The remodeled kitchen has a center island, a separate eating area also overlooking the park and ample counter space and storage. Before leaving the public entertaining rooms there is a laundry room, powder room and a 5th bedroom or office. A gracious gallery leads to 4 more bedrooms and 3 full baths, including the primary bedroom with the attached glass enclosed solarium surrounded by trees and open verdant space. Parking for one car is included. Additional amenities include on-site manager, doorman, elevator, additional storage and common garden. One of the sellers is a licensed real estate agent in the state of California.
For sale
$5,300,000
1925 Gough St #42, San Francisco, CA 94109
5beds
4,200sqft
Stock Cooperative
Built in 1908
-- sqft lot
$5,222,600 Zestimate®
$1,262/sqft
$3,518/mo HOA
What's special
Common gardenGracious galleryPowder roomLaundry room
- 38 days |
- 3,170 |
- 146 |
Zillow last checked:
Listing updated:
Listed by:
Eileen M. Mougeot DRE #00809994 415-302-9086,
Corcoran Icon Properties 415-552-9500
Source: SFAR,MLS#: 426138362 Originating MLS: San Francisco Association of REALTORS
Originating MLS: San Francisco Association of REALTORSFacts & features
Interior
Bedrooms & bathrooms
- Bedrooms: 5
- Bathrooms: 4
- Full bathrooms: 3
- 1/2 bathrooms: 1
Rooms
- Room types: Dining Room, Kitchen, Laundry, Library, Living Room, Solarium, Other
Primary bedroom
- Area: 0
- Dimensions: 0 x 0
Bedroom 1
- Area: 0
- Dimensions: 0 x 0
Bedroom 2
- Area: 0
- Dimensions: 0 x 0
Bedroom 3
- Area: 0
- Dimensions: 0 x 0
Bedroom 4
- Area: 0
- Dimensions: 0 x 0
Dining room
- Features: Formal Room
- Level: Main
- Area: 0
- Dimensions: 0 x 0
Family room
- Area: 0
- Dimensions: 0 x 0
Kitchen
- Features: Breakfast Area, Kitchen Island, Pantry Cabinet, Stone Counters
- Level: Main
- Area: 0
- Dimensions: 0 x 0
Living room
- Features: View
- Level: Main
- Area: 0
- Dimensions: 0 x 0
Heating
- Central, Steam
Appliances
- Included: Dryer, Washer
- Laundry: Cabinets, Inside Room
Features
- Elevator, Formal Entry
- Flooring: Tile, Wood
- Number of fireplaces: 1
- Fireplace features: Living Room
Interior area
- Total structure area: 4,200
- Total interior livable area: 4,200 sqft
Video & virtual tour
Property
Parking
- Total spaces: 1
- Parking features: Driveway, Shared Driveway, Alley Access, Uncovered Parking Space, Side By Side, Other
- Uncovered spaces: 1
Features
- Patio & porch: Uncovered Deck
- Exterior features: Uncovered Courtyard
- Has view: Yes
- View description: City, City Lights, Garden, Park/Greenbelt, Trees/Woods
Lot
- Size: 0.4 Acres
Details
- Parcel number: 0625C008
- Special conditions: Trust
Construction
Type & style
- Home type: Cooperative
- Property subtype: Stock Cooperative
- Attached to another structure: Yes
Condition
- Updated/Remodeled
- New construction: No
- Year built: 1908
Utilities & green energy
- Sewer: Public Sewer
- Water: Water District
- Utilities for property: Cable Available, Public, Sewer Connected
Community & HOA
Community
- Security: Carbon Monoxide Detector(s), Fire Alarm, Smoke Detector(s)
HOA
- Has HOA: Yes
- Amenities included: Greenbelt
- Services included: Common Areas, Electricity, Elevator, Heat, Insurance on Structure, Maintenance Structure, Maintenance Grounds, Management, Pool, Roof, Sewer, Trash, Water
- HOA fee: $3,518 monthly
- HOA name: 1925 Gough St HOA
Location
- Region: San Francisco
- Elevation: 0
Financial & listing details
- Price per square foot: $1,262/sqft
- Tax assessed value: $236,190
- Annual tax amount: $2,962
- Price range: $5.3M - $5.3M
- Date on market: 6/15/2026
- Total actual rent: 0
Estimated market value
$5,222,600
$4.96M - $5.48M
$7,435/mo
Price history
| Date | Event | Price |
|---|---|---|
| 6/15/2026 | Listed for sale | $5,300,000$1,262/sqft |
Source:  SFAR #426138362 Report a problem SFAR #426138362 Report a problem | ||
Public tax history
| Year | Property taxes | Tax assessment |
|---|---|---|
| 2025 | $2,962 +6% | $236,190 +2% |
| 2024 | $2,795 +2% | $231,562 +2% |
| 2023 | $2,740 +2% | $227,024 +2% |
| 2022 | $2,687 +1.7% | $222,574 +2% |
| 2021 | $2,641 -0.3% | $218,212 +1% |
| 2020 | $2,648 +3.5% | $215,976 +2% |
| 2019 | $2,560 +3.4% | $211,744 +2% |
| 2018 | $2,476 +1.2% | $207,594 +2% |
| 2017 | $2,447 +2.7% | $203,526 +2% |
| 2016 | $2,382 -8.5% | $199,538 +1.5% |
| 2015 | $2,602 +13.5% | $196,565 +2% |
| 2014 | $2,292 | $192,715 +0.5% |
| 2013 | -- | $191,845 +2% |
| 2012 | -- | $188,084 +2% |
| 2011 | -- | $184,397 +0.8% |
| 2010 | -- | $183,020 +2.4% |
| 2009 | -- | $178,765 +2% |
| 2008 | -- | $175,260 +2% |
| 2007 | -- | $171,825 |
Find assessor info on the county website
Monthly payment
Est. payment
Payment breakdown
Explore the cost of this home by adjusting the details. Changes won't be saved.Climate risks
Neighborhood: Pacific Heights
Nearby schools
GreatSchools rating
- 6/10Sherman Elementary SchoolGrades: K-5Distance: 0.4 mi
- 7/10Marina Middle SchoolGrades: 6-8Distance: 0.9 mi
- 7/10Galileo High SchoolGrades: 9-12Distance: 0.8 mi
- $2,550,0003 bd3 ba2.1k sqft1925 Gough St #64, San Francisco, CA 94109Sold

- $3,538,700-- bd-- ba-- sqft1925 Gough St #52, San Francisco, CA 94109Off Market
- $1,860,0002 bd2 ba-- sqft1925 Gough St #51, San Francisco, CA 94109Sold
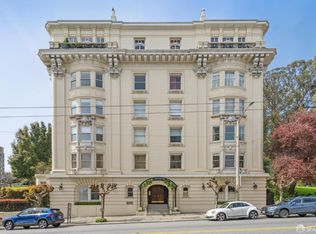
- $4,575,0004 bd4 ba4.2k sqft1925 Gough St #22, San Francisco, CA 94109Sold

- $1,667,700-- bd-- ba-- sqft1925 Gough St #62, San Francisco, CA 94109Off Market
- $2,222,600-- bd-- ba-- sqft1925 Gough St #21, San Francisco, CA 94109Off Market
- $5,062,3005 bd4 ba3.8k sqft1925 Gough St #31, San Francisco, CA 94109Off Market
- $2,576,1002 bd3 ba1.8k sqft1925 Gough St #53, San Francisco, CA 94109Off Market
A local agent can set up tours, give advice and negotiate with sellers.
Similar homes
- $4,950,0005 bd5 ba3.5k sqft1138 Taylor St, San Francisco, CA 94108For Sale
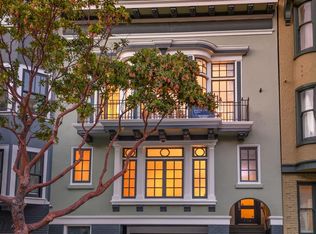 MLS ID #426145715, James B. Hurley DRE #01080787, Vanguard Properties. SFAR
 - $4,400,0004 bd3 ba3k sqft840 Powell Street #602, San Francisco, CA 94108For Sale
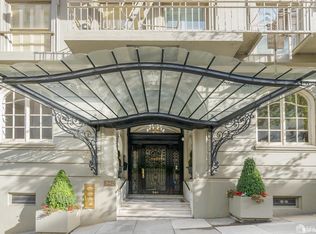 MLS ID #426142997, Lori S Docherty, Compass. BAREIS
 - $4,400,0004 bd5 ba3.4k sqft1800 Gough St #7, San Francisco, CA 94109For Sale
 MLS ID #426109848, Bernadette V. Lamothe DRE #01068440, Sotheby's International Realty. SFAR
 - $5,795,0006 bd-- ba5.8k sqft1756 Broadway, San Francisco, CA 94109For Sale
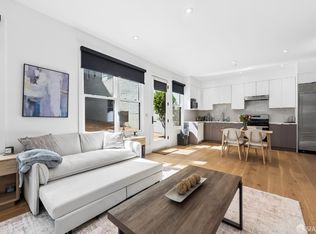 MLS ID #426116085, Lucy Yeung DRE #00715161, SF City Properties. SFAR
 - $2,995,0002 bd3 ba2.5k sqft1127 Greenwich St, San Francisco, CA 94109For SaleMLS ID #426136305, Betty A. Taisch DRE #01026635, Compass. SFAR
- $5,550,0004 bd4 ba3.9k sqft2550 Greenwich St, San Francisco, CA 94123For SaleMLS ID #426109060, Callum C. Hutchins DRE #01176371, Sotheby's International Realty. SFAR
- $5,550,0004 bd4 ba3.5k sqft2115 Bush St, San Francisco, CA 94115For SaleMLS ID #426118826, Tim Curran DRE #00969619, Compass. SFAR
- $5,500,0002 bd4 ba3.3k sqft301 Mission St APT 52B, San Francisco, CA 94105For SaleMLS ID #426118871, Dona Crowder DRE #00570185, Coldwell Banker Realty. SFAR
- $4,250,0003 bd3 ba2.7k sqft1705 Gough St, San Francisco, CA 94109For SaleMLS ID #426110848, John M. Kirkpatrick DRE #00921345, The Agency. SFAR
- $3,895,0003 bd3 ba2.6k sqft1150 Sacramento St APT 101, San Francisco, CA 94108For SaleMLS ID #426142059, Callum C. Hutchins DRE #01176371, Sotheby's International Realty. SFAR
- $4,200,0003 bd4 ba2.9k sqft706 Mission St #16B, San Francisco, CA 94103New ConstructionMLS ID #426119876, Andres Ardila DRE #02080102, Compass. SFAR
- $6,995,0006 bd7 ba4.1k sqft160 Bernard St, San Francisco, CA 94109For SaleMLS ID #426112178, Tasha Delancy DRE #02024301, Vanguard Properties. SFAR
- $6,800,0003 bd3 ba5.3k sqft653 Dolores St, San Francisco, CA 94114For SaleMLS ID #426110049, Marcus Miller DRE #01327948, Helm Real Estate. SFAR
- $3,999,0002 bd3 ba2.8k sqft611 Washington St #2105, San Francisco, CA 94111For SaleMLS ID #426133783, Lisa Suzanne Vigo DRE #02111744, Serhant California, Inc.. SFAR
- $3,995,0005 bd5 ba3k sqft369 Frederick St, San Francisco, CA 94117New ConstructionMLS ID #426142890, Joske M. Thompson DRE #00843865, Compass. SFAR
- $2,895,0004 bd4 ba2.4k sqft1863-1865 Filbert St, San Francisco, CA 94123For SaleMLS ID #426122646, Victoria A. Clemons DRE #01972746, Compass. SFAR
- $2,895,0004 bd4 ba2.4k sqft1863 Filbert St, San Francisco, CA 94123For SaleMLS ID #426119134, Victoria A. Clemons DRE #01972746, Compass. SFAR
- $4,495,0007 bd5 ba4.1k sqft2924 Sacramento St, San Francisco, CA 94115For SaleMLS ID #426137186, Allison Chapleau DRE #01369080, Compass. SFAR
- $2,750,0006 bd5 ba4k sqft1836-1840 Greenwich St, San Francisco, CA 94123For SaleMLS ID #426147685, Michael Freethy DRE #01076577, Compass. SFAR
- $2,950,0004 bd2 ba2.8k sqft2735-2737 Hyde St, San Francisco, CA 94109For SaleMLS ID #426139167, Louis Cornejo DRE #01518102, Urban Group Real Estate. SFAR
Local buyer's agents are ready to help
