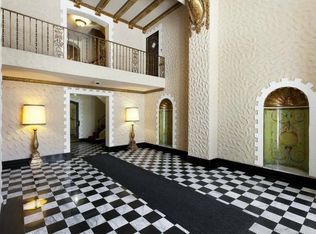
4.6% Cap in turn key condition! Rare opportunity to own an amazing apartment income property from a converted mansion in Pacific Heights - a sought-after rental market neighborhood. 1756 Broadway Street is a rare grand mansion originally built in 1904 and converted into 7-unit apartments in the main building, many decades ago, on a 50' wide city lot, with a detached 2-car side-by-side parking garage at the rear of the property. After the current owners acquired this magnificent property, they substantially improved it and maximized its potential by adding two additional units. A large studio unit with tall ceilings on the garden level, and another unit is the conversion of the existing garage structure into an open-concept one-bedroom detached cottage with in-unit laundry and a private-use garden. A perfect pied--terre for an out-of-city owner or Airbnb, accessed through a separate gated entrance. Additionally, these two buildings have undergone a permitted structural seismic retrofit... and more. Closed walk to neighborhood amenities for dining, cafes, and shopping on Union Street, Chestnut Street, Upper Polk Street, and farther to The Presidio and Crissy Field in the Marina. This fully detached original grand mansion's main structure comprises seven individually designed features, a unique layout, and architectural apartment units, two units per floor. The first two floors of units have soaring ceilings, wood floors, multiple decorative fireplaces, and period details. The 2nd-floor and 3rd-floor North-side units have Golden Gate Bridge and Bay views. Updated kitchens and bathrooms in the majority of units in the building. Grand entry lobby with stained-glass windows, soaring ceilings, and a wide staircase with beautiful woodwork. The property sits on a 50-foot-wide lot with a 137.5-foot depth, and amenities include a landscaped common garden and a on-site coin-operated laundry. In addition, the detached cottage at the end of the lot has an exclusive garden entering from a separate gated entrance. Two-car tandem uncovered parking behind the gated entrance.
For sale
Price cut: $800K (8/6)
$4,995,000
1756 Broadway, San Francisco, CA 94109
6beds
0baths
5,822sqft
Multi Family
Built in 1904
-- sqft lot
$4,872,100 Zestimate®
$858/sqft
$-- HOA
What's special
Separate gated entrancePrivate-use gardenLandscaped common gardenPeriod detailsSoaring ceilingsWood floorsMultiple decorative fireplaces
- 206 days
- 638
- 19
Zillow last checked:
Listing updated:
Listed by:
Lucy Yeung DRE #00715161 415-793-6859,
SF City Properties 415-648-1200
Source: SFAR,MLS#: 426116085 Originating MLS: San Francisco Association of REALTORS
Originating MLS: San Francisco Association of REALTORSFacts & features
Interior
Bedrooms & bathrooms
- Bedrooms: 6
- Bathrooms: 0
Heating
- Electric
Appliances
- Laundry: Coin Operated
Features
- Formal Entry
- Flooring: Wood
Interior area
- Total structure area: 5,822
- Total interior livable area: 5,822 sqft
Property
Parking
- Total spaces: 2
- Parking features: See Remarks
Lot
- Size: 6,873 Square Feet
- Features: None
Details
- Parcel number: 0569009
- Special conditions: Other
Construction
Type & style
- Home type: MultiFamily
- Property subtype: Multi Family
Materials
- Roof: Asphalt,Shingle
Condition
- Updated/Remodeled
- New construction: No
- Year built: 1904
Utilities & green energy
- Water: Public
Community & HOA
Community
- Security: Carbon Monoxide Detector(s), Fire Alarm, Fire Extinguisher, Smoke Detector(s), Unguarded Gate
HOA
- Has HOA: No
Location
- Region: San Francisco
- Elevation: 0
Financial & listing details
- Price per square foot: $858/sqft
- Price range: $5M - $5M
- Date on market: 3/27/2026
- Cumulative days on market: 207 days
- Lease term: Written Agreements
- Total actual rent: 0
Estimated market value
$4,872,100
$4.63M - $5.12M
Not available
Price history
| Date | Event | Price |
|---|---|---|
| 8/6/2026 | Price change | $4,995,000-13.8%$858/sqft |
Source:  SFAR #426116085 Report a problem SFAR #426116085 Report a problem | ||
| 3/29/2026 | Listed for sale | $5,795,000+52.5%$995/sqft |
Source: SFAR #426116085 Report a problem | ||
| 3/9/2026 | Listing removed | $3,950$1/sqft |
Source: Zillow Rentals Report a problem | ||
| 2/24/2026 | Listed for rent | $3,950+41.3%$1/sqft |
Source: Zillow Rentals Report a problem | ||
| 7/27/2024 | Listing removed | -- |
Source: Zillow Rentals Report a problem | ||
| 6/17/2024 | Listed for rent | $2,795+5.5% |
Source: Zillow Rentals Report a problem | ||
| 7/21/2023 | Listing removed | -- |
Source: Zillow Rentals Report a problem | ||
| 7/17/2023 | Listed for rent | $2,650 |
Source: Zillow Rentals Report a problem | ||
| 7/26/2021 | Sold | $3,800,000$653/sqft |
Source: SFAR #421564087 Report a problem | ||
| 6/25/2021 | Pending sale | $3,800,000$653/sqft |
Source: SFAR #421564087 Report a problem | ||
| 6/17/2021 | Listed for sale | $3,800,000-2.6%$653/sqft |
Source: SFAR #421564087 Report a problem | ||
| 8/12/2016 | Sold | $3,900,000+11.4%$670/sqft |
Source: SFAR #445527 Report a problem | ||
| 6/10/2016 | Pending sale | $3,500,000$601/sqft |
Source: Alain Pinel Realtors - APR Investment Group #445527 Report a problem | ||
| 5/12/2016 | Listed for sale | $3,500,000$601/sqft |
Source: Alain Pinel Realtors - APR Investment Group #445527 Report a problem | ||
Public tax history
Tax history is unavailable.
Find assessor info on the county website
Monthly payment
Est. payment
Payment breakdown
Explore the cost of this home by adjusting the details. Changes won't be saved.Climate risks
Neighborhood: Pacific Heights


Similar homes
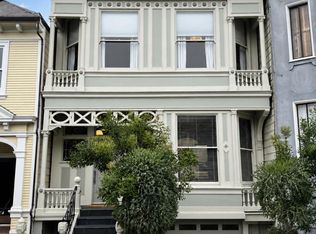
- $4,995,0005 bd4 ba3.4k sqft3014-3016 Pierce St, San Francisco, CA 94123For Sale
 MLS ID #426157616, Ryan A. McCauley DRE #01853079, McCauley, Ryan Allen. SFAR
 - $3,995,0005 bd3 ba3.1k sqft1125 Filbert St, San Francisco, CA 94109For Sale
 MLS ID #426167571, Allison Chapleau DRE #01369080, Compass. SFAR
 - $3,250,0007 bd-- ba5.2k sqft1447 Washington St, San Francisco, CA 94109For Sale
 MLS ID #426171069, Jay H. Greenberg DRE #01049568, Compass Commercial. SFAR
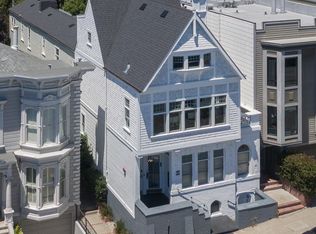
 - $4,650,0006 bd-- ba5.5k sqft2334 California St, San Francisco, CA 94115For Sale
 MLS ID #426149438, Michael B. Johnston DRE #01370461, Engel & Voelkers San Francisco. SFAR
