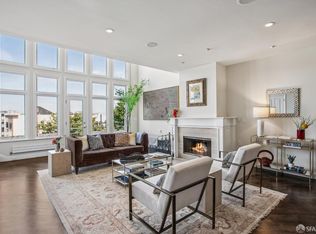
Now Available! THE LIGHT HOUSE, a distinctive, luxury townhome in the heart of Dolores Heights. The Light House offers a one-of-a-kind opportunity to live in the historic center of San Francisco, with world-class culinary options nearby, Dolores Park as your front yard and a place to call home that is as unique as you are. Formerly a church, The Light House is a magnificent extension of the vision of architect William H. Crim, who created this neoclassical style building, with it's elegantly arched entry porticos, Tuscan columns, and soaring 30-foot cathedral ceilings. This incredible building consists of four amazing and truly stunning units of a remarkable scale, at over 5,000 sq. ft. each, unlike anything available in today's real estate market. These are the perfect homes for the discerning, cosmopolitan buyer who seeks to have privacy, a magnificent luxury home and immediate access to the best of world-class San Francisco. Unit 653 - Set directly across from Dolores Park, this extraordinary four-level residence is a masterful conversion of a church, blending historic grandeur with refined contemporary design. Behind double copper-clad walnut doors, a dramatic foyer with marble flooring and beautiful paneling introduces a flexible eight-room floor plan offering three bedrooms and three full baths. The soaring great room is anchored by 30-foot ceilings showcasing original architectural elements including exposed steel, brick and timber, barrel-arched plaster ceilings, soaring art glass windows, and bespoke lighting. A sculptural steel-and-timber stair leads from the foyer into the living room. An original large staircase leads up to the series of lofted spaces, including a loft overlooking the great room and a stunning primary suite with lounge, custom walk-in closet, and spa bath featuring a limestone Roman tub and a glass-enclosed shower. Off the great room are two flexible use rooms that can function as offices, wine tasting rooms or even guest space. Designed for both elevated entertaining and everyday living, the chef's kitchen rises 15 feet and pairs Polylac cabinetry with granite counters, premium Miele appliances, and a custom rolling ladder that tucks discreetly into a separate pantry. Original structural beams define the breakfast peninsula, while Juno LED track lighting suspended from recycled timber adds architectural drama. Extra Storage for this unit. Building features its own private park directly accesable from this unit. Pkg 1-2
For sale
$6,800,000
653 Dolores St, San Francisco, CA 94114
3beds
5,351sqft
:
Get pre-qualified$47,206/mo
Condominium
Built in 1917
-- sqft lot
$6,761,800 Zestimate®
$1,271/sqft
$1,100/mo HOA
What's special
Tuscan columnsPremium miele appliancesCustom walk-in closetSculptural steel-and-timber stairDouble copper-clad walnut doorsBarrel-arched plaster ceilingsElegantly arched entry porticos
- 67 days |
- 3,690 |
- 187 |
Zillow last checked:
Listing updated:
Listed by:
Marcus Miller DRE #01327948 415-516-5760,
Helm Real Estate 415-516-5760,
John L. Woodruff III DRE #00952491 415-999-9827,
Aethos Real Estate
Source: SFAR,MLS#: 426110049 Originating MLS: San Francisco Association of REALTORS
Originating MLS: San Francisco Association of REALTORSFacts & features
Interior
Bedrooms & bathrooms
- Bedrooms: 3
- Bathrooms: 3
- Full bathrooms: 3
Rooms
- Room types: Kitchen, Laundry, Library, Living Room, Loft, Media Room, Possible Guest
Primary bedroom
- Features: Sitting Area, Walk-In Closet
- Area: 0
- Dimensions: 0 x 0
Bedroom 1
- Area: 0
- Dimensions: 0 x 0
Bedroom 2
- Area: 0
- Dimensions: 0 x 0
Bedroom 3
- Area: 0
- Dimensions: 0 x 0
Bedroom 4
- Area: 0
- Dimensions: 0 x 0
Primary bathroom
- Features: Granite, Shower Stall(s), Soaking Tub, Stone, Window
Bathroom
- Features: Closet, Granite, Shower Stall(s)
Dining room
- Features: Dining/Family Combo
- Level: Main
- Area: 0
- Dimensions: 0 x 0
Family room
- Level: Lower
- Area: 0
- Dimensions: 0 x 0
Kitchen
- Features: Breakfast Area, Granite Counters, Kitchen Island
- Level: Main
- Area: 0
- Dimensions: 0 x 0
Living room
- Features: Cathedral/Vaulted, Great Room
- Level: Main
- Area: 0
- Dimensions: 0 x 0
Heating
- Central
Appliances
- Included: Dishwasher, Disposal, Free-Standing Gas Oven, Range Hood, Dryer, Washer
Features
- Formal Entry, Storage
- Flooring: Concrete, Tile, Wood
- Basement: Partially Finished
- Has fireplace: No
Interior area
- Total structure area: 5,351
- Total interior livable area: 5,351 sqft
Video & virtual tour
Property
Parking
- Total spaces: 2
- Parking features: Gentle Down, Assigned, Electric Vehicle Charging Station(s), Garage Door Opener, Tandem, On Site
- Garage spaces: 2
Features
- Levels: Three Or More
- Stories: 3
- Patio & porch: Uncovered Patio
- Exterior features: Uncovered Courtyard
- Fencing: Back Yard,Gate,See Remarks
- Has view: Yes
- View description: Garden
Lot
- Size: 0.34 Acres
Details
- Parcel number: 3598 173
- Special conditions: Standard
Construction
Type & style
- Home type: Condo
- Property subtype: Condominium
Materials
- Cement Siding, Plaster, Other, See Remarks
- Foundation: Concrete
- Roof: Composition,Elastomeric
Condition
- Updated/Remodeled
- New construction: No
- Year built: 1917
Utilities & green energy
- Electric: 220 Volts in Kitchen, 220 Volts in Laundry
- Sewer: Public Sewer
- Water: Public, Water District
- Utilities for property: Electricity Available, Public, Sewer Connected
Community & HOA
Community
- Security: Fire Alarm, Security Gate, Unguarded Gate
HOA
- Has HOA: Yes
- Amenities included: Greenbelt, Park
- Services included: Gas, Heat, Insurance on Structure, Maintenance Structure, Maintenance Grounds, Management, Sewer, Trash, Water
- HOA fee: $1,100 monthly
- HOA name: The Lighthouse HOA
Location
- Region: San Francisco
- Elevation: 0
Financial & listing details
- Price per square foot: $1,271/sqft
- Tax assessed value: $3,950,000
- Annual tax amount: $47,524
- Price range: $6.8M - $6.8M
- Date on market: 5/21/2026
- Cumulative days on market: 67 days
- Total actual rent: 0
- Road surface type: Paved Sidewalk, Paved
Estimated market value
$6,761,800
$6.42M - $7.17M
$7,617/mo
Price history
| Date | Event | Price |
|---|---|---|
| 5/21/2026 | Listed for sale | $6,800,000+11.5%$1,271/sqft |
Source:  SFAR #426110049 Report a problem SFAR #426110049 Report a problem | ||
| 7/2/2020 | Listing removed | $20,000$4/sqft |
Source: Coldwell Banker Realty #496501 Report a problem | ||
| 5/12/2020 | Listed for rent | $20,000$4/sqft |
Source: Coldwell Banker Realty - San Francisco Pacific Heights #496501 Report a problem | ||
| 2/8/2020 | Listing removed | $6,100,000$1,140/sqft |
Source: Climb Real Estate #490161 Report a problem | ||
| 9/28/2019 | Listed for sale | $6,100,000$1,140/sqft |
Source: Climb Real Estate #490161 Report a problem | ||
| 8/30/2016 | Sold | $6,100,000$1,140/sqft |
Source: SFAR #442558 Report a problem | ||
Public tax history
| Year | Property taxes | Tax assessment |
|---|---|---|
| 2025 | $47,524 -1.5% | $3,950,000 -2.5% |
| 2024 | $48,232 -21.7% | $4,050,000 -21.6% |
| 2023 | $61,617 -1.8% | $5,167,000 -1.7% |
| 2022 | $62,751 -19.6% | $5,257,000 -19.6% |
| 2021 | $78,053 +28.6% | $6,540,432 +30.8% |
| 2020 | $60,713 +1.7% | $5,000,000 -21.2% |
| 2019 | $59,726 -18.3% | $6,346,440 +2% |
| 2018 | $73,060 +1.6% | $6,222,000 +2% |
| 2017 | $71,902 | $6,100,000 |
Find assessor info on the county website
Monthly payment
Est. payment
Payment breakdown
Explore the cost of this home by adjusting the details. Changes won't be saved.Climate risks
Neighborhood: Mission Dolores
Nearby schools
GreatSchools rating
- 6/10Milk (Harvey) Civil Rights Elementary SchoolGrades: K-5Distance: 0.6 mi
- 1/10Everett Middle SchoolGrades: 6-8Distance: 0.4 mi
- 3/10Mission High SchoolGrades: 9-12Distance: 0.2 mi
Schools provided by the listing agent
- District: Calaveras
Source: SFAR. This data may not be complete. We recommend contacting the local school district to confirm school assignments for this home.
- $5,314,9002 bd2 ba4.5k sqft655 Dolores St, San Francisco, CA 94110Off Market
- $--1 bd1 ba700 sqft675 Dolores St APT 6, San Francisco, CA 94110Off Market

- $--1 bd1 ba700 sqft675 Dolores St #3, San Francisco, CA 94110Off Market
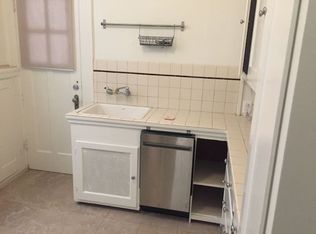
- $996,3001 bd1 ba700 sqft675 Dolores St #1, San Francisco, CA 94110Off Market
- $2,709,100-- bd3 ba2.7k sqft683-685 Dolores St, San Francisco, CA 94110Off Market
- $--2 bd1 ba1.4k sqft685 Dolores St, San Francisco, CA 94110Off Market
- $1,224,3002 bd2 ba1k sqft75 Cumberland St, San Francisco, CA 94110Off Market
- $1,341,800-- bd1 ba1.3k sqft79 Cumberland St, San Francisco, CA 94110Off Market
A local agent can set up tours, give advice and negotiate with sellers.
Similar homes
- $6,800,0003 bd3 ba5.3k sqft653 Dolores St, San Francisco, CA 94110For Sale
 MLS ID #ML82049715, John Woodruff. MLSListings Inc
 - $6,850,000-- bd-- ba6k sqft4076-4082 24th St, San Francisco, CA 94114For Sale
 MLS ID #426094902, Dale T. Boutiette DRE #01768604, Compass. SFAR
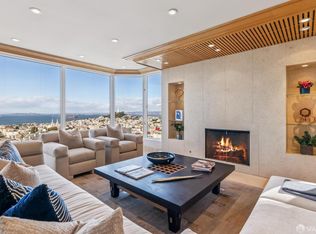
 - $7,995,0003 bd4 ba4.4k sqft1150 Sacramento St APT 701, San Francisco, CA 94108For Sale
 MLS ID #426106208, Callum C. Hutchins DRE #01176371, Sotheby's International Realty. SFAR
 - $5,550,0004 bd4 ba3.9k sqft2550 Greenwich St, San Francisco, CA 94123For Sale
 MLS ID #426109060, Callum C. Hutchins DRE #01176371, Sotheby's International Realty. SFAR
 - $4,400,0004 bd3 ba3k sqft840 Powell Street #602, San Francisco, CA 94108For SaleMLS ID #426142997, Lori S Docherty, Compass. BAREIS
- $5,300,0005 bd4 ba4.2k sqft1925 Gough St #42, San Francisco, CA 94109For SaleMLS ID #426138362, Eileen M. Mougeot DRE #00809994, Corcoran Icon Properties. SFAR
- $5,500,0002 bd4 ba3.3k sqft301 Mission St APT 52B, San Francisco, CA 94105For SaleMLS ID #426118871, Dona Crowder DRE #00570185, Coldwell Banker Realty. SFAR
- $4,200,0003 bd4 ba2.9k sqft706 Mission St #16B, San Francisco, CA 94103New ConstructionMLS ID #426119876, Andres Ardila DRE #02080102, Compass. SFAR
- $3,999,0002 bd3 ba2.8k sqft611 Washington St #2105, San Francisco, CA 94111For SaleMLS ID #426133783, Lisa Suzanne Vigo DRE #02111744, Serhant California, Inc.. SFAR
- $3,998,0003 bd-- ba2.9k sqft3461-3463 Sacramento St, San Francisco, CA 94118For SaleMLS ID #426147684, Tim A. Brown DRE #00580970, KW Advisors. SFAR
- $3,495,0003 bd3 ba2.7k sqft301 Mission St APT 50A, San Francisco, CA 94105For SaleMLS ID #426123351, Bryant Kowalczyk DRE #01263605, Luxe Places International Real. SFAR
- $6,995,0006 bd7 ba4.1k sqft160 Bernard St, San Francisco, CA 94109For SaleMLS ID #426112178, Tasha Delancy DRE #02024301, Vanguard Properties. SFAR
- $5,550,0004 bd4 ba3.5k sqft2115 Bush St, San Francisco, CA 94115For SaleMLS ID #426118826, Tim Curran DRE #00969619, Compass. SFAR
- $3,800,0005 bd5 ba3.3k sqft130 Grand View Ave, San Francisco, CA 94114For SaleMLS ID #41129355, Jonathan Minerick. bridgeMLS/CCAR/Bay East AOR
- $4,950,0005 bd5 ba3.5k sqft1138 Taylor St, San Francisco, CA 94108For SaleMLS ID #426145715, James B. Hurley DRE #01080787, Vanguard Properties. SFAR
- $5,795,0006 bd-- ba5.8k sqft1756 Broadway, San Francisco, CA 94109For SaleMLS ID #426116085, Lucy Yeung DRE #00715161, SF City Properties. SFAR
- $3,788,0004 bd4 ba4.2k sqft720 Clementina St, San Francisco, CA 94103For SaleMLS ID #426136006, Kevin John O'Connor DRE #00928645, Golden Gate Sotheby's Intl. SFAR
- $8,990,0006 bd7 ba4.6k sqft570 El Camino Del Mar, San Francisco, CA 94121For SaleMLS ID #426147930, Alana Shi DRE #01883621, Andersen, Jung & Co.. SFAR
- $3,995,0005 bd5 ba3k sqft369 Frederick St, San Francisco, CA 94117New ConstructionMLS ID #426142890, Joske M. Thompson DRE #00843865, Compass. SFAR
- $4,555,0002 bd3 ba2.7k sqft706 Mission St #801, San Francisco, CA 94103New ConstructionSFAR
Local buyer's agents are ready to help
