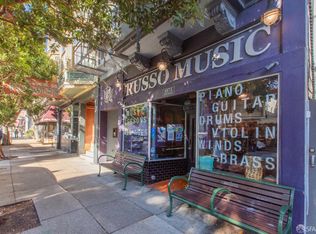
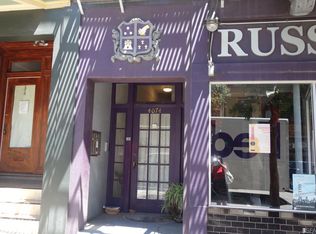
A legacy property available for the first time in nearly 90 years, 4076-4082 24th Street spans 75 feet of frontage in the heart of Noe Valley on a prime block of 24th St. This rare parcel configuration includes an open-air parking lot along with standalone retail building (Mitre Frame Shop), as well as an adjacent mixed-use structure with ground-floor retail space (Eyes on 24th) and 2 residential units above. Opportunities with this level of scale and frontage almost never reach the market, offering a once-in-a-generation chance to reimagine a signature stretch of the 24th Street corridor. With the City's proposed Family Zoning Plan, preliminary architectural massing concepts illustrate the potential for 12+ new residences, ground-floor commercial, multiple outdoor areas, common amenities, and 4+ on-site parking spaces. These early concept renderings indicate the possibility for over 18,000 sq. ft. of total gross residential and commercial area, including a mix of one- to three-bedroom homes with premium upper-level units and outdoor spaces. Massing diagrams and unit counts are conceptual - buyer to investigate the property, including all development and zoning possibilities, independently to their satisfaction.
For sale
Price cut: $900K (6/12)
$6,850,000
4076-4082 24th St, San Francisco, CA 94114
--beds
0baths
6,040sqft
Mixed Use
Built in 1908
-- sqft lot
$-- Zestimate®
$1,134/sqft
$-- HOA
What's special
- 242 days
- 280
- 6
Zillow last checked:
Listing updated:
Listed by:
Dale T. Boutiette DRE #01768604 415-748-1519,
Compass 415-738-7000,
Jennifer Gottlieb DRE #02045019 415-779-4651,
Compass
Source: SFAR,MLS#: 426094902 Originating MLS: San Francisco Association of REALTORS
Originating MLS: San Francisco Association of REALTORSFacts & features
Interior
Bedrooms & bathrooms
- Bathrooms: 0
Interior area
- Total structure area: 6,040
- Total interior livable area: 6,040 sqft
Property
Parking
- Total spaces: 8
- Parking features: Open, Uncovered
- Has uncovered spaces: Yes
Lot
- Size: 8,550 Square Feet
- Features: Garden
Details
- Parcel number: 3656022
- Special conditions: Standard
Construction
Type & style
- Home type: MultiFamily
- Architectural style: Edwardian
- Property subtype: Mixed Use
Condition
- Year built: 1908
Community & HOA
HOA
- Has HOA: No
Location
- Region: San Francisco
- Elevation: 0
Financial & listing details
- Price per square foot: $1,134/sqft
- Price range: $6.9M - $6.9M
- Date on market: 1/9/2026
- Cumulative days on market: 242 days
- Total actual rent: 3643
Estimated market value
Not available
Estimated sales range
Not available
Not available
Price history
| Date | Event | Price |
|---|---|---|
| 6/12/2026 | Price change | $6,850,000-11.6%$1,134/sqft |
Source:  SFAR #426094902 Report a problem SFAR #426094902 Report a problem | ||
| 3/17/2026 | Price change | $7,750,000-6.1%$1,283/sqft |
Source: SFAR #426094902 Report a problem | ||
| 1/10/2026 | Listed for sale | $8,250,000$1,366/sqft |
Source: SFAR #426094902 Report a problem | ||
Public tax history
Tax history is unavailable.
Monthly payment
Est. payment
Payment breakdown
Explore the cost of this home by adjusting the details. Changes won't be saved.Climate risks
Neighborhood: Noe Valley
Similar homes
- $3,850,0008 bd2 ba5.6k sqft215-219 Church St, San Francisco, CA 94114For Sale
 MLS ID #426139755, Michael B. Johnston DRE #01370461, Engel & Voelkers San Francisco. SFAR
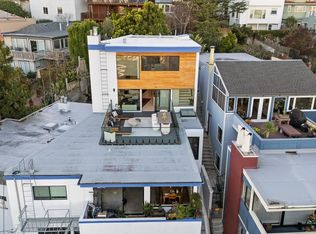
 - $3,800,0005 bd5 ba3.3k sqft130 Grand View Ave, San Francisco, CA 94114For Sale
 MLS ID #41129355, Jonathan Minerick. bridgeMLS/CCAR/Bay East AOR
 - $3,748,00018 bd10 ba5.5k sqft751-753 Capp St, San Francisco, CA 94110For Sale
 MLS ID #ML82055078, Eymon Binesh. MLSListings Inc
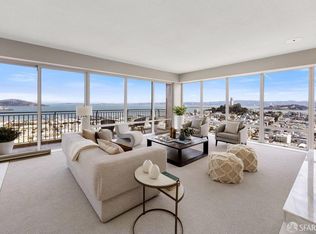
 - $6,500,0003 bd5 ba3.4k sqft1750 Taylor St Unit 1001, San Francisco, CA 94133For Sale
 MLS ID #426157269, Nina Hatvany DRE #01152226, Compass. SFAR
Local buyer's agents are ready to help
