Formerly a church, this extraordinary four-level residence masterfully blends historic grandeur with refined contemporary design.
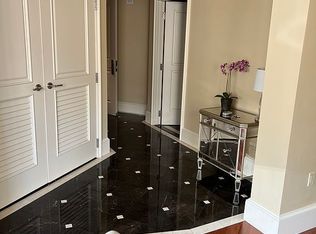
Behind double copper-clad walnut doors, a dramatic marble foyer opens to an expansive eight-room floor plan with 3 bedrooms, 3 full baths, and over 5,000 sq. ft. of living space. The spectacular great room features soaring 30-foot ceilings, exposed steel, brick and timber, barrel-arched ceilings, art glass windows, and custom lighting. Lofted living spaces include a stunning primary suite with lounge, custom walk-in closet, and spa-inspired bath with limestone Roman tub and glass-enclosed shower.
Designed for entertaining and everyday living, the chef's kitchen features Polylac cabinetry, granite counters, premium Miele appliances, a custom rolling ladder, and separate pantry. Two flexible-use rooms provide ideal space for offices, wine tasting, guests, or creative pursuits. The lower level features a second large primary suite, a multi media room, game room or gym, laundry and a full luxury bath. Additional highlights include extra storage, direct access to the building's private park, and 1-2 car parking. Located directly across from SF's iconic Dolores Park and easy walking distance to the Castro, the Valencia Corridor, Noe Valley & so much more!
For sale
$6,800,000
653 Dolores St, San Francisco, CA 94110
3beds
5,351sqft
Townhouse, Residential
Built in 1915
-- sqft lot
$3,908,400 Zestimate®
$1,271/sqft
$1,100/mo HOA
What's special
Multi media roomPremium miele appliancesTwo flexible-use roomsFull luxury bathCustom rolling ladderCustom walk-in closetDouble copper-clad walnut doors
- 46 days |
- 2,353 |
- 171 |
Zillow last checked:
Listing updated:
Listed by:
John Woodruff 00952491 415-999-9827,
Aethos Real Estate 415-999-9827
Source: MLSListings Inc,MLS#: ML82049715
Loading...
Facts & features
Interior
Bedrooms & bathrooms
- Bedrooms: 3
- Bathrooms: 3
- Full bathrooms: 3
Rooms
- Room types: Great Room, Loft, Media Room, Office
Bedroom
- Features: GroundFloorBedroom, LoftBedroom, PrimarySuiteRetreat, WalkinCloset, PrimaryBedroomonGroundFloor, PrimaryBedroom2plus
Bathroom
- Features: DoubleSinks, PrimaryStallShowers, ShowerandTub, Skylight, StallShower, StallShower2plus, Stone, TubinPrimaryBedroom, UpdatedBaths, FullonGroundFloor
Dining room
- Features: DiningFamilyCombo, EatinKitchen
Family room
- Features: KitchenFamilyRoomCombo, SeparateFamilyRoom
Heating
- Central Forced Air
Cooling
- None
Appliances
- Included: Dryer, Washer
- Laundry: Inside
Features
- High Ceilings, One Or More Skylights, Vaulted Ceiling(s), Walk-In Closet(s), Security Gate
- Flooring: Concrete, Stone, Wood
- Doors: None
Interior area
- Total structure area: 5,351
- Total interior livable area: 5,351 sqft
Video & virtual tour
Property
Parking
- Total spaces: 1
- Parking features: Assigned, Attached, Electric Vehicle Charging Station(s), Enclosed, Garage Door Opener, Lighted, Oversized
- Attached garage spaces: 1
Accessibility
- Accessibility features: None
Features
- Stories: 4
- Exterior features: Back Yard, Barbecue, Fenced, Drought Tolerant Plants
- Pool features: None
- Fencing: Gate
- Has view: Yes
- View description: Garden/Greenbelt
Details
- Parcel number: 3598173
- Zoning: RH3
- Special conditions: Standard
Construction
Type & style
- Home type: Townhouse
- Architectural style: Traditional
- Property subtype: Townhouse, Residential
Materials
- Foundation: Pillar/Post/Pier, Slab, Concrete Perimeter and Slab, Quake Bracing, Steel Frame
- Roof: Bituthene, Composition, Flat, Bitumen
Condition
- New construction: No
- Year built: 1915
Utilities & green energy
- Gas: MasterMeter, PublicUtilities
- Sewer: Public Sewer
- Water: Public
- Utilities for property: Public Utilities, Water Public
Community & HOA
HOA
- Has HOA: Yes
- Services included: Sewer, Water
- HOA fee: $1,100 monthly
Location
- Region: San Francisco
Financial & listing details
- Price per square foot: $1,271/sqft
- Date on market: 6/4/2026
- Listing agreement: ExclusiveRightToSell
Estimated market value
$3,908,400
$3.05M - $4.96M
Not available
Price history
| Date | Event | Price |
|---|---|---|
| 6/4/2026 | Listed for sale | $6,800,000$1,271/sqft |
Source:  MLSListings Inc #ML82049715 Report a problem MLSListings Inc #ML82049715 Report a problem | ||
Public tax history
Tax history is unavailable.
Monthly payment
Est. payment
Payment breakdown
Explore the cost of this home by adjusting the details. Changes won't be saved.Climate risks
Neighborhood: Eureka Valley
Nearby schools
GreatSchools rating
- 6/10Milk (Harvey) Civil Rights Elementary SchoolGrades: K-5Distance: 0.1 mi
- 1/10Everett Middle SchoolGrades: 6-8Distance: 0.5 mi
- 3/10Mission High SchoolGrades: 9-12Distance: 0.5 mi
Schools provided by the listing agent
- District: SanFranciscoUnified
Source: MLSListings Inc. This data may not be complete. We recommend contacting the local school district to confirm school assignments for this home.
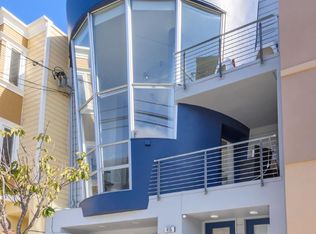
- $2,170,2003 bd2 ba1.5k sqft415 Eureka St #1, San Francisco, CA 94114Off Market
- $2,673,2003 bd3 ba1.9k sqft690 Market St STE 1404, San Francisco, CA 94104Off Market

- $1,101,1001 bd2 ba952 sqft690 Market St STE 1505, San Francisco, CA 94104Off Market
- $5,723,9004 bd4 ba3.5k sqft690 Market St STE 2401, San Francisco, CA 94104Off Market

- $1,947,0002 bd2 ba1.4k sqft690 Market St STE 2003, San Francisco, CA 94104Off Market
- $2,102,6002 bd2 ba1.3k sqft690 Market St STE 2203, San Francisco, CA 94104Off Market
- $1,607,0002 bd2 ba1.1k sqft690 Market St STE 1502, San Francisco, CA 94104Off Market
- $1,473,5002 bd2 ba1.1k sqft2238 Market St #301, San Francisco, CA 94114Off Market
- $1,854,3002 bd2 ba1.2k sqft2238 Market St #504, San Francisco, CA 94114Off Market
A local agent can set up tours, give advice and negotiate with sellers.
Similar homes
- $6,800,0003 bd3 ba5.3k sqft653 Dolores St, San Francisco, CA 94114For Sale
 MLS ID #426110049, Marcus Miller DRE #01327948, Helm Real Estate. SFAR
 - $6,850,000-- bd-- ba6k sqft4076-4082 24th St, San Francisco, CA 94114For Sale
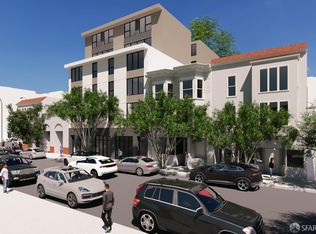 MLS ID #426094902, Dale T. Boutiette DRE #01768604, Compass. SFAR
 - $5,995,0003 bd3 ba2.7k sqft706 Mission St Unit 1001, San Francisco, CA 94103New Construction
 MLS ID #426111201, Butch Haze DRE #01140774, Compass. SFAR
 - $8,990,0006 bd7 ba4.6k sqft570 El Camino Del Mar, San Francisco, CA 94121For Sale
 MLS ID #426147930, Alana Shi DRE #01883621, Andersen, Jung & Co.. SFAR
 - $5,300,0005 bd4 ba4.2k sqft1925 Gough St #42, San Francisco, CA 94109For SaleMLS ID #426138362, Eileen M. Mougeot DRE #00809994, Corcoran Icon Properties. SFAR
- $7,995,0003 bd4 ba4.4k sqft1150 Sacramento St APT 701, San Francisco, CA 94108For SaleMLS ID #426106208, Callum C. Hutchins DRE #01176371, Sotheby's International Realty. SFAR
- $6,995,0006 bd7 ba4.1k sqft160 Bernard St, San Francisco, CA 94109For SaleMLS ID #426112178, Tasha Delancy DRE #02024301, Vanguard Properties. SFAR
- $5,550,0004 bd4 ba3.5k sqft2115 Bush St, San Francisco, CA 94115For SaleMLS ID #426118826, Tim Curran DRE #00969619, Compass. SFAR
- $3,995,0005 bd5 ba3k sqft369 Frederick St, San Francisco, CA 94117New ConstructionMLS ID #426142890, Joske M. Thompson DRE #00843865, Compass. SFAR
- $4,950,0005 bd5 ba3.5k sqft1138 Taylor St, San Francisco, CA 94108For SaleMLS ID #426145715, James B. Hurley DRE #01080787, Vanguard Properties. SFAR
- $5,550,0004 bd4 ba3.9k sqft2550 Greenwich St, San Francisco, CA 94123For SaleMLS ID #426109060, Callum C. Hutchins DRE #01176371, Sotheby's International Realty. SFAR
- $4,400,0004 bd3 ba3k sqft840 Powell Street #602, San Francisco, CA 94108For SaleMLS ID #426142997, Lori S Docherty, Compass. BAREIS
- $5,795,0006 bd-- ba5.8k sqft1756 Broadway, San Francisco, CA 94109For SaleMLS ID #426116085, Lucy Yeung DRE #00715161, SF City Properties. SFAR
- $3,800,0005 bd5 ba3.3k sqft130 Grand View Ave, San Francisco, CA 94114For SaleMLS ID #41129355, Jonathan Minerick. bridgeMLS/CCAR/Bay East AOR
- $4,200,0003 bd4 ba2.9k sqft706 Mission St #16B, San Francisco, CA 94103New ConstructionMLS ID #426119876, Andres Ardila DRE #02080102, Compass. SFAR
- $3,788,0004 bd4 ba4.2k sqft720 Clementina St, San Francisco, CA 94103For SaleMLS ID #426136006, Kevin John O'Connor DRE #00928645, Golden Gate Sotheby's Intl. SFAR
- $6,795,0004 bd4 ba3.5k sqft4 Ames Avenue, Ross, CA 94957For SaleMLS ID #326058765, Donna Goldman, Compass. BAREIS
- $3,999,0002 bd3 ba2.8k sqft611 Washington St #2105, San Francisco, CA 94111For SaleMLS ID #426133783, Lisa Suzanne Vigo DRE #02111744, Serhant California, Inc.. SFAR
- $7,377,0003 bd4 ba3.5k sqft75 Rolling Hills Road, Tiburon, CA 94920For SaleMLS ID #326045830, Shana Rohde-Lynch, Compass. BAREIS
- $5,500,0002 bd4 ba3.3k sqft301 Mission St APT 52B, San Francisco, CA 94105For SaleMLS ID #426118871, Dona Crowder DRE #00570185, Coldwell Banker Realty. SFAR
Local buyer's agents are ready to help
