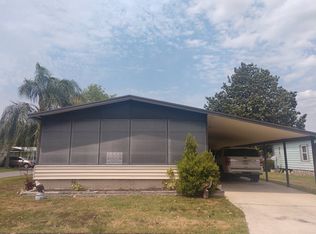
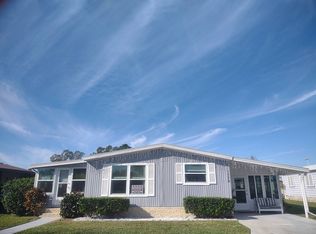
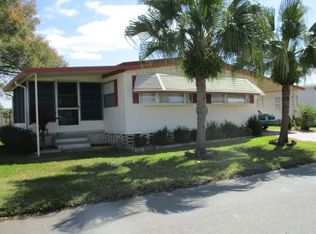
HOME IS LOCATED IN A SENIOR PARK WITH LOT RENT 453.00/MONTH, FURNISHED 2 BED, 2 BATH HOME. OPEN CONCEPT PERFECT FOR ENTERTAINING FAMILY AND FRIENDS. BRIGHT SUN ROOM WITH THERMO TILT IN WINDOWS MAKING THE HOUSE A SPACIOUS 1284 SQUARE FEET. HOME IS EQUIPPED WITH A CENTRAL VAC SYSTEM. LOCATED ON A LOVELY LANDSCAPED CORNER LOT. 2 PETS < 40 POUNDS (BREED RESTRICTIONS). MOTORCYCLES OK. **PARK CLOSE TO BUS LINE. SCREENED LANAI 12 x 15 Beautiful Screened Lanai with Entrance into the Kitchen. Indoor/Outdoor Carpet. 2 Exterior Screened Doors Providing Access to Carport and Back Yard. Furnished with Table and Chairs. KITCHEN 15 x 11 Kitchen with Window Over Sink. Open to Dining Room and Living Room. Window has Curtain Included. Ceramic Tile Floors. Appliances Include a White Westington House Refrigerator, Spectra Range with Ventline Hood Vent, Magic Chef Microwave and Whirlpool Dishwasher. Large Pantry & Nice Breakfast Bar. DINING ROOM 12 x 10 Dining Area with Laminate Flooring. Furnished Dining Table with 4 Chairs. Large Bay Window with Blinds and Curtains.. End Wall with Built in Cabinets. LIVING ROOM 18 x 11 Spacious Living Space with Carpeted Floors. Blinds and Curtains on Windows. Access to Dining Room and Kitchen Areas As Well As Sliding Doors Leading Out to the Sun Room. Furniture Includes 2 Swivel Rockers, Sofa, End Tables, Lamps, 2 Recliners, Entertainment Center, Vizio Flat Screen TV and a wall of Built in Cabinets for Added Storage. Ceiling Fan. SUN ROOM 11 x 10 Sun Room off Living Room with Indoor/Outdoor Carpet. Furniture Includes Sofa Sleeper, 2 Tables and Chairs, End Table, and Lamps. Blinds at the doors and Windows. Thermo Pane Tilt In Windows with Exterior Door Entrance as Well as Sliding Glass Patio Door into the Living Room. MAIN BATHROOM 8 x 8 Large Bath Located Across the Guest Bedroom. Tub/Shower Combo with Safety Bar. Window Above Tub. Ceramic Tile Floors. Linen Closet. Large Vanity and Medicine Cabinet. HALL STORAGE CLOSET 2 x 3 In hallway leading to the bedrooms. MASTER BEDROOM 14 x 12 Large Master Bedroom. Carpeted Floor and Ceiling Fan. Large Walk In Closet for Master is Located in the Master Bath (6x4). Blinds and Curtains at Large Bay Windows. Furniture Includes Queen Bed End Tables, Lamps, 2 Chests, and Sharp TV. MASTER BATH 12 x 8 Large Bath Located with Master Bedroom. 2 Windows with Curtains. Step In Shower. Vanity and Mirrored Medicine Cabinet and a Linen Storage Cabinet. Vinyl Flooring. Large Walk In Closet (6 x 4). GUEST BEDROOM 11 x 11’ Nice Guest Bedroom with Carpeted Floor and Ceiling Fan. Window with Blind and Curtain Topper. Large Closet (2x7). Furnished with Queen Bed, End Table with Lamp and Mirrored Dresser. Easy Access to Main Bathroom CARPORT 12 x 30 Long Covered Carport Providing Ample Parking. Access to Both the Screened Lanai and the Sun Room. LAUNDRY ROOM 10 x 8 Located in the Storage Shed #1. GE Washer/ Roper Dryer Included. Shelves for Added Storage. Space is Lighted with Window Above Washer and Dryer SHED #1 10 x 8 Concrete Floor with Lots of Storage. GE Washer/ Roper Dryer Included. Utility Sink and Mini Refrigerator also included. Space is Lighted with Window Above Washer and Dryer. Central Vac is Located in Shed. SHED #2 10 x 8 Concrete Floor with Lots of Storage. Work Bench. EXTERIOR Metal Roof Over Vinyl Siding A/C-heat pump Gutters Information stated in description of home and park is not guaranteed. Responsibility for obtaining current fees, rules & regulations associated with the community/park/home is the Buyer's responsibility. Home sold 'As Is' without warranties or guarantees by seller and/or Snowbird Living. Home and Room sizes are approximate and not guaranteed.
This property is not currently displayed as for sale or rent on Zillow. This may be different from what's on other websites or public sources.