Skip main navigation
Off market
  • $1,099,700

    1925 Highridge Ct, Walnut Creek, CA 94597

    3beds
    1,798sqft
    Townhouse
    Built in 1978
    1,498 Square Feet Lot
    $1,099,700 Zestimate®
    $612/sqft
    $4,796 Estimated rent

    Home value

    $1,099,700

    $1.02M - $1.19M

    $4,796/mo

    Zestimate® history
    Loading
    Loading...

    Owner options

    List your home for rent

    $4,796/mo

    Rent Zestimate®

    Find your next renter with Zillow Rental Manager. Plus, with online applications, you can quickly screen prospective tenants – for free.

    Learn more

    $4,796/mo

    Rent Zestimate®

    Refinance and save

    $7,510/mo

    Est. payment

    Refinancing to a lower rate could help reduce your monthly payments and save thousands over the life of the loan.

    See today's rates

    $7,510/mo

    Est. payment

    Explore your selling options

    Work with a Zillow partner agent

    Leverage their expertise and Zillow's premium Showcase listings to get your home seen by more buyers.

    Get started

    List with your own agent

    Get your home in front of millions of buyers by listing it on Zillow.

    Learn how to do it

    Sell it yourself

    Take full control of how buyers see your home on Zillow by listing For Sale by Owner (FSBO).

    List your home

    What's special

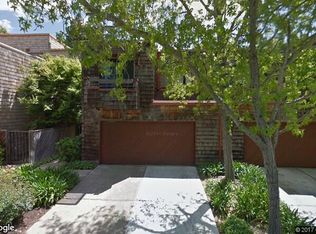
    Highly upgraded, sought-after Summit Ridge home served by Lafayette Schools. High-end upgrades include: open floor plan and gleaming Brazilian Teak wood flooring on main level; remodeled kitchen with cherry cabinets, granite counter tops, high-end stainless appliances, breakfast bar, pendant lighting, garden window, and wine storage; attractive modern living room adjoins the formal dining area which features vaulted ceilings; both living and dining rooms open to inviting and private backyard with built-in seating, trex decking, wood privacy wall, overhead lighting, mature tree and partial patio cover; upgraded hall bathroom; upgraded master suite with fireplace, walk-in closet, soaking tub, designer shower, and heated bathroom floor. Over $170,000 spent on professional remodel. Serene court setting, close to walking paths, access to gym, pool, and spa. Convenient to downtown Lafayette, Walnut Creek, Highway 24, 680 and BART. Award-winning Lafayette Schools (Acalanes School District).

    This property is off market, which means it's not currently listed for sale or rent on Zillow. This may be different from what's available on other websites or public sources.

    Facts & features

    Interior

    Bedrooms & bathrooms
    • Bedrooms: 3
    • Bathrooms: 3
    • Full bathrooms: 2
    • 1/2 bathrooms: 1
    Heating
    • Forced air
    Cooling
    • Central
    Appliances
    • Laundry: In Garage
    Features
    • Number of fireplaces: 2
    Interior area
    • Total interior livable area: 1,798 sqft

    Property

    Parking
    • Total spaces: 2
    • Parking features: Garage - Attached
    Features
    • Exterior features: Other
    Lot
    • Size: 1,498 sqft
    Details
    • Parcel number: 1753120748

    Construction

    Type & style
    • Home type: Townhouse
    Materials
    • wood frame
    Condition
    • Year built: 1978

    Community & neighborhood

    Location
    • Region: Walnut Creek

    HOA & financial

    HOA
    • Has HOA: Yes
    • HOA fee: $560 monthly

    Other

    Other facts
    • Class: RESIDENTIAL
    • BATH-MASTER INCLUDES: Stall Shower, Tub, Solid Surface, Tile, Updated Baths
    • BATH NON-MSTR INCLUDE: Shower Over Tub, Updated Baths, Solid Surface
    • CONSTRUCTION STATUS: Existing
    • COOLING: Central 1 Zone A/C
    • FLOORING: Wall to Wall Carpeting, Hardwood Floors, Tile
    • GARAGE/PARKING: Attached Garage, Int Access From Garage, Enclosed Garage
    • HEATING: Forced Air 1 Zone, Gas
    • KITCHEN FEATURES: 220 Volt Outlet, Dishwasher, Eat In Kitchen, Electric Range/Cooktop, Garbage Disposal, Microwave, Range/Oven Built-in, Refrigerator, Ice Maker Hookup, Updated Kitchen, Breakfast Bar, Counter - Stone, Skylight(s), Oven Built-in
    • LEVEL - STREET: Laundry Facility, 0.5 Bath, Main Entry, No Steps to Entry
    • LEVEL - UPPER: 3 Bedrooms, 2 Baths, Master Bedrm Suite - 1
    • LOT DESCRIPTION: Level, Regular, Cul-De-Sac
    • ROOM - ADDITIONAL: Dining Area, Kitchen/Family Combo
    • STYLE: Contemporary
    • WATER/SEWER: Sewer System - Public, Water - Public
    • YARD DESCRIPTION: Deck(s), Patio, Sprinklers Front, Back Yard, Sprinklers Automatic
    • Garage (Y/N): Yes
    • Source: Public Records
    • Stories: Two Story
    • EQUIPMENT ADDITIONAL: DSL/Modem Line, Garage Door Opener, Water Heater Gas, Window Coverings
    • LAUNDRY: In Garage
    • ROOF: Composition Shingles
    • PETS: Allowed - Yes, Number Restrictions, Dog Permitted, Cat Permitted
    • HOA AMENITIES: Other, Greenbelt, Pool, Club House, Spa
    • HOA Fees Freq: Monthly
    • HOA: Yes
    • Pool (Y/N): Yes
    • EXTERIOR: Wood Shingles, Dual Pane Windows
    • UNIT FEATURE: Levels in Unit - 3+, No Steps to Entry
    • POOL: Community Fclty
    • VIEWS: Wooded
    • City: WALNUT CREEK
    • Complex Name: SUMMIT RIDGE
    • FIREPLACES: 2

    Price history

    DateEventPrice
    4/3/2018Sold$850,000+0.1%$473/sqft
    Source: CCAR #40811768 Report a problem
    3/5/2018Pending sale$849,500$472/sqft
    Source: Heritage Properties #40811768 Report a problem
    2/26/2018Listed for sale$849,500$472/sqft
    Source: Heritage Properties #40811768 Report a problem

    Public tax history

    YearProperty taxesTax assessment
    2025$12,519 +1.8%$967,151 +2%
    2024$12,300 +1.8%$948,188 +2%
    2023$12,077 +1.7%$929,597 +2%
    2022$11,881 +3%$911,370 +2%
    2021$11,537 +0.1%$893,501 +1%
    2020$11,526 +3.6%$884,340 +2%
    2019$11,130 +91.3%$867,000 +116.2%
    2018$5,819 +2.3%$400,950 +2%
    2017$5,690 +1.9%$393,090 +2%
    2016$5,585 +4.6%$385,383 +1.5%
    2015$5,340 $379,595 +2%
    2014$5,340 $372,160 +0.5%
    2013-- $370,479 +2%
    2012-- $363,216 +2%
    2011-- $356,095 +0.8%
    2010-- $353,434 -0.2%
    2009-- $354,275 +2%
    2008-- $347,330 +2%
    2007-- $340,521 +2%
    2006-- $333,846 +2%
    2005-- $327,301 +2%
    2004-- $320,884 +1.9%
    2003-- $315,004 +2%
    2002-- $308,828 +2%
    2001-- $302,774

    Find assessor info on the county website

    Neighborhood: 94597

    Nearby schools

    GreatSchools rating
    Get a cash offer in 3 minutes
    Find out how much your home could sell for in as little as 3 minutes with a no-obligation cash offer.
    Estimated market value
    $1,099,700
    Get a cash offer in 3 minutes
    Find out how much your home could sell for in as little as 3 minutes with a no-obligation cash offer.
    Estimated market value
    $1,099,700