Tucked at the end of a quiet cul-de-sac in the Summit Ridge community, this light-filled townhome sits within the highly regarded Lafayette School District and offers a daily connection to nature and views. Step outside the front door and the neighborhood opens to a striking, dead-on view of Mount Diablo—an everyday reminder of where you live. Inside, vaulted ceilings create an airy feel, complemented by newer luxury vinyl plank flooring and a crisp white kitchen with quartz countertops and updated appliances. Thoughtful improvements continue throughout with updated interior doors, fresh carpet, and paint. The expansive primary suite is a true retreat, featuring a fireplace and a generous ensuite bath with soaking tub, separate shower, and water closet. An attached two-car garage with epoxy floors and built-in storage adds convenience, while community amenities include a pool, spa, and easy access to nearby hiking trails. Moments from BART, major freeways, and the shopping, dining, and cultural offerings of both Lafayette and Walnut Creek, this home blends comfort, scenery, and everyday ease. Step into a lifestyle shaped by views, trails, and calm.
Sold for $1,030,000
$1,030,000
1943 Highridge Ct, Walnut Creek, CA 94597
3beds
1,798sqft
Residential, Townhouse
Built in 1978
1,306 Square Feet Lot
$995,200 Zestimate®
$573/sqft
$4,563 Estimated rent
Home value
$995,200
$896,000 - $1.10M
$4,563/mo
Zestimate® history
Owner options
List your home for rent
$4,563/mo
Rent Zestimate®
Find your next renter with Zillow Rental Manager. Plus, with online applications, you can quickly screen prospective tenants – for free.
$4,563/mo
Rent Zestimate®
Refinance and save
$7,513/mo
Est. payment
Refinancing to a lower rate could help reduce your monthly payments and save thousands over the life of the loan.
$7,513/mo
Est. payment
Explore your selling options
Work with a Zillow partner agent
Leverage their expertise and Zillow's premium Showcase listings to get your home seen by more buyers.
Get startedList with your own agent
Get your home in front of millions of buyers by listing it on Zillow.
Learn how to do itSell it yourself
Take full control of how buyers see your home on Zillow by listing For Sale by Owner (FSBO).
List your homeWhat's special
Generous ensuite bathQuiet cul-de-sacExpansive primary suiteUpdated interior doorsWater closetLight-filled townhomeQuartz countertops
Zillow last checked:
Listing updated:
Listed by:
Carolyn Gwynn DRE #01888136 925-336-7525,
Compass
Bought with:
Julianna Haase, DRE #01893099
Abio Properties
Source: CCAR,MLS#: 41119248
Facts & features
Interior
Bedrooms & bathrooms
- Bedrooms: 3
- Bathrooms: 3
- Full bathrooms: 2
- Partial bathrooms: 1
Rooms
- Room types: 0.5 Bath, Main Entry, Dining Room
Bathroom
- Features: Shower Over Tub, Solid Surface, Updated Baths, Split Bath, Stall Shower, Tile, Tub
Kitchen
- Features: Counter - Solid Surface, Dishwasher, Disposal, Gas Range/Cooktop, Microwave, Oven Built-in, Refrigerator, Updated Kitchen
Heating
- Forced Air
Cooling
- Central Air
Appliances
- Included: Dishwasher, Gas Range, Microwave, Oven, Refrigerator, Dryer, Washer
- Laundry: In Garage
Features
- Counter - Solid Surface, Updated Kitchen
- Flooring: Vinyl, Carpet
- Windows: Bay Window(s)
- Number of fireplaces: 2
- Fireplace features: Living Room, Master Bedroom
Interior area
- Total structure area: 1,798
- Total interior livable area: 1,798 sqft
Property
Parking
- Total spaces: 2
- Parking features: Attached
- Attached garage spaces: 2
Features
- Levels: Tri-Level
- Exterior features: Garden/Play
- Pool features: None, Community
- Fencing: Fenced
Lot
- Size: 1,306 Square Feet
- Features: Cul-De-Sac, Level, Landscaped
Details
- Parcel number: 1753120771
- Special conditions: Standard
Construction
Type & style
- Home type: Townhouse
- Architectural style: Contemporary
- Property subtype: Residential, Townhouse
Materials
- Composition Shingles
- Roof: Composition
Condition
- Existing
- New construction: No
- Year built: 1978
Utilities & green energy
- Electric: No Solar
Community & HOA
Community
- Subdivision: Summit Ridge
HOA
- Has HOA: Yes
- Amenities included: Clubhouse, Greenbelt, Pool, Spa/Hot Tub
- Services included: Common Area Maint, Maintenance Structure, Reserve Fund
- HOA fee: $874 monthly
- HOA name: SUMMIT RIDGE HOA
- HOA phone: 800-428-5588
Location
- Region: Walnut Creek
Financial & listing details
- Price per square foot: $573/sqft
- Tax assessed value: $1,137,082
- Annual tax amount: $14,432
- Date on market: 12/29/2025
Price history
| Date | Event | Price |
|---|---|---|
| 2/2/2026 | Sold | $1,030,000+0.2%$573/sqft |
Source:  CCAR #41119248 Report a problem CCAR #41119248 Report a problem | ||
| 1/14/2026 | Pending sale | $1,028,000$572/sqft |
Source: CCAR #41119248 Report a problem | ||
| 12/29/2025 | Listed for sale | $1,028,000$572/sqft |
Source: CCAR #41119248 Report a problem | ||
| 11/26/2025 | Listing removed | $1,028,000$572/sqft |
Source: CCAR #41114721 Report a problem | ||
| 11/7/2025 | Price change | $1,028,000-1.9%$572/sqft |
Source: CCAR #41114721 Report a problem | ||
| 10/17/2025 | Listed for sale | $1,048,000-2.2%$583/sqft |
Source: CCAR #41114721 Report a problem | ||
| 1/28/2022 | Sold | $1,071,525+7.2%$596/sqft |
Source: CCAR #40977641 Report a problem | ||
| 1/16/2022 | Pending sale | $999,950$556/sqft |
Source:  bridgeMLS/CCAR/Bay East AOR #40977641 Report a problem bridgeMLS/CCAR/Bay East AOR #40977641 Report a problem | ||
| 1/13/2022 | Listed for sale | $999,950+25.8%$556/sqft |
Source: bridgeMLS/CCAR/Bay East AOR #40977641 Report a problem | ||
| 3/8/2016 | Sold | $795,000+51.4%$442/sqft |
Source: CCAR #40728023 Report a problem | ||
| 2/27/2009 | Sold | $525,000$292/sqft |
Source: Public Record Report a problem | ||
Public tax history
| Year | Property taxes | Tax assessment |
|---|---|---|
| 2025 | $14,432 +1.8% | $1,137,082 +2% |
| 2024 | $14,183 +1.8% | $1,114,788 +2% |
| 2023 | $13,931 +19.2% | $1,092,930 +23.2% |
| 2022 | $11,689 +3% | $886,835 +2% |
| 2021 | $11,352 +0.1% | $869,447 +1% |
| 2020 | $11,341 +3.6% | $860,533 +2% |
| 2019 | $10,948 +3.7% | $843,660 +2% |
| 2018 | $10,556 +2% | $827,118 +2% |
| 2017 | $10,347 +35.7% | $810,900 +42% |
| 2016 | $7,626 +2.9% | $571,103 +1.5% |
| 2015 | $7,408 +1.4% | $562,525 +2% |
| 2014 | $7,308 | $551,507 +0.5% |
| 2013 | -- | $549,015 +2% |
| 2012 | -- | $538,251 +14.5% |
| 2011 | -- | $470,000 -10.3% |
| 2010 | -- | $523,755 +1.6% |
| 2009 | -- | $515,607 +2% |
| 2008 | -- | $505,498 +57.4% |
| 2007 | -- | $321,157 +2% |
| 2006 | -- | $314,861 +2% |
| 2005 | -- | $308,688 +2% |
| 2004 | -- | $302,637 +1.9% |
| 2003 | -- | $297,091 +2% |
| 2002 | -- | $291,267 +2% |
| 2001 | -- | $285,556 |
Find assessor info on the county website
Neighborhood: 94597
Nearby homes
- $1,168,3004 bd3 ba2.5k sqft1937 Highridge Ct, Walnut Creek, CA 94597Off Market

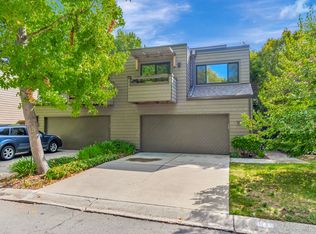
- $1,056,9003 bd3 ba1.7k sqft1949 Highridge Ct, Walnut Creek, CA 94597Off Market
- $1,228,4004 bd3 ba2.5k sqft1931 Highridge Ct, Walnut Creek, CA 94597Off Market
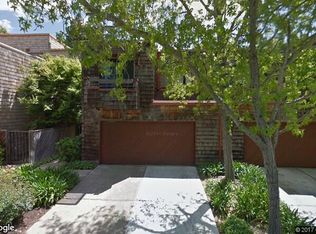
- $867,5003 bd2 ba1.7k sqft506 Monarch Ridge Dr, Walnut Creek, CA 94597Off Market
- $1,111,6003 bd3 ba1.7k sqft1925 Highridge Ct, Walnut Creek, CA 94597Off Market
- $1,359,3004 bd2 ba2.5k sqft1948 Highridge Ct, Walnut Creek, CA 94597Off Market
- $1,380,0004 bd2 ba2.7k sqft1942 Highridge Ct, Walnut Creek, CA 94597Off Market
- $1,211,7004 bd2 ba2.7k sqft1936 Highridge Ct, Walnut Creek, CA 94597Off Market
Nearby schools
GreatSchools rating
- 7/10Springhill Elementary SchoolGrades: K-5Distance: 0.6 mi
- 8/10M. H. Stanley Middle SchoolGrades: 6-8Distance: 2.2 mi
- 10/10Acalanes High SchoolGrades: 9-12Distance: 0.8 mi
Schools provided by the listing agent
- District: Lafayette (925) 280-3900
Source: CCAR. This data may not be complete. We recommend contacting the local school district to confirm school assignments for this home.
Get a cash offer in 3 minutes
Find out how much your home could sell for in as little as 3 minutes with a no-obligation cash offer.
Estimated market value
$995,200
Get a cash offer in 3 minutes
Find out how much your home could sell for in as little as 3 minutes with a no-obligation cash offer.
Estimated market value
$995,200
- California
- Contra Costa County
- Walnut Creek
- 94597
- 1943 Highridge Ct
Nearby cities
Nearby neighborhoods
Nearby zip codes
Other Walnut Creek Topics
