Come and appreciate the luxurious sophistication of this elegantly appointed home in the desirable community of Pinehurst. You will find over 6,400 square feet of exquisitely designed space that will seamlessly accommodate family and friends alike. A delightful blend of classic French country charm, modern amenities and incredible curb appeal, this home features 4 spacious bedrooms and 4 full and 4 half bathrooms. The exterior is beautifully done in stone and dryvit, with stunning landscaping and extensive hardscapes which include stately stone gate pillars, unique lighting, fountains and a hand-crafted brick driveway. As you enter this beautiful home, you will be greeted with a stunning curved staircase to the 2nd floor and will note the gleaming hardwood flooring plus all of the impressive and unique ceiling finishes, huge windows and the abundance of natural sunlight that floods each room with comfort and warmth. A gourmet kitchen featuring upgraded appliances and countertops, beautiful custom-made white cabinetry and a large butler's pantry will make meal preparation a joy - a chef's dream come true. There is a convenient 2nd staircase to the upper level of the home from the kitchen area and an adjoining laundry room with a laundry chute. A beautiful door with stunning stained-glass inserts provides a well-placed entrance from the driveway directly into the kitchen area for easy access with groceries, etc. The formal dining room also features a stunning ceiling and is spacious enough for hosting your large Holiday gatherings as well as more intimate family celebrations and boasts a unique closet for storing all of your table linens. Rounding out the first floor is an distinctive library with built-in shelving and a rolling library ladder, a family room with an adjacent 1/2 bath and access to the covered patio, a sumptuous Great Room with a vaulted/coffered ceiling and stone fireplace that serves as the heart of the home - creating a warm, cozy and inviting atmosphere for relaxing and recharging - and the luxurious Master Suite with another stunning ceiling, lovely en-suite bathroom and a truly generous walk-in closet. Upstairs you will find 3 additional bedrooms - each with its own full bath - all very spacious and masterfully designed to provide ample space for relaxation and privacy and a bonus room with an adjacent 1/2 bath that can flex with your individual needs (play room, office, gym - the possibilities are endless). There is generous storage space in the lower level to ensure that all of your belongings are easily organized and accessible along with a workshop and several separate spaces/rooms that can serve as storage/craft area/play area, etc. The very high ceilings and amazing spaciousness in the lower level could be easily finished for additional living space. There is also a 1/2 bath, a deep sink and a convenient garage door to the outside. Step outside onto the expansive covered patio with impressive pergola surrounded by the beauty of this wooded lot which is truly an outdoor oasis. This is the perfect setting for your morning coffee or evening barbeques - allowing you to immerse yourself in the tranquility of your private retreat. Don't miss the opportunity to experience the unparalleled comfort and style of this custom home.
Sold for $1,760,000
Street View
$1,760,000
1925 Monterey Dr, Mechanicsburg, PA 17050
4beds
6,415sqft
Single Family Residence
Built in 2000
2.34 Acres Lot
$1,836,600 Zestimate®
$274/sqft
$3,623 Estimated rent
Home value
$1,836,600
$1.69M - $1.98M
$3,623/mo
Zestimate® history
Owner options
List your home for rent
$3,623/mo
Rent Zestimate®
Find your next renter with Zillow Rental Manager. Plus, with online applications, you can quickly screen prospective tenants – for free.
$3,623/mo
Rent Zestimate®
Refinance and save
$9,425/mo
Est. payment
Refinancing to a lower rate could help reduce your monthly payments and save thousands over the life of the loan.
$9,425/mo
Est. payment
Explore your selling options
Work with a Zillow partner agent
Leverage their expertise and Zillow's premium Showcase listings to get your home seen by more buyers.
Get startedList with your own agent
Get your home in front of millions of buyers by listing it on Zillow.
Learn how to do itSell it yourself
Take full control of how buyers see your home on Zillow by listing For Sale by Owner (FSBO).
List your homeWhat's special
Stone fireplaceStunning landscapingOutdoor oasisAbundance of natural sunlightStately stone gate pillarsRolling library ladderExtensive hardscapes
Zillow last checked:
Listing updated:
Listed by:
KEITH SEALOVER 717-574-1186,
Keller Williams of Central PA
Bought with:
NABIL DAWOOD, RS319843
Harrisburg Property Management Group
Source: Bright MLS,MLS#: PACB2039438
Facts & features
Interior
Bedrooms & bathrooms
- Bedrooms: 4
- Bathrooms: 8
- Full bathrooms: 4
- 1/2 bathrooms: 4
- Main level bathrooms: 3
- Main level bedrooms: 1
Basement
- Area: 0
Heating
- Central, Natural Gas
Cooling
- Central Air, Electric
Appliances
- Included: Stainless Steel Appliance(s), Water Treat System, Gas Water Heater
- Laundry: Main Level, Laundry Chute
Features
- Butlers Pantry, Built-in Features, Breakfast Area, Kitchen - Gourmet, Kitchen Island, Upgraded Countertops, Walk-In Closet(s), Additional Stairway, Curved Staircase, Double/Dual Staircase, Formal/Separate Dining Room
- Flooring: Wood
- Basement: Full,Walk-Out Access,Concrete,Workshop,Exterior Entry,Unfinished
- Number of fireplaces: 4
Interior area
- Total structure area: 6,415
- Total interior livable area: 6,415 sqft
- Finished area above ground: 6,415
- Finished area below ground: 0
Property
Parking
- Total spaces: 3
- Parking features: Garage Faces Side, Garage Door Opener, Oversized, Driveway, Attached
- Attached garage spaces: 3
- Has uncovered spaces: Yes
Accessibility
- Accessibility features: Accessible Entrance
Features
- Levels: Two
- Stories: 2
- Patio & porch: Patio
- Exterior features: Underground Lawn Sprinkler, Extensive Hardscape, Lighting, Water Fountains
- Pool features: None
Lot
- Size: 2.34 Acres
- Features: Stream/Creek, Wooded, Landscaped, Private
Details
- Additional structures: Above Grade, Below Grade
- Parcel number: 10140842132
- Zoning: RESIDENTIAL
- Special conditions: Standard
Construction
Type & style
- Home type: SingleFamily
- Architectural style: Traditional,French
- Property subtype: Single Family Residence
Materials
- Stone, Dryvit
- Foundation: Permanent
Condition
- Excellent
- New construction: No
- Year built: 2000
Utilities & green energy
- Sewer: Public Sewer
- Water: Public
Community & HOA
Community
- Security: Security System
- Subdivision: Pinehurst
HOA
- Has HOA: Yes
- HOA fee: $400 annually
- HOA name: PINEHURST HOMEOWNER'S ASSOCIATION
Location
- Region: Mechanicsburg
- Municipality: HAMPDEN TWP
Financial & listing details
- Price per square foot: $274/sqft
- Tax assessed value: $1,307,400
- Annual tax amount: $18,113
- Date on market: 3/1/2025
- Listing agreement: Exclusive Right To Sell
- Ownership: Fee Simple
Price history
| Date | Event | Price |
|---|---|---|
| 6/27/2025 | Sold | $1,760,000-12%$274/sqft |
Source:  Bright MLS #PACB2039438 Report a problem Bright MLS #PACB2039438 Report a problem | ||
| 5/15/2025 | Pending sale | $2,000,000$312/sqft |
Source: Bright MLS #PACB2039438 Report a problem | ||
| 3/1/2025 | Listed for sale | $2,000,000$312/sqft |
Source: Bright MLS #PACB2039438 Report a problem | ||
| 11/12/2024 | Listing removed | $2,000,000$312/sqft |
Source: Bright MLS #PACB2029074 Report a problem | ||
| 10/15/2024 | Listed for sale | $2,000,000$312/sqft |
Source: Bright MLS #PACB2029074 Report a problem | ||
| 9/19/2024 | Listing removed | $2,000,000$312/sqft |
Source: Bright MLS #PACB2029074 Report a problem | ||
| 5/22/2024 | Listed for sale | $2,000,000$312/sqft |
Source: Bright MLS #PACB2029074 Report a problem | ||
Public tax history
| Year | Property taxes | Tax assessment |
|---|---|---|
| 2025 | $19,569 +8% | $1,307,400 |
| 2024 | $18,113 +3.3% | $1,307,400 |
| 2023 | $17,530 +2.7% | $1,307,400 |
| 2022 | $17,062 | $1,307,400 |
| 2021 | $17,062 +4.5% | $1,307,400 |
| 2020 | $16,323 +396% | $1,307,400 |
| 2019 | $3,291 -79.1% | $1,307,400 |
| 2018 | $15,732 | $1,307,400 |
| 2017 | -- | $1,307,400 |
| 2016 | -- | $1,307,400 |
| 2015 | -- | $1,307,400 |
| 2014 | -- | $1,307,400 |
| 2013 | -- | $1,307,400 |
| 2012 | -- | $1,307,400 |
| 2011 | -- | $1,307,400 +18.6% |
| 2010 | -- | $1,102,730 |
| 2009 | -- | $1,102,730 |
| 2008 | -- | $1,102,730 |
| 2007 | -- | $1,102,730 |
| 2006 | -- | $1,102,730 |
| 2005 | -- | $1,102,730 +14.5% |
| 2004 | -- | $963,340 |
| 2003 | $2,263 | $963,340 |
| 2000 | -- | $963,340 |
Find assessor info on the county website
Neighborhood: 17050
Nearby homes
- $1,484,7005 bd6 ba5.3k sqft1836 Red Spruce Ln, Mechanicsburg, PA 17050Off Market
- $1,423,4005 bd8 ba6.9k sqft1926 Monterey Dr, Mechanicsburg, PA 17050Off Market
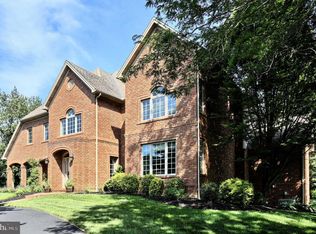
- $1,750,0005 bd5 ba4.9k sqft1927 Monterey Dr, Mechanicsburg, PA 17050Sold
- $1,863,7005 bd4 ba7.2k sqft1834 Red Spruce Ln, Mechanicsburg, PA 17050Off Market

- $1,154,9004 bd4 ba4k sqft1928 Monterey Dr, Mechanicsburg, PA 17050Off Market
- $1,252,0005 bd5 ba4.5k sqft1838 Red Spruce Ln, Mechanicsburg, PA 17050Off Market
- $1,183,2005 bd4 ba4.2k sqft1929 Monterey Dr, Mechanicsburg, PA 17050Off Market
- $1,113,5005 bd5 ba4.9k sqft1921 Monterey Dr, Mechanicsburg, PA 17050Sold
Nearby schools
GreatSchools rating
- 8/10Shaull El SchoolGrades: K-5Distance: 0.8 mi
- 8/10Mountain View Middle SchoolGrades: 6-8Distance: 1.3 mi
- 10/10Cumberland Valley High SchoolGrades: 9-12Distance: 4.7 mi
Schools provided by the listing agent
- High: Cumberland Valley
- District: Cumberland Valley
Source: Bright MLS. This data may not be complete. We recommend contacting the local school district to confirm school assignments for this home.


Get pre-qualified for a loan
At Zillow Home Loans, we can pre-qualify you in as little as 5 minutes with no impact to your credit score.An equal housing lender. NMLS #10287.
Sell for more on Zillow
Get a Zillow Showcase℠ listing at no additional cost and you could sell for .
$1,836,600
2% more
+$36,732
With Zillow Showcase(estimated)
$1,873,332
- Pennsylvania
- Cumberland County
- Mechanicsburg
- 17050
- 1925 Monterey Dr
Nearby cities
Nearby zip codes
Other Mechanicsburg Topics
