Skip main navigation
Sold
  • $275,001

    1925 N Auburn St, Indianapolis, IN 46224

    2beds
    2,076sqft
    Residential, Single Family Residence
    Built in 1957
    8,712 Square Feet Lot
    $280,900 Zestimate®
    $132/sqft
    $1,746 Estimated rent

    Home value

    $280,900

    $256,000 - $309,000

    $1,746/mo

    Zestimate® history
    Loading
    Loading...

    Owner options

    List your home for rent

    $1,746/mo

    Rent Zestimate®

    Find your next renter with Zillow Rental Manager. Plus, with online applications, you can quickly screen prospective tenants – for free.

    Learn more

    $1,746/mo

    Rent Zestimate®

    Refinance and save

    $1,725/mo

    Est. payment

    Refinancing to a lower rate could help reduce your monthly payments and save thousands over the life of the loan.

    See today's rates

    $1,725/mo

    Est. payment

    Explore your selling options

    Work with a Zillow partner agent

    Leverage their expertise and Zillow's premium Showcase listings to get your home seen by more buyers.

    Get started

    List with your own agent

    Get your home in front of millions of buyers by listing it on Zillow.

    Learn how to do it

    Sell it yourself

    Take full control of how buyers see your home on Zillow by listing For Sale by Owner (FSBO).

    List your home

    What's special

    Large finished family roomFull fenced rear yardLight neutral decorNewer vinyl thermal windowsHardwood floors
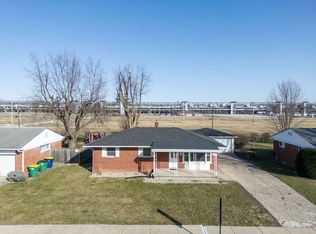
    **MULTIPLE OFFERS RECEIVED** This is a Quality Built Brick Ranch Home in Speedway that has been taken care of by the Original Owner. The Home features Light Neutral Decor, Hardwood Floors, Newer Vinyl Thermal Windows, Spacious Living Room which leads into the Dining Room with Custom Built Cabinet and on into the Sun filled All Season Room with Cathedral Ceiling, Updated Kitchen with Solid Surface Counter Tops, All Appliances remain including the Washer/Dryer, Main Level Bedrooms have a Full Wall of Closets & Ceiling Fans, Update Main Bath with Linen Closet, the Lower Level has a Large Finished Family Room, 3rd Bedroom, Full Bath, Laundry Room & Storage/Utility Room, Finished Attached Garage with Opener & Service Door to the 18x12 Covered Patio & Full Fenced Rear Yard, All with a Sensational View of the Indianapolis Motor Speedway. Within walking distance to Track Festivities and Main Street Speedway restaurants, coffee shops, unique shopping, and local businesses. The Town of Speedway offers Excellent Schools, Community Parks, Fire & Police Departments and all is Conveniently located to Interstates, Shopping, Downtown Indy, and Eagle Creek Park.

    Zillow last checked:

    Listing updated:

    Listed by:

    Julie Comella 317-797-0780,

    F.C. Tucker Company

    Bought with:

    Christian Travis

    F.C. Tucker Company

    Source: MIBOR as distributed by MLS GRID,MLS#: 22022069MLS Logo

    Facts & features

    Interior

    Bedrooms & bathrooms
    • Bedrooms: 2
    • Bathrooms: 2
    • Full bathrooms: 2
    • Main level bathrooms: 1
    • Main level bedrooms: 2
    Primary bedroom
    • Features: Hardwood
    • Level: Main
    • Area: 143 Square Feet
    • Dimensions: 13x11
    Bedroom 2
    • Features: Hardwood
    • Level: Main
    • Area: 110 Square Feet
    • Dimensions: 11x10
    Dining room
    • Features: Parquet
    • Level: Main
    • Area: 88 Square Feet
    • Dimensions: 11x08
    Family room
    • Features: Carpet
    • Level: Basement
    • Area: 288 Square Feet
    • Dimensions: 24x12
    Kitchen
    • Features: Vinyl
    • Level: Main
    • Area: 121 Square Feet
    • Dimensions: 11x11
    Laundry
    • Features: Other
    • Level: Basement
    • Area: 143 Square Feet
    • Dimensions: 13x11
    Living room
    • Features: Carpet
    • Level: Main
    • Area: 228 Square Feet
    • Dimensions: 19x12
    Sun room
    • Features: Carpet
    • Level: Main
    • Area: 156 Square Feet
    • Dimensions: 13x12
    Utility room
    • Features: Other
    • Level: Basement
    • Area: 192 Square Feet
    • Dimensions: 16x12
    Heating
    • Forced Air
    Cooling
    • Has cooling: Yes
    Appliances
    • Included: Dishwasher, Dryer, Gas Water Heater, MicroHood, Microwave, Gas Oven, Refrigerator, Washer
    • Laundry: Laundry Room, Sink
    Features
    • Attic Access, Ceiling Fan(s), Hardwood Floors, High Speed Internet
    • Flooring: Hardwood
    • Windows: Windows Thermal, Windows Vinyl
    • Basement: Full,Partially Finished
    • Attic: Access Only
    Interior area
    • Total structure area: 2,076
    • Total interior livable area: 2,076 sqft
    • Finished area below ground: 480

    Property

    Parking
    • Total spaces: 1
    • Parking features: Attached
    • Attached garage spaces: 1
    • Details: Garage Parking Other(Garage Door Opener, Keyless Entry, Service Door)
    Features
    • Levels: One
    • Stories: 1
    • Patio & porch: Covered
    Lot
    • Size: 8,712 Square Feet
    • Features: Sidewalks, Mature Trees, Trees-Small (Under 20 Ft)
    Details
    • Parcel number: 490631125013000914
    • Horse amenities: None

    Construction

    Type & style
    • Home type: SingleFamily
    • Architectural style: Ranch
    • Property subtype: Residential, Single Family Residence
    Materials
    • Brick
    • Foundation: Block
    Condition
    • New construction: No
    • Year built: 1957

    Utilities & green energy

    • Electric: 100 Amp Service
    • Water: Municipal/City
    • Utilities for property: Electricity Connected, Sewer Connected, Water Connected

    Community & HOA

    Community
    • Subdivision: Eppens Speedway
    Location
    • Region: Indianapolis

    Financial & listing details

    • Price per square foot: $132/sqft
    • Tax assessed value: $217,500
    • Annual tax amount: $878
    • Date on market: 2/14/2025
    • Cumulative days on market: 9 days
    • Electric utility on property: Yes

    Price history

    DateEventPrice
    3/21/2025Sold$275,001+0%$132/sqft
    Source: MIBOR as distributed by MLS GRID #22022069 Report a problem
    2/25/2025Pending sale$275,000$132/sqft
    Source: MIBOR as distributed by MLS GRID #22022069 Report a problem
    2/14/2025Listed for sale$275,000$132/sqft
    Source: MIBOR as distributed by MLS GRID #22022069 Report a problem

    Public tax history

    YearProperty taxesTax assessment
    2025$896 +2%$217,500 +13.7%
    2024$879 +2%$191,300 -4.3%
    2023$861 +2%$199,800 +6.2%
    2022$845 +2%$188,200 +33%
    2021$828 +2%$141,500 +11.2%
    2020$812 +2%$127,200 +4.7%
    2019$796 +2%$121,500 +6.9%
    2018$780 +2%$113,700 +2.6%
    2017$765 +2%$110,800 -3.1%
    2016$750 +2%$114,400 +3.1%
    2014$735 +4%$111,000 +1.9%
    2013$707 $108,900 +0.5%
    2012$707 $108,400 -1.5%
    2011-- $110,100 -6.9%
    2010$679 +2%$118,300
    2009$666 $118,300 -6.4%
    2007-- $126,400 +7.5%
    2006-- $117,600 +42.7%
    2005-- $82,400
    2004-- $82,400 +6%
    2003-- $77,700 +95.2%
    2002-- $39,800 +199.9%
    2001-- $13,270
    2000-- $13,270
    Find assessor info on the county website

    Neighborhood: 46224

    Nearby schools

    GreatSchools rating
    Schools provided by the listing agent
    • Middle: Speedway Junior High School
    • High: Speedway Senior High School

    Source: MIBOR as distributed by MLS GRID. This data may not be complete. We recommend contacting the local school district to confirm school assignments for this home.

    Get a cash offer in 3 minutes
    Find out how much your home could sell for in as little as 3 minutes with a no-obligation cash offer.
    Estimated market value
    $280,900
    Get a cash offer in 3 minutes
    Find out how much your home could sell for in as little as 3 minutes with a no-obligation cash offer.
    Estimated market value
    $280,900