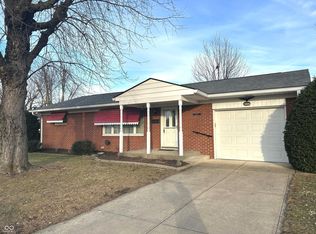
Step into your dream home or investment opportunity, perfectly situated near the electrifying atmosphere of the Indianapolis Motor Speedway! This remarkable property offers everything you've ever desired and more. Meticulously renovated with unparalleled attention to detail in 2020, no expense was spared in crafting this true masterpiece. Featuring a newly added 4th bedroom and two additional full baths in the basement, this home is expertly tailored for lucrative short-term rental success. Beyond being a sanctuary, this home presents an enticing investment opportunity waiting to be captured. Currently serving as a turnkey short-term rental, it's primed and prepared for your entrepreneurial endeavors to flourish. With over 50 scheduled events at the convention center, numerous races at IMS, and a wealth of downtown Indy activities, this property guarantees not just a residence, but a profitable venture. Embrace the excitement and seize the opportunity to own this exquisite property!
Sold
$360,000
1931 N Auburn St, Indianapolis, IN 46224
4beds
1,920sqft
Residential, Single Family Residence
Built in 1957
8,712 Square Feet Lot
$281,000 Zestimate®
$188/sqft
$2,090 Estimated rent
Home value
$281,000
$264,000 - $301,000
$2,090/mo
Zestimate® history
Owner options
List your home for rent
$2,090/mo
Rent Zestimate®
Find your next renter with Zillow Rental Manager. Plus, with online applications, you can quickly screen prospective tenants – for free.
$2,090/mo
Rent Zestimate®
Refinance and save
$1,810/mo
Est. payment
Refinancing to a lower rate could help reduce your monthly payments and save thousands over the life of the loan.
$1,810/mo
Est. payment
Explore your selling options
Work with a Zillow partner agent
Leverage their expertise and Zillow's premium Showcase listings to get your home seen by more buyers.
Get startedList with your own agent
Get your home in front of millions of buyers by listing it on Zillow.
Learn how to do itSell it yourself
Take full control of how buyers see your home on Zillow by listing For Sale by Owner (FSBO).
List your homeWhat's special
Zillow last checked:
Listing updated:
Listed by:
Denis O'Brien 317-345-0785,
Keller Williams Indy Metro S
Bought with:
Denis O'Brien
Keller Williams Indy Metro S
Source: MIBOR as distributed by MLS GRID,MLS#: 21961998
Facts & features
Interior
Bedrooms & bathrooms
- Bedrooms: 4
- Bathrooms: 3
- Full bathrooms: 3
- Main level bathrooms: 1
- Main level bedrooms: 3
Primary bedroom
- Features: Vinyl Plank
- Level: Main
- Area: 144 Square Feet
- Dimensions: 12x12
Bedroom 2
- Features: Vinyl Plank
- Level: Main
- Area: 121 Square Feet
- Dimensions: 11x11
Bedroom 3
- Features: Vinyl Plank
- Level: Main
- Area: 132 Square Feet
- Dimensions: 12x11
Bedroom 4
- Features: Vinyl Plank
- Level: Basement
- Area: 132 Square Feet
- Dimensions: 12x11
Other
- Features: Vinyl Plank
- Level: Basement
- Area: 64 Square Feet
- Dimensions: 8x8
Great room
- Features: Vinyl Plank
- Level: Basement
- Area: 360 Square Feet
- Dimensions: 30x12
Kitchen
- Features: Vinyl Plank
- Level: Main
- Area: 144 Square Feet
- Dimensions: 12x12
Living room
- Features: Vinyl Plank
- Level: Main
- Area: 180 Square Feet
- Dimensions: 15x12
Office
- Features: Vinyl Plank
- Level: Basement
- Area: 100 Square Feet
- Dimensions: 10x10
Heating
- Forced Air
Cooling
- Has cooling: Yes
Appliances
- Included: Dishwasher, Dryer, Microwave, Electric Oven, Refrigerator, Tankless Water Heater, Washer
- Laundry: Connections All, In Basement
Features
- Attic Access, Kitchen Island, High Speed Internet, Eat-in Kitchen, Pantry
- Windows: Screens, Windows Vinyl
- Basement: Egress Window(s),Finished,Full,Storage Space
- Attic: Access Only
Interior area
- Total structure area: 1,920
- Total interior livable area: 1,920 sqft
- Finished area below ground: 960
Property
Parking
- Total spaces: 2
- Parking features: Detached
- Garage spaces: 2
- Details: Garage Parking Other(Service Door)
Features
- Levels: One
- Stories: 1
- Patio & porch: Covered, Deck, Porch
- Exterior features: Smart Lock(s), Other
- Has view: Yes
- View description: Downtown, Skyline
Lot
- Size: 8,712 Square Feet
- Features: Not In Subdivision, Sidewalks, Street Lights, Mature Trees, See Remarks
Details
- Parcel number: 490631125012000914
- Special conditions: Broker Owned,Corporate Owned
- Horse amenities: None
Construction
Type & style
- Home type: SingleFamily
- Architectural style: Ranch
- Property subtype: Residential, Single Family Residence
Materials
- Brick
- Foundation: Block
Condition
- Updated/Remodeled
- New construction: No
- Year built: 1957
Utilities & green energy
- Electric: 100 Amp Service
- Water: Municipal/City
- Utilities for property: Electricity Connected, Water Connected
Community & HOA
Community
- Subdivision: Everett M Schofield
HOA
- Has HOA: No
Location
- Region: Indianapolis
Financial & listing details
- Price per square foot: $188/sqft
- Tax assessed value: $320,300
- Annual tax amount: $4,738
- Date on market: 3/5/2024
- Cumulative days on market: 46 days
- Electric utility on property: Yes
Price history
| Date | Event | Price |
|---|---|---|
| 5/20/2024 | Sold | $360,000-6.5%$188/sqft |
Source:  MIBOR as distributed by MLS GRID #21961998 Report a problem MIBOR as distributed by MLS GRID #21961998 Report a problem | ||
| 4/19/2024 | Pending sale | $385,000$201/sqft |
Source: MIBOR as distributed by MLS GRID #21961998 Report a problem | ||
| 3/11/2024 | Price change | $385,000-3.8%$201/sqft |
Source: MIBOR as distributed by MLS GRID #21961998 Report a problem | ||
| 3/5/2024 | Listed for sale | $400,000+268.7%$208/sqft |
Source: MIBOR as distributed by MLS GRID #21961998 Report a problem | ||
| 11/21/2019 | Sold | $108,500+34%$57/sqft |
Source: MIBOR as distributed by MLS GRID #21656310 Report a problem | ||
| 11/1/2019 | Pending sale | $81,000$42/sqft |
Source: RE/MAX Advanced Realty #21656310 Report a problem | ||
| 10/30/2019 | Listed for sale | $81,000$42/sqft |
Source: RE/MAX Advanced Realty #21656310 Report a problem | ||
| 10/23/2019 | Pending sale | $81,000$42/sqft |
Source: RE/MAX Advanced Realty #21656310 Report a problem | ||
| 10/17/2019 | Listed for sale | $81,000-20.3%$42/sqft |
Source: RE/MAX Advanced Realty #21656310 Report a problem | ||
| 5/22/2019 | Sold | $101,570-15.4%$53/sqft |
Source: Public Record Report a problem | ||
| 9/28/2004 | Sold | $120,000$63/sqft |
Source: MIBOR as distributed by MLS GRID #2444733 Report a problem | ||
Public tax history
| Year | Property taxes | Tax assessment |
|---|---|---|
| 2025 | $4,808 -4% | $320,300 +68.4% |
| 2024 | $5,008 +5.7% | $190,200 -4.3% |
| 2023 | $4,737 +33.5% | $198,700 +6.1% |
| 2022 | $3,547 +12.5% | $187,300 +33.6% |
| 2021 | $3,154 +426.6% | $140,200 +11.3% |
| 2020 | $599 +28.1% | $126,000 +4.7% |
| 2019 | $467 +15.3% | $120,400 +6.8% |
| 2018 | $405 -16.7% | $112,700 +2.7% |
| 2017 | $486 +7.3% | $109,700 -3.3% |
| 2016 | $453 +7.9% | $113,500 +3.1% |
| 2014 | $420 -61.3% | $110,100 +2% |
| 2013 | $1,085 | $107,900 -0.2% |
| 2012 | $1,085 | $108,100 +0.2% |
| 2011 | -- | $107,900 -6.9% |
| 2010 | $1,054 +29.2% | $115,900 |
| 2009 | $816 | $115,900 -6.5% |
| 2007 | -- | $123,900 |
Find assessor info on the county website
Neighborhood: 46224
Nearby homes
- $189,1002 bd-- ba960 sqft1939 N Auburn St, Indianapolis, IN 46224Off Market
- $275,0012 bd2 ba2k sqft1925 N Auburn St, Indianapolis, IN 46224Sold
- $212,2003 bd0 ba1.1k sqft4997 W 20th St, Indianapolis, IN 46224Off Market
- $214,9003 bd0 ba1k sqft1917 N Auburn St, Indianapolis, IN 46224Off Market
- $235,0002 bd2 ba1.3k sqft1912 N Auburn St, Indianapolis, IN 46224Sold
- $211,2002 bd-- ba1.1k sqft1916 N Auburn St, Indianapolis, IN 46224Off Market
- $188,0002 bd1 ba900 sqft1920 N Auburn St, Indianapolis, IN 46224Off Market
- $193,6002 bd-- ba1k sqft1908 N Auburn St, Indianapolis, IN 46224Off Market
Nearby schools
GreatSchools rating
- 8/10James A Allison Elementary School 3Grades: K-6Distance: 0.4 mi
- 9/10Speedway Junior High SchoolGrades: 7-8Distance: 0.5 mi
- 10/10Speedway Senior High SchoolGrades: 9-12Distance: 0.9 mi
Schools provided by the listing agent
- Middle: Speedway Junior High School
- High: Speedway Senior High School
Source: MIBOR as distributed by MLS GRID. This data may not be complete. We recommend contacting the local school district to confirm school assignments for this home.
Get a cash offer in 3 minutes
Find out how much your home could sell for in as little as 3 minutes with a no-obligation cash offer.
Estimated market value
$281,000
Get a cash offer in 3 minutes
Find out how much your home could sell for in as little as 3 minutes with a no-obligation cash offer.
Estimated market value
$281,000
- Indiana
- Marion County
- Speedway
- 46224
- 1931 N Auburn St
Nearby cities
Nearby zip codes
Other Speedway Topics
