Skip main navigation
Closed
  • $810,000

    1925 N Maud Ave #1, Chicago, IL 60614

    3beds
    --sqft
    Townhouse, Single Family Residence
    Built in 1989
    -- sqft lot
    $810,400 Zestimate®
    $--/sqft
    $5,747 Estimated rent

    Home value

    $810,400

    $737,000 - $891,000

    $5,747/mo

    Zestimate® history
    Loading
    Loading...

    Owner options

    List your home for rent

    $5,747/mo

    Rent Zestimate®

    Find your next renter with Zillow Rental Manager. Plus, with online applications, you can quickly screen prospective tenants – for free.

    Learn more

    $5,747/mo

    Rent Zestimate®

    Refinance and save

    $5,118/mo

    Est. payment

    Refinancing to a lower rate could help reduce your monthly payments and save thousands over the life of the loan.

    See today's rates

    $5,118/mo

    Est. payment

    Explore your selling options

    Work with a Zillow partner agent

    Leverage their expertise and Zillow's premium Showcase listings to get your home seen by more buyers.

    Get started

    List with your own agent

    Get your home in front of millions of buyers by listing it on Zillow.

    Learn how to do it

    Sell it yourself

    Take full control of how buyers see your home on Zillow by listing For Sale by Owner (FSBO).

    List your home

    What's special

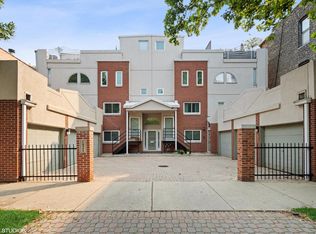
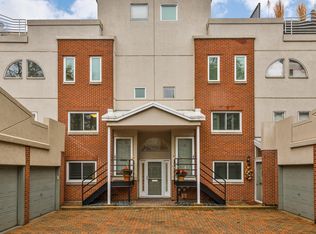
    OFFERS RECEIVED. HIGHEST AND BEST MONDAY 5/11 AT NOON. Experience the perfect blend of sophisticated design and unbeatable location in this 3-bedroom, 2.5-bathroom townhome. Situated just a block away from the vibrant dining, shopping, and Adams Playground, this residence offers an elevated urban lifestyle across three thoughtfully designed levels. The heart of the home features a sleek kitchen outfitted with granite countertops, contemporary cabinetry, stainless steel appliances, pantry, and a charming breakfast nook, anchoring the living space by a cozy fireplace and a stylish dry bar with a built-in wine fridge. Transition seamlessly to the private terrace, creating an effortless flow for indoor-outdoor hosting. The second floor features two generous bedrooms with ample closet space, full bathroom, and a conveniently located laundry room. The entire third floor is dedicated to the primary suite, boasting custom built-ins, a second fireplace, and two closets-including a massive, professionally organized walk-in. Ascend to the top floor to find a functional "doghouse" landing with integrated storage that opens onto a spectacular wrap-around roof deck. Enjoy panoramic views of the city skyline, providing the perfect backdrop for sunset cocktails or morning yoga. All of this in one of Chicago's most premier neighborhoods, within LPHS and Oscar Mayer school districts, minutes from all the world-class amenities Lincoln Park has to offer!

    Zillow last checked:

    Listing updated:

    Listed by:

    Danielle Inendino (312)836-4263,

    Redfin Corporation

    Bought with:

    Ivaylo Mitrev

    Home Realty Group, Inc

    Source: MRED as distributed by MLS GRID,MLS#: 12612433MLS Logo

    Facts & features

    Interior

    Bedrooms & bathrooms
    • Bedrooms: 3
    • Bathrooms: 3
    • Full bathrooms: 2
    • 1/2 bathrooms: 1
    Rooms
    • Room types: Breakfast Room
    Primary bedroom
    • Features: Flooring (Hardwood), Bathroom (Full)
    • Level: Third
    • Area: 448 Square Feet
    • Dimensions: 28X16
    Bedroom 2
    • Features: Flooring (Carpet)
    • Level: Second
    • Area: 180 Square Feet
    • Dimensions: 12X15
    Bedroom 3
    • Features: Flooring (Carpet)
    • Level: Second
    • Area: 140 Square Feet
    • Dimensions: 10X14
    Breakfast room
    • Features: Flooring (Hardwood)
    • Level: Main
    • Area: 80 Square Feet
    • Dimensions: 8X10
    Dining room
    • Features: Flooring (Hardwood)
    • Level: Main
    • Area: 144 Square Feet
    • Dimensions: 9X16
    Kitchen
    • Features: Kitchen (Galley, Pantry-Closet, Breakfast Room), Flooring (Hardwood)
    • Level: Main
    • Area: 110 Square Feet
    • Dimensions: 11X10
    Laundry
    • Features: Flooring (Carpet)
    • Level: Second
    • Area: 30 Square Feet
    • Dimensions: 6X5
    Living room
    • Features: Flooring (Hardwood)
    • Level: Main
    • Area: 192 Square Feet
    • Dimensions: 12X16
    Heating
    • Natural Gas, Forced Air
    Cooling
    • Central Air
    Appliances
    • Included: Range, Microwave, Dishwasher, Refrigerator, Bar Fridge, Washer, Dryer, Disposal
    • Laundry: Upper Level, Electric Dryer Hookup, In Unit, Laundry Closet
    Features
    • Dry Bar, Walk-In Closet(s)
    • Windows: Skylight(s), Blinds
    • Basement: None
    • Number of fireplaces: 2
    • Fireplace features: Wood Burning, Living Room, Master Bedroom
    Interior area
    • Total structure area: 0

    Property

    Parking
    • Total spaces: 1
    • Parking features: Garage Door Opener, Yes, Garage Owned, Attached, Garage
    • Attached garage spaces: 1
    • Has uncovered spaces: Yes
    Accessibility
    • Accessibility features: No Disability Access
    Features
    • Patio & porch: Roof Deck, Patio, Deck
    Details
    • Parcel number: 14324000721001
    • Special conditions: None
    • Other equipment: TV-Cable, Ceiling Fan(s)

    Construction

    Type & style
    • Home type: Townhouse
    • Property subtype: Townhouse, Single Family Residence
    Materials
    • Brick
    Condition
    • New construction: No
    • Year built: 1989

    Utilities & green energy

    • Electric: Circuit Breakers
    • Sewer: Public Sewer
    • Water: Public

    Community & HOA

    Community
    • Security: Security System
    HOA
    • Has HOA: Yes
    • Amenities included: Park
    • Services included: Insurance, Exterior Maintenance, Scavenger
    • HOA fee: $350 monthly
    Location
    • Region: Chicago

    Financial & listing details

    • Annual tax amount: $16,507
    • Date on market: 5/5/2026
    • Listing terms: Conventional
    • Ownership: Condo

    Price history

    DateEventPrice
    7/7/2026Sold$810,000-6.4%
    Source: MRED as distributed by MLS GRID #12612433 Report a problem
    5/20/2026Listing removed$865,000
    Source: MRED as distributed by MLS GRID #12612433 Report a problem
    5/5/2026Listed for sale$865,000+26.5%
    Source: MRED as distributed by MLS GRID #12612433 Report a problem
    6/26/2017Sold$684,000
    Source: MRED as distributed by MLS GRID #09586770 Report a problem

    Public tax history

    Tax history is unavailable.

    Neighborhood: Lincoln Park

    Nearby schools

    GreatSchools rating
    Schools provided by the listing agent
    • District: 299

    Source: MRED as distributed by MLS GRID. This data may not be complete. We recommend contacting the local school district to confirm school assignments for this home.

    Get a cash offer in 3 minutes
    Find out how much your home could sell for in as little as 3 minutes with a no-obligation cash offer.
    Estimated market value
    $810,400
    Get a cash offer in 3 minutes
    Find out how much your home could sell for in as little as 3 minutes with a no-obligation cash offer.
    Estimated market value
    $810,400