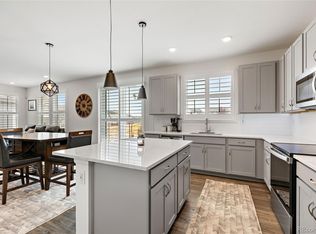
Welcome to Prairie Center Village, one of Brighton’s more desirable neighborhoods due to its proximity to Prairie Center’s shops, dining, and everyday conveniences. This thoughtfully designed ranch-style home stands out with upgraded finishes throughout, including custom light fixtures, modern hardware, a sleek tile fireplace, and high-end kitchen and bath features.
Inside, you'll find an open-concept floor plan with space where it matters most. A flex room at the front of the home makes for a perfect office or fourth bedroom. Two additional bedrooms are tucked away with a full bath in between. The primary suite sits in its own private wing, complete with a walk-in closet, double vanity, and an upgraded shower. The laundry room is separate, not a pass-through, adding to the home’s functionality. The kitchen opens to the living and dining areas, offering plenty of room for everyday living and entertaining alike, including space for a full-size dining table.
But the real surprise is outside. This backyard is a DREAM!! A true professionally landscaped backyard, fully fenced, including a covered patio, built-in grill area, fire pit, and still leaves room for lawn games or play.
A bit about Brighton, CO? Brighton is a growing area, yet still gives a small-town charm. You not only have a movie theater, but a water park, plenty of restaurants, and an outdoor shopping center that you will live within walking distance to (the Prairie Center). Brighton is located off of Hwy 76, which gives an easy commute to downtown Denver, and weekend escapes to the mountains, not to mentioned E470, which is your access point to DIA, Boulder and other areas around the metro.
Enjoy your new home, priced BELOW appraised value, this won't last long!!
Sold for $525,000
$525,000
1925 Peregrine Drive, Brighton, CO 80601
3beds
1,742sqft
Single Family Residence
Built in 2021
0.27 Acres Lot
$529,400 Zestimate®
$301/sqft
$3,044 Estimated rent
Home value
$529,400
$503,000 - $556,000
$3,044/mo
Zestimate® history
Owner options
List your home for rent
$3,044/mo
Rent Zestimate®
Find your next renter with Zillow Rental Manager. Plus, with online applications, you can quickly screen prospective tenants – for free.
$3,044/mo
Rent Zestimate®
Refinance and save
$3,269/mo
Est. payment
Refinancing to a lower rate could help reduce your monthly payments and save thousands over the life of the loan.
$3,269/mo
Est. payment
Explore your selling options
Work with a Zillow partner agent
Leverage their expertise and Zillow's premium Showcase listings to get your home seen by more buyers.
Get startedList with your own agent
Get your home in front of millions of buyers by listing it on Zillow.
Learn how to do itSell it yourself
Take full control of how buyers see your home on Zillow by listing For Sale by Owner (FSBO).
List your homeWhat's special
Zillow last checked:
Listing updated:
Listed by:
Patrick Laurienti 303-332-1108 Patrick@coloradohomerealty.com,
Colorado Home Realty
Bought with:
Felecia Montoya, 40035279
8z Real Estate
Source: REcolorado as distributed by MLS GRID,MLS#: 7683301
Facts & features
Interior
Bedrooms & bathrooms
- Bedrooms: 3
- Bathrooms: 2
- Full bathrooms: 2
- Main level bathrooms: 2
- Main level bedrooms: 3
Primary bedroom
- Level: Main
- Area: 169 Square Feet
- Dimensions: 13 x 13
Bedroom
- Level: Main
- Area: 99 Square Feet
- Dimensions: 9 x 11
Bedroom
- Level: Main
- Area: 90 Square Feet
- Dimensions: 9 x 10
Primary bathroom
- Level: Main
Bathroom
- Level: Main
Dining room
- Level: Main
- Area: 128 Square Feet
- Dimensions: 8 x 16
Great room
- Level: Main
- Area: 240 Square Feet
- Dimensions: 15 x 16
Kitchen
- Level: Main
- Area: 204 Square Feet
- Dimensions: 12 x 17
Laundry
- Level: Main
- Area: 35 Square Feet
- Dimensions: 5 x 7
Office
- Level: Main
- Area: 143 Square Feet
- Dimensions: 11 x 13
Heating
- Forced Air, Natural Gas
Cooling
- Central Air
Appliances
- Included: Dishwasher, Dryer, Oven, Range, Refrigerator, Washer
Features
- Flooring: Vinyl
- Basement: Crawl Space
Interior area
- Total structure area: 1,742
- Total interior livable area: 1,742 sqft
- Finished area above ground: 1,742
Property
Parking
- Total spaces: 2
- Parking features: Concrete
- Attached garage spaces: 2
Features
- Levels: One
- Stories: 1
Lot
- Size: 0.27 Acres
Details
- Parcel number: R0196841
- Special conditions: Short Sale
Construction
Type & style
- Home type: SingleFamily
- Property subtype: Single Family Residence
Materials
- Frame
- Foundation: Concrete Perimeter
- Roof: Composition
Condition
- Year built: 2021
Utilities & green energy
- Sewer: Public Sewer
Community & HOA
Community
- Subdivision: Prairie Center Village
HOA
- Has HOA: Yes
- HOA fee: $188 quarterly
- HOA name: Prairie Center Metro District #7
- HOA phone: 303-265-7949
Location
- Region: Brighton
Financial & listing details
- Price per square foot: $301/sqft
- Tax assessed value: $559,000
- Annual tax amount: $6,658
- Date on market: 7/16/2025
- Listing terms: Cash,Conventional,FHA,VA Loan
- Exclusions: Sellers Personal Property, Security Cameras, Smart Lock On Front Door, Washer And Dryer, Tv Mounts, Garage Shelving
- Ownership: Individual
Price history
| Date | Event | Price |
|---|---|---|
| 8/15/2025 | Sold | $525,000$301/sqft |
Source:  REcolorado as distributed by MLS GRID #7683301 Report a problem REcolorado as distributed by MLS GRID #7683301 Report a problem | ||
| 7/17/2025 | Pending sale | $525,000$301/sqft |
Source: REcolorado as distributed by MLS GRID #7683301 Report a problem | ||
| 7/11/2025 | Listed for sale | $525,000-3.9%$301/sqft |
Source: REcolorado as distributed by MLS GRID #7683301 Report a problem | ||
| 10/1/2024 | Sold | $546,100-0.7%$313/sqft |
Source: Public Record Report a problem | ||
| 8/18/2024 | Pending sale | $550,000$316/sqft |
Source: REcolorado as distributed by MLS GRID #1620054 Report a problem | ||
| 7/27/2024 | Price change | $550,000-6.8%$316/sqft |
Source: REcolorado as distributed by MLS GRID #1620054 Report a problem | ||
| 7/15/2024 | Price change | $590,000-3.6%$339/sqft |
Source: REcolorado as distributed by MLS GRID #1620054 Report a problem | ||
| 7/9/2024 | Price change | $612,000-2.1%$351/sqft |
Source: REcolorado as distributed by MLS GRID #1620054 Report a problem | ||
| 6/12/2024 | Listed for sale | $625,000+25.4%$359/sqft |
Source: REcolorado as distributed by MLS GRID #1620054 Report a problem | ||
| 8/4/2021 | Sold | $498,500$286/sqft |
Source: Public Record Report a problem | ||
Public tax history
| Year | Property taxes | Tax assessment |
|---|---|---|
| 2025 | $6,658 +1.9% | $34,940 -10.5% |
| 2024 | $6,534 +33.7% | $39,040 |
| 2023 | $4,886 +76.3% | $39,040 +41.5% |
| 2022 | $2,771 | $27,590 +67.5% |
| 2021 | -- | $16,470 +319.1% |
| 2020 | $656 | $3,930 |
| 2019 | $656 +41952.6% | $3,930 +39200% |
| 2018 | $2 | $10 |
Find assessor info on the county website
Neighborhood: 80601
Nearby homes
- $558,7003 bd2 ba2.6k sqft1913 Peregrine Dr, Brighton, CO 80601Off Market
- $532,5003 bd2 ba2.2k sqft1901 Peregrine Dr, Brighton, CO 80601Off Market
- $490,4003 bd2 ba1.5k sqft1938 Osprey Dr, Brighton, CO 80601Off Market
- $525,0004 bd3 ba3.3k sqft1928 Osprey Dr, Brighton, CO 80601Sold
- $575,0004 bd3 ba2.9k sqft2000 Griffin Dr, Brighton, CO 80601Sold
- $568,1004 bd3 ba2.7k sqft1924 Osprey Dr, Brighton, CO 80601Off Market
- $505,8003 bd2 ba1.5k sqft1889 Peregrine Dr, Brighton, CO 80601Off Market
- $612,4004 bd3 ba3.9k sqft1942 Osprey Dr, Brighton, CO 80601Off Market
Nearby schools
GreatSchools rating
- 4/10Southeast Elementary SchoolGrades: PK-5Distance: 1.7 mi
- 2/10Vikan Middle SchoolGrades: 6-8Distance: 1.8 mi
- 5/10Riverdale Ridge High SchoolGrades: 9-12Distance: 5.3 mi
Schools provided by the listing agent
- Elementary: Southeast
- Middle: Vikan
- High: Brighton
- District: School District 27-J
Source: REcolorado as distributed by MLS GRID. This data may not be complete. We recommend contacting the local school district to confirm school assignments for this home.
Get a cash offer in 3 minutes
Find out how much your home could sell for in as little as 3 minutes with a no-obligation cash offer.
Estimated market value
$529,400
Get a cash offer in 3 minutes
Find out how much your home could sell for in as little as 3 minutes with a no-obligation cash offer.
Estimated market value
$529,400
- Colorado
- Adams County
- Brighton
- 80601
- 1925 Peregrine Drive
Nearby cities
Nearby zip codes
Other Brighton Topics
