**PRICE IMPROVEMENT!
This fully upgraded fully upgraded 4-bedroom, 3-bathroom features a welcoming porch and meticulously landscaped front yard to the open-concept floor plan designed for effortless entertaining, this home radiates charm and appeal. As you step inside, you'll find new luxury vinyl wood floors, high vaulted ceilings, and large windows that bathe the home in a wealth of natural light.
The capacious eat-in kitchen is a culinary dream, boasting nearly new fingerprint-resistant stainless steel appliances, 42” upgraded soft close cabinets, quartz countertops, modern fixtures/faucets, under-cabinet lighting, and a beautifully upgraded kitchen island.
Outdoor enthusiasts will love the fully fenced backyard, complete with an extended patio, custom exterior lighting, a large fresh grass area with automatic sprinklers, and an extended walkway - the perfect setting for outdoor enjoyment or peaceful relaxation.
Privacy is assured with an additional bedroom and half bath located down the main hallway. The stunning master suite features an en-suite bathroom and a sizable walk-in closet. Upstairs, you'll find a handy loft space, a large laundry room with ample storage, two more bedrooms, and a full bathroom.
Built in 2022, this home is laden with additional features such as a brand new AC unit, plantation shutters throughout, updated interior doors, USB charging ports, fiber cement siding, brick accents, a sump pit with pump, new ceiling fans, an interior French door, and recently added solar panels for energy efficiency.
Just minutes away from local trails, shopping centers, schools, and other amenities, this home masterfully combines convenience with luxury. Don't hesitate - schedule your visit today and take the first step towards owning this dream home.
Sold for $525,000
$525,000
1928 Osprey Drive, Brighton, CO 80601
4beds
3,382sqft
Single Family Residence
Built in 2021
5,399 Square Feet Lot
$559,600 Zestimate®
$155/sqft
$3,429 Estimated rent
Home value
$559,600
$532,000 - $588,000
$3,429/mo
Zestimate® history
Owner options
List your home for rent
$3,429/mo
Rent Zestimate®
Find your next renter with Zillow Rental Manager. Plus, with online applications, you can quickly screen prospective tenants – for free.
$3,429/mo
Rent Zestimate®
Refinance and save
$3,305/mo
Est. payment
Refinancing to a lower rate could help reduce your monthly payments and save thousands over the life of the loan.
$3,305/mo
Est. payment
Explore your selling options
Work with a Zillow partner agent
Leverage their expertise and Zillow's premium Showcase listings to get your home seen by more buyers.
Get startedList with your own agent
Get your home in front of millions of buyers by listing it on Zillow.
Learn how to do itSell it yourself
Take full control of how buyers see your home on Zillow by listing For Sale by Owner (FSBO).
List your homeWhat's special
Solar panelsMeticulously landscaped front yardLarge fresh grass areaFully fenced backyardOpen-concept floor planBrick accentsShopping centers
Zillow last checked:
Listing updated:
Listed by:
Lorri Orihuela 720-325-4675 ListedwithLorri@gmail.com,
Coldwell Banker Realty 18
Bought with:
Lorri Orihuela, 100078459
Coldwell Banker Realty 18
Source: REcolorado as distributed by MLS GRID,MLS#: 3079313
Facts & features
Interior
Bedrooms & bathrooms
- Bedrooms: 4
- Bathrooms: 3
- Full bathrooms: 2
- 1/2 bathrooms: 1
- Main level bathrooms: 1
- Main level bedrooms: 1
Primary bedroom
- Level: Upper
- Area: 215.28 Square Feet
- Dimensions: 13.8 x 15.6
Bedroom
- Level: Main
- Area: 107.88 Square Feet
- Dimensions: 8.7 x 12.4
Bedroom
- Level: Upper
- Area: 176.53 Square Feet
- Dimensions: 12.7 x 13.9
Bedroom
- Level: Upper
- Area: 164.8 Square Feet
- Dimensions: 10.3 x 16
Primary bathroom
- Level: Upper
Bathroom
- Level: Main
Bathroom
- Level: Upper
Dining room
- Level: Main
Family room
- Level: Upper
Kitchen
- Level: Main
Laundry
- Level: Upper
Living room
- Level: Main
Heating
- Forced Air, Natural Gas
Cooling
- Central Air
Appliances
- Included: Dishwasher, Disposal, Microwave, Refrigerator, Self Cleaning Oven
Features
- Ceiling Fan(s), Eat-in Kitchen, Entrance Foyer, Five Piece Bath, High Ceilings, Kitchen Island, Open Floorplan, Pantry, Primary Suite, Quartz Counters, Smart Thermostat, Vaulted Ceiling(s), Walk-In Closet(s)
- Flooring: Carpet, Stone, Wood
- Windows: Double Pane Windows, Window Coverings
- Basement: Bath/Stubbed,Full,Sump Pump,Unfinished
Interior area
- Total structure area: 3,382
- Total interior livable area: 3,382 sqft
- Finished area above ground: 2,386
- Finished area below ground: 0
Property
Parking
- Total spaces: 2
- Parking features: Concrete, Insulated Garage, Lighted
- Attached garage spaces: 2
Features
- Levels: Two
- Stories: 2
- Patio & porch: Covered, Front Porch, Patio
- Exterior features: Lighting, Private Yard, Rain Gutters
- Fencing: Full
- Has view: Yes
- View description: Mountain(s)
Lot
- Size: 5,399 Square Feet
- Features: Landscaped, Level, Master Planned, Sprinklers In Front, Sprinklers In Rear
Details
- Parcel number: R0196839
- Zoning: Res
- Special conditions: Short Sale
Construction
Type & style
- Home type: SingleFamily
- Property subtype: Single Family Residence
Materials
- Brick, Frame, Wood Siding
- Roof: Composition
Condition
- Year built: 2021
Details
- Builder name: KB Home
Utilities & green energy
- Sewer: Public Sewer
- Water: Public
- Utilities for property: Cable Available, Natural Gas Not Available
Community & HOA
Community
- Security: Carbon Monoxide Detector(s), Smart Cameras, Smoke Detector(s)
- Subdivision: Prairie Center Village
HOA
- Has HOA: Yes
- Amenities included: Clubhouse
- Services included: Maintenance Grounds, Recycling, Trash
- HOA fee: $150 quarterly
- HOA name: Prairie Center Metro District
- HOA phone: 303-779-5710
Location
- Region: Brighton
Financial & listing details
- Price per square foot: $155/sqft
- Tax assessed value: $571,000
- Annual tax amount: $4,334
- Date on market: 5/5/2023
- Listing terms: Cash,Conventional,FHA,VA Loan
- Exclusions: Seller's Personal Property. Washer & Dryer, *** Home Theater Sofas And Backyard Patio Furniture Are Negotiable
- Ownership: Individual
- Electric utility on property: Yes
- Road surface type: Paved
Price history
| Date | Event | Price |
|---|---|---|
| 11/13/2023 | Sold | $525,000-2.8%$155/sqft |
Source:  REcolorado as distributed by MLS GRID #3079313 Report a problem REcolorado as distributed by MLS GRID #3079313 Report a problem | ||
| 8/15/2023 | Pending sale | $540,000$160/sqft |
Source: REcolorado as distributed by MLS GRID #3079313 Report a problem | ||
| 7/30/2023 | Price change | $540,000-3.6%$160/sqft |
Source: REcolorado as distributed by MLS GRID #3079313 Report a problem | ||
| 7/24/2023 | Price change | $560,000-7.4%$166/sqft |
Source: REcolorado as distributed by MLS GRID #3079313 Report a problem | ||
| 7/6/2023 | Price change | $605,000-0.8%$179/sqft |
Source: REcolorado as distributed by MLS GRID #3079313 Report a problem | ||
| 5/20/2023 | Price change | $610,000-1.5%$180/sqft |
Source: REcolorado as distributed by MLS GRID #3079313 Report a problem | ||
| 5/19/2023 | Listing removed | -- |
Source: Zillow Rentals Report a problem | ||
| 5/15/2023 | Listed for rent | $3,300$1/sqft |
Source: Zillow Rentals Report a problem | ||
| 5/9/2023 | Price change | $619,500-2.4%$183/sqft |
Source: REcolorado as distributed by MLS GRID #3079313 Report a problem | ||
| 5/4/2023 | Listed for sale | $635,000-0.6%$188/sqft |
Source: REcolorado as distributed by MLS GRID #3079313 Report a problem | ||
| 4/24/2023 | Listing removed | -- |
Source:  elevateMLS #5810508 Report a problem elevateMLS #5810508 Report a problem | ||
| 4/22/2023 | Price change | $639,000-1.5%$189/sqft |
Source: elevateMLS #5810508 Report a problem | ||
| 4/13/2023 | Price change | $649,000-1.5%$192/sqft |
Source: elevateMLS #5810508 Report a problem | ||
| 4/6/2023 | Price change | $659,000-0.2%$195/sqft |
Source: elevateMLS #5810508 Report a problem | ||
| 3/22/2023 | Listed for sale | $660,000+10.2%$195/sqft |
Source: elevateMLS #5810508 Report a problem | ||
| 3/25/2022 | Sold | $598,964$177/sqft |
Source: Public Record Report a problem | ||
Public tax history
| Year | Property taxes | Tax assessment |
|---|---|---|
| 2025 | $6,953 +1.9% | $35,690 -12.1% |
| 2024 | $6,823 +57.5% | $40,600 |
| 2023 | $4,334 +56.4% | $40,600 +65.9% |
| 2022 | $2,771 | $24,470 +48.6% |
| 2021 | -- | $16,470 +319.1% |
| 2020 | $656 | $3,930 |
| 2019 | $656 +41952.6% | $3,930 +39200% |
| 2018 | $2 | $10 |
Find assessor info on the county website
Neighborhood: 80601
Nearby homes
- $568,1004 bd3 ba2.7k sqft1924 Osprey Dr, Brighton, CO 80601Off Market
- $488,7003 bd2 ba1.5k sqft1938 Osprey Dr, Brighton, CO 80601Off Market
- $553,1004 bd4 ba2k sqft1918 Osprey Dr, Brighton, CO 80601Off Market
- $525,0003 bd2 ba1.7k sqft1925 Peregrine Dr, Brighton, CO 80601Sold
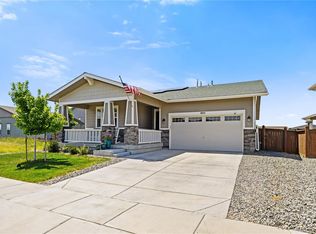
- $625,0005 bd4 ba3.3k sqft1912 Osprey Dr, Brighton, CO 80601For Sale
- $561,0003 bd2 ba2.6k sqft1913 Peregrine Dr, Brighton, CO 80601Off Market
- $536,6004 bd3 ba1.7k sqft1900 Coopers Hawk Ct, Brighton, CO 80601Off Market
- $524,8003 bd2 ba2k sqft1933 Osprey Dr, Brighton, CO 80601Off Market
Nearby schools
GreatSchools rating
- 4/10Southeast Elementary SchoolGrades: PK-5Distance: 1.7 mi
- 2/10Vikan Middle SchoolGrades: 6-8Distance: 1.8 mi
- 5/10Riverdale Ridge High SchoolGrades: 9-12Distance: 5.2 mi
Schools provided by the listing agent
- Elementary: Southeast
- Middle: Prairie View
- High: Riverdale Ridge
- District: School District 27-J
Source: REcolorado as distributed by MLS GRID. This data may not be complete. We recommend contacting the local school district to confirm school assignments for this home.
Get a cash offer in 3 minutes
Find out how much your home could sell for in as little as 3 minutes with a no-obligation cash offer.
Estimated market value
$559,600
Get a cash offer in 3 minutes
Find out how much your home could sell for in as little as 3 minutes with a no-obligation cash offer.
Estimated market value
$559,600
- Colorado
- Adams County
- Brighton
- 80601
- 1928 Osprey Drive
Nearby cities
Nearby zip codes
Other Brighton Topics
