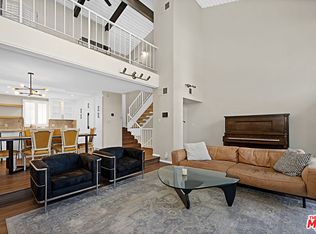
Absolutely stunning 2 BD + 2.5 BA + DEN/Loft townhome in highly sought-after gated Westwood-Century City complex! This extremely spacious 3-level unit spans 1750 SF and has been recently remodeled with gorgeous finishes and high attention to detail. From the moment you enter, you feel like you're in a single-family home with open floor plan, soaring ceilings, recessed lighting, new floors, large sliding glass doors, and grand central fireplace. Incredible volume throughout including a huge upstairs den/loft, 2 separate balconies and enormous private outdoor patio off living room (largest in complex). Exquisite kitchen comes equipped with new stainless-steel appliances, quartz countertops, and abundant cabinetry. Expansive primary suite boasts wood-beamed ceilings, picturesque glass doors, 2 custom designed closets, and views of the Century City skyline. All bathrooms have been completely redone and feature custom vanities, lighted mirrors, new countertops, porcelain tile, and elegant fixtures. Additional amenities include in-unit laundry room, wet bar, new HVAC system, direct access from garage, side-by-side parking, and tons of storage. Pristine, well-maintained complex with immaculate grounds & community spa. Unit is ideally located in MIDDLE of complex away from street noise. HOA includes many services - EQ insurance, water, cable, trash & internet. Close to Westfield Mall, Rancho Park, Beverly Hills and located in the highly acclaimed Westwood Charter School District! Tremendous value in one of Westside's most desired pockets.
Sold for $1,220,000
$1,220,000
1925 S Beverly Glen Blvd APT 30, Los Angeles, CA 90025
2beds
1,750sqft
Residential, Condominium, Townhouse
Built in 1974
1.64 Acres Lot
$1,220,100 Zestimate®
$697/sqft
$5,129 Estimated rent
Home value
$1,220,100
$1.11M - $1.34M
$5,129/mo
Zestimate® history
Owner options
List your home for rent
$5,129/mo
Rent Zestimate®
Find your next renter with Zillow Rental Manager. Plus, with online applications, you can quickly screen prospective tenants – for free.
$5,129/mo
Rent Zestimate®
Refinance and save
$8,718/mo
Est. payment
Refinancing to a lower rate could help reduce your monthly payments and save thousands over the life of the loan.
$8,718/mo
Est. payment
Explore your selling options
Work with a Zillow partner agent
Leverage their expertise and Zillow's premium Showcase listings to get your home seen by more buyers.
Get startedList with your own agent
Get your home in front of millions of buyers by listing it on Zillow.
Learn how to do itSell it yourself
Take full control of how buyers see your home on Zillow by listing For Sale by Owner (FSBO).
List your homeWhat's special
Grand central fireplaceExpansive primary suiteNew floorsPicturesque glass doorsSoaring ceilingsWood-beamed ceilingsQuartz countertops
Zillow last checked:
Listing updated:
Listed by:
Michael Carter DRE # 01749135 310-508-4528,
Compass 310-230-5478
Bought with:
Eric Elegado, DRE # 02197755
Team Z Realty
Cameron J. Yu, DRE # 02101509
Team Z Realty
Source: CLAW,MLS#: 26838407
Facts & features
Interior
Bedrooms & bathrooms
- Bedrooms: 2
- Bathrooms: 3
- Full bathrooms: 1
- 3/4 bathrooms: 1
- 1/2 bathrooms: 1
Rooms
- Room types: Center Hall, Den, Dining Area, Entry, Living Room, Loft, Patio Open, Powder, Service Entrance, Walk-In Closet, Pantry
Bedroom
- Features: Walk-In Closet(s)
- Level: Upper
Bathroom
- Features: Remodeled, Shower and Tub
Heating
- Central
Cooling
- Air Conditioning, Central Air
Appliances
- Included: Dishwasher, Freezer, Disposal, Microwave, Range/Oven, Refrigerator
- Laundry: In Unit, Laundry Room
Features
- Beamed Ceilings, Built-in Features, Cathedral-Vaulted Ceilings, High Ceilings, Open Floorplan, Recessed Lighting, Storage, Turnkey, Wet Bar
- Flooring: Tile, Vinyl Plank, Porcelain
- Doors: Double Door Entry, Sliding Doors
- Number of fireplaces: 1
- Fireplace features: Living Room, Gas
Interior area
- Total structure area: 1,750
- Total interior livable area: 1,750 sqft
Property
Parking
- Total spaces: 2
- Parking features: Storage, Community Structure, Secured, Direct Access, Driveway Gate, Gated, Side By Side, Covered
- Garage spaces: 2
- Has uncovered spaces: Yes
Features
- Levels: Three Or More
- Stories: 3
- Patio & porch: Patio
- Exterior features: Balcony
- Pool features: None
- Spa features: Association Spa, In Ground, Community
- Has view: Yes
- View description: Tree Top, Courtyard
Lot
- Size: 1.64 Acres
Details
- Parcel number: 4317001074
- Zoning: LAR3
- Special conditions: Standard
- Other equipment: Cable
Construction
Type & style
- Home type: Townhouse
- Architectural style: Contemporary
- Property subtype: Residential, Condominium, Townhouse
- Attached to another structure: Yes
Condition
- Updated/Remodeled
- Year built: 1974
Utilities & green energy
- Utilities for property: Cable Available
Community & HOA
Community
- Security: Automatic Gate, Carbon Monoxide Detector(s), Card/Code Access, Gated, Smoke Detector(s)
- Subdivision: Villa Glen Townhomes
HOA
- Has HOA: Yes
- Amenities included: Landscaping, Assoc Pet Rules, Controlled Access, Storage, Gated, Picnic Area, Spa/Hot Tub
- Services included: Cable TV, Earthquake Insurance, Trash
- HOA fee: $945 monthly
Location
- Region: Los Angeles
Financial & listing details
- Price per square foot: $697/sqft
- Tax assessed value: $186,107
- Annual tax amount: $2,362
- Date on market: 5/27/2026
Price history
| Date | Event | Price |
|---|---|---|
| 6/26/2026 | Sold | $1,220,000+1.8%$697/sqft |
Source:  CLAW #26838407 Report a problem CLAW #26838407 Report a problem | ||
| 6/24/2026 | Pending sale | $1,199,000$685/sqft |
Source: CLAW #26838407 Report a problem | ||
| 6/8/2026 | Contingent | $1,199,000$685/sqft |
Source: CLAW #26838407 Report a problem | ||
| 5/27/2026 | Listed for sale | $1,199,000+49.9%$685/sqft |
Source: CLAW #26838407 Report a problem | ||
| 12/2/2025 | Sold | $800,000+0%$457/sqft |
Source: Public Record Report a problem | ||
| 11/28/2025 | Pending sale | $799,999$457/sqft |
Source: CLAW #25582049 Report a problem | ||
| 10/4/2025 | Listing removed | $799,999$457/sqft |
Source: CLAW #25582049 Report a problem | ||
| 9/10/2025 | Price change | $799,999-15.8%$457/sqft |
Source: CLAW #25582049 Report a problem | ||
| 8/22/2025 | Listed for sale | $949,999$543/sqft |
Source: CLAW #25582049 Report a problem | ||
Public tax history
| Year | Property taxes | Tax assessment |
|---|---|---|
| 2025 | $2,362 +2.2% | $186,107 +2% |
| 2024 | $2,311 +1.7% | $182,459 +2% |
| 2023 | $2,271 +4.6% | $178,882 +2% |
| 2022 | $2,171 +1.9% | $175,375 +2% |
| 2021 | $2,130 -0.8% | $171,937 +1% |
| 2020 | $2,148 | $170,175 +2% |
| 2019 | $2,148 +5.2% | $166,839 +2% |
| 2018 | $2,042 | $163,569 +2% |
| 2017 | $2,042 +2.1% | $160,363 +2% |
| 2016 | $2,000 +3.4% | $157,220 +1.5% |
| 2015 | $1,934 +0.7% | $154,859 +2% |
| 2014 | $1,920 | $151,826 +2.5% |
| 2012 | -- | $148,179 +2% |
| 2011 | -- | $145,275 +0.8% |
| 2010 | -- | $144,190 -0.2% |
| 2009 | -- | $144,533 +2% |
| 2008 | -- | $141,700 +2% |
| 2007 | -- | $138,923 +2% |
| 2006 | -- | $136,200 |
| 2005 | -- | $136,200 +4% |
| 2004 | -- | $130,913 +1.9% |
| 2003 | -- | $128,514 +2% |
| 2002 | -- | $125,995 +4% |
| 2000 | -- | $121,105 |
Find assessor info on the county website
Neighborhood: 90025
Nearby homes
- $1,125,0002 bd3 ba1.7k sqft1925 S Beverly Glen Blvd APT 37, Los Angeles, CA 90025Sold
- $960,0002 bd3 ba1.7k sqft1925 S Beverly Glen Blvd APT 40, Los Angeles, CA 90025For Sale
- $1,150,0002 bd3 ba1.6k sqft1937 S Beverly Glen Blvd APT 47, Los Angeles, CA 90025Sold

- $880,7002 bd3 ba1.7k sqft1920 Pandora Ave APT 1, Los Angeles, CA 90025Off Market
- $851,6002 bd3 ba1.5k sqft1920 Pandora Ave APT 2, Los Angeles, CA 90025Off Market
- $990,9002 bd2 ba1.5k sqft1920 Pandora Ave #N03, Los Angeles, CA 90025Off Market
- $838,7002 bd3 ba1.5k sqft1920 Pandora Ave #N04, Los Angeles, CA 90025Off Market
- $900,9002 bd3 ba1.6k sqft1920 Pandora Ave APT 5, Los Angeles, CA 90025Off Market
Nearby schools
GreatSchools rating
- 9/10Westwood Charter Elementary SchoolGrades: K-5Distance: 0.6 mi
- 6/10Daniel Webster Middle SchoolGrades: 6-8Distance: 1.9 mi
- 6/10University Senior High School CharterGrades: 9-12Distance: 2.1 mi
Get a cash offer in 3 minutes
Find out how much your home could sell for in as little as 3 minutes with a no-obligation cash offer.
Estimated market value
$1,220,100
Get a cash offer in 3 minutes
Find out how much your home could sell for in as little as 3 minutes with a no-obligation cash offer.
Estimated market value
$1,220,100
- California
- Los Angeles County
- Los Angeles
- 90025
- 1925 S Beverly Glen Blvd Apartment 30
Nearby cities
Nearby neighborhoods
Nearby zip codes
Other Los Angeles Topics
