Welcome to your Westside retreat - where style, space, and convenience meet in one of LA's most coveted neighborhoods. This beautifully remodeled 2 BD + 2.5 BA + Loft townhome offers more than 1,700 SF across 3 light-filled levels. From the moment you walk through the double-door entry, you're greeted by soaring 20-ft wood-beamed ceilings and dramatic picture windows that flood the home with natural light. The spacious, open layout feels more like a single-family home than a condo, with warm walnut hardwood floors and a grand central fireplace as the heart of the living space. Upstairs, a large loft with closet overlooks the living room and flexes easily into a 3rd bedroom, office, or creative den - perfect for today's lifestyle needs. The gourmet kitchen and spa-like bathrooms have been thoughtfully remodeled with modern finishes, while conveniences like in-unit laundry, keyless entry, and Ring security system make daily living effortless. Enjoy both a balcony & private outdoor patio, ideal for morning coffee or evening gatherings. Additional amenities include side-by-side parking with EV charger, double-paned windows and doors, Toto toilets, direct garage access, generous storage, and cedar-lined walk-in closet. The gated community itself is meticulously maintained, offering lush landscaping, serene spa, and HOA coverage that includes EQ insurance, water, cable, and internet. Tucked between Century City & Westwood, you're in the heart of the Westside - just steps from the Westfield Mall, Purple Line Metro, Rancho Park, and a variety of restaurants & cafes. Families will love the home's inclusion in the highly rated Westwood Charter Elementary School district, while professionals will appreciate easy access to Beverly Hills, UCLA, and major commuter routes. Tremendous value in an unbeatable location!
Sold for $1,125,000
Street View
$1,125,000
1925 S Beverly Glen Blvd APT 37, Los Angeles, CA 90025
2beds
1,717sqft
Residential, Condominium, Townhouse
Built in 1974
1.64 Acres Lot
$1,121,400 Zestimate®
$655/sqft
$5,109 Estimated rent
Home value
$1,121,400
$1.02M - $1.23M
$5,109/mo
Zestimate® history
Owner options
List your home for rent
$5,109/mo
Rent Zestimate®
Find your next renter with Zillow Rental Manager. Plus, with online applications, you can quickly screen prospective tenants – for free.
$5,109/mo
Rent Zestimate®
Refinance and save
$8,112/mo
Est. payment
Refinancing to a lower rate could help reduce your monthly payments and save thousands over the life of the loan.
$8,112/mo
Est. payment
Explore your selling options
Work with a Zillow partner agent
Leverage their expertise and Zillow's premium Showcase listings to get your home seen by more buyers.
Get startedList with your own agent
Get your home in front of millions of buyers by listing it on Zillow.
Learn how to do itSell it yourself
Take full control of how buyers see your home on Zillow by listing For Sale by Owner (FSBO).
List your homeWhat's special
Grand central fireplaceGourmet kitchenModern finishesLarge loft with closetNatural lightRing security systemSerene spa
Zillow last checked:
Listing updated:
Listed by:
Michael Carter DRE # 01749135 310-508-4528,
Compass 310-230-5478
Bought with:
Kelley Miller, DRE # 01711844
Keller Williams Los Angeles
Todd Miller, DRE # 01389620
Keller Williams Los Angeles
Source: CLAW,MLS#: 25593577
Facts & features
Interior
Bedrooms & bathrooms
- Bedrooms: 2
- Bathrooms: 3
- Full bathrooms: 1
- 3/4 bathrooms: 1
- 1/2 bathrooms: 1
Rooms
- Room types: Dining Area, Entry, Living Room, Loft, Pantry, Patio Open, Powder, Service Entrance, Walk-In Closet
Bedroom
- Features: Walk-In Closet(s)
- Level: Lower
Bathroom
- Features: Powder Room, Remodeled, Shower Over Tub, Shower Stall, Linen Closet
Kitchen
- Features: Remodeled
Heating
- Central
Cooling
- Central Air, Air Conditioning, Ceiling Fan(s)
Appliances
- Included: Oven, Range Hood, Gas/Electric Range, Dishwasher, Dryer, Freezer, Range/Oven, Refrigerator, Washer, Central Water Heater
- Laundry: Laundry Closet, In Unit
Features
- Beamed Ceilings, Built-in Features, Cathedral-Vaulted Ceilings, Crown Molding, High Ceilings, Living Room Balcony, Open Floorplan, Recessed Lighting, Storage, Turnkey, Two Story Ceilings, Wet Bar, Built-Ins, Ceiling Fan(s), Breakfast Counter / Bar, Dining Area
- Flooring: Hardwood, Stone Tile
- Doors: Double Door Entry, Sliding Doors
- Windows: Double Pane Windows, Screens, Drapes, Shutters
- Number of fireplaces: 1
- Fireplace features: Living Room, Gas
Interior area
- Total structure area: 1,717
- Total interior livable area: 1,717 sqft
Property
Parking
- Total spaces: 2
- Parking features: Storage, Secured, Direct Access, Gated, Side By Side, Community Structure, Covered
- Garage spaces: 2
Features
- Levels: Three Or More
- Stories: 3
- Patio & porch: Patio
- Exterior features: Balcony, Living Room Balcony
- Pool features: None
- Spa features: In Ground, Community
- Has view: Yes
- View description: City Lights, Tree Top, Walk Street
Lot
- Size: 1.64 Acres
Details
- Parcel number: 4317001081
- Zoning: LAR3
- Special conditions: Standard
Construction
Type & style
- Home type: Townhouse
- Architectural style: Contemporary
- Property subtype: Residential, Condominium, Townhouse
- Attached to another structure: Yes
Condition
- Updated/Remodeled
- Year built: 1974
Utilities & green energy
- Utilities for property: Cable Available
Community & HOA
Community
- Security: Prewired, Automatic Gate, Card/Code Access, Smoke Detector(s), Carbon Monoxide Detector(s), Alarm System
- Subdivision: Villa Glen Townhomes
HOA
- Has HOA: Yes
- Amenities included: Landscaping, Storage, Gated, Picnic Area, Spa/Hot Tub, Sun Deck, Controlled Access, Assoc Pet Rules
- Services included: Cable TV, Earthquake Insurance, Water
- HOA fee: $945 monthly
Location
- Region: Los Angeles
Financial & listing details
- Price per square foot: $655/sqft
- Tax assessed value: $1,170,000
- Annual tax amount: $14,125
- Date on market: 9/25/2025
Price history
| Date | Event | Price |
|---|---|---|
| 11/7/2025 | Sold | $1,125,000-2.1%$655/sqft |
Source:  CLAW #25593577 Report a problem CLAW #25593577 Report a problem | ||
| 11/4/2025 | Pending sale | $1,149,000$669/sqft |
Source: CLAW #25593577 Report a problem | ||
| 10/8/2025 | Contingent | $1,149,000$669/sqft |
Source: CLAW #25593577 Report a problem | ||
| 9/25/2025 | Listed for sale | $1,149,000+16.4%$669/sqft |
Source: CLAW #25593577 Report a problem | ||
| 7/24/2023 | Listing removed | -- |
Source: Zillow Rentals Report a problem | ||
| 7/9/2023 | Price change | $5,000-3.8%$3/sqft |
Source: Zillow Rentals Report a problem | ||
| 7/1/2023 | Price change | $5,200-2.8%$3/sqft |
Source: Zillow Rentals Report a problem | ||
| 6/10/2023 | Price change | $5,350-2.7%$3/sqft |
Source: Zillow Rentals Report a problem | ||
| 5/14/2023 | Listed for rent | $5,500+19.6%$3/sqft |
Source: Zillow Rentals Report a problem | ||
| 10/12/2021 | Listing removed | -- |
Source: Zillow Rental Manager Report a problem | ||
| 10/10/2021 | Price change | $4,600-4%$3/sqft |
Source: Zillow Rental Manager Report a problem | ||
| 9/14/2021 | Price change | $4,790-2.2%$3/sqft |
Source: Zillow Rental Manager Report a problem | ||
| 8/18/2021 | Price change | $4,900-5.8%$3/sqft |
Source: Zillow Rental Manager Report a problem | ||
| 7/30/2021 | Listed for rent | $5,200+2%$3/sqft |
Source: Zillow Rental Manager Report a problem | ||
| 7/4/2021 | Listing removed | -- |
Source: Zillow Rental Manager Report a problem | ||
| 4/27/2021 | Listed for rent | $5,100$3/sqft |
Source: Zillow Rental Manager Report a problem | ||
| 1/8/2019 | Sold | $987,500-5.9%$575/sqft |
Source:  CLAW #18401596 Report a problem CLAW #18401596 Report a problem | ||
| 12/12/2018 | Pending sale | $1,049,000$611/sqft |
Source: Coldwell Banker Residential Brokerage - Laguna Niguel #18-401596 Report a problem | ||
| 11/28/2018 | Listed for sale | $1,049,000$611/sqft |
Source: Coldwell Banker Residential Brokerage - Laguna Niguel #18-401596 Report a problem | ||
| 11/16/2018 | Pending sale | $1,049,000$611/sqft |
Source: Coldwell Banker Residential Brokerage - Laguna Niguel #18-401596 Report a problem | ||
| 10/29/2018 | Listed for sale | $1,049,000+90.7%$611/sqft |
Source: Coldwell Banker Residential Brokerage #18401596 Report a problem | ||
| 10/15/2012 | Sold | $550,000-4.8%$320/sqft |
Source: CLAW #12622253 Report a problem | ||
| 9/5/2012 | Listed for sale | $578,000$337/sqft |
Source: RE/MAX Execs #12622253 Report a problem | ||
Public tax history
| Year | Property taxes | Tax assessment |
|---|---|---|
| 2025 | $14,125 +8% | $1,170,000 +8.3% |
| 2024 | $13,076 +2% | $1,079,971 +2% |
| 2023 | $12,822 +4.9% | $1,058,796 +2% |
| 2022 | $12,223 +1.3% | $1,038,037 +2% |
| 2021 | $12,068 -1% | $1,017,684 +1% |
| 2020 | $12,192 | $1,007,250 +65.9% |
| 2019 | $12,192 +67.3% | $607,144 +2% |
| 2018 | $7,287 | $595,240 +2% |
| 2017 | $7,287 +2.2% | $583,569 +2% |
| 2016 | $7,130 +2.4% | $572,127 +1.5% |
| 2015 | $6,961 +1.1% | $563,534 +2% |
| 2014 | $6,886 | $552,496 +248.6% |
| 2012 | -- | $158,501 +2% |
| 2011 | -- | $155,394 +0.8% |
| 2010 | -- | $154,234 -0.2% |
| 2009 | -- | $154,601 +2% |
| 2008 | -- | $151,570 +2% |
| 2007 | -- | $148,599 +2% |
| 2006 | -- | $145,687 |
| 2005 | -- | $145,687 +4% |
| 2004 | -- | $140,031 +1.9% |
| 2003 | -- | $137,466 +2% |
| 2002 | -- | $134,771 +4% |
| 2000 | -- | $129,540 |
Find assessor info on the county website
Neighborhood: 90025
Nearby homes
- $1,220,0002 bd3 ba1.7k sqft1925 S Beverly Glen Blvd APT 30, Los Angeles, CA 90025Sold

- $960,0002 bd3 ba1.7k sqft1925 S Beverly Glen Blvd APT 40, Los Angeles, CA 90025For Sale
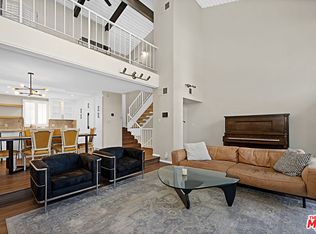
- $1,150,0002 bd3 ba1.6k sqft1937 S Beverly Glen Blvd APT 47, Los Angeles, CA 90025Sold

- $880,7002 bd3 ba1.7k sqft1920 Pandora Ave APT 1, Los Angeles, CA 90025Off Market
- $851,6002 bd3 ba1.5k sqft1920 Pandora Ave APT 2, Los Angeles, CA 90025Off Market
- $990,9002 bd2 ba1.5k sqft1920 Pandora Ave #N03, Los Angeles, CA 90025Off Market
- $838,7002 bd3 ba1.5k sqft1920 Pandora Ave #N04, Los Angeles, CA 90025Off Market
- $900,9002 bd3 ba1.6k sqft1920 Pandora Ave APT 5, Los Angeles, CA 90025Off Market
Nearby schools
GreatSchools rating
- 9/10Westwood Charter Elementary SchoolGrades: K-5Distance: 0.6 mi
- 6/10Daniel Webster Middle SchoolGrades: 6-8Distance: 1.9 mi
- 6/10University Senior High School CharterGrades: 9-12Distance: 2.1 mi
Get a cash offer in 3 minutes
Find out how much your home could sell for in as little as 3 minutes with a no-obligation cash offer.
Estimated market value
$1,121,400
Get a cash offer in 3 minutes
Find out how much your home could sell for in as little as 3 minutes with a no-obligation cash offer.
Estimated market value
$1,121,400
- California
- Los Angeles County
- Los Angeles
- 90025
- 1925 S Beverly Glen Blvd Apartment 37
Nearby cities
Nearby neighborhoods
Nearby zip codes
Other Los Angeles Topics
