Skip main navigation
Closed
  • Listed by: NextHome Team Ellis • Maryanne O'Brien • Contact: 573-433-0061
    Bought with: NextHome Team Ellis
    Price Unknown

    19252 Lambert Ln, Waynesville, MO 65583

    6beds
    3,600sqft
    Single Family Residence
    Built in 2008
    0.82 Acres Lot
    $301,700 Zestimate®
    $--/sqft
    $2,322 Estimated rent

    Home value

    $301,700

    $287,000 - $317,000

    $2,322/mo

    Zestimate® history
    Loading
    Loading...

    Owner options

    List your home for rent

    $2,322/mo

    Rent Zestimate®

    Find your next renter with Zillow Rental Manager. Plus, with online applications, you can quickly screen prospective tenants – for free.

    Learn more

    $2,322/mo

    Rent Zestimate®

    Refinance and save

    Refinancing to a lower rate could help reduce your monthly payments and save thousands over the life of the loan.

    See today's rates

    Explore your selling options

    Work with a Zillow partner agent

    Leverage their expertise and Zillow's premium Showcase listings to get your home seen by more buyers.

    Get started

    List with your own agent

    Get your home in front of millions of buyers by listing it on Zillow.

    Learn how to do it

    Sell it yourself

    Take full control of how buyers see your home on Zillow by listing For Sale by Owner (FSBO).

    List your home

    What's special

    Excellent closet storageVery workable kitchenLots of cabinetsCounter space
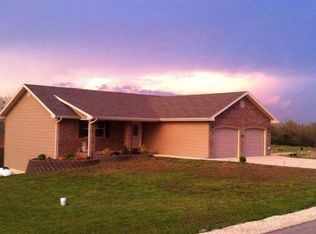
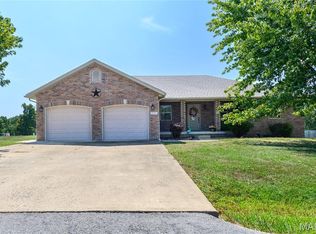
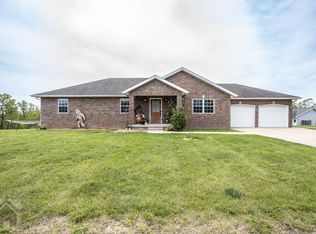
    Home is nice and livable as it is, but has the potential to be a STUNNER!! Seller has made some repairs already and not able to do any more. It is being sold in it's current condition, which is really not bad, but can use just a little sprucing up. If you're looking for a home to truly make "yours" - this is the one for you. We have priced the home with the understanding that it needs some updates. So...now let's review the positives: 6 GENEROUSLY SIZED bedrooms, all with excellent closet storage. Very workable kitchen with lots of cabinets, counter space and a pantry. The primary suite is large and the attached bathroom has a double sink vanity and a jetted tub/shower combo. Laundry on the main level. The 4th bedroom on the lower level has an attached bonus room. The family room has space for watching TV AND a rec area. There's a nice gas fireplace for cozy winter nights. The yard backs to trees for a private vibe and the yard is "Missouri flat". With just a little vision and love, this home can be beautiful - again, not bad as it is, but it can be better. If you're looking for a home that will bring future equity with just a few changes, you have found it!!

    Zillow last checked:

    Listing updated:

    Listed by:

    Maryanne O'Brien 573-433-0061,

    NextHome Team Ellis

    Bought with:

    Heather R Bassett, 2019006602

    NextHome Team Ellis

    Source: MARIS,MLS#: 26003761MLS LogoOriginating MLS: Pulaski County Board of REALTORS

    Facts & features

    Interior

    Bedrooms & bathrooms
    • Bedrooms: 6
    • Bathrooms: 3
    • Full bathrooms: 3
    • Main level bathrooms: 2
    • Main level bedrooms: 3
    Heating
    • Electric, Forced Air
    Cooling
    • Ceiling Fan(s), Central Air, Electric
    Appliances
    • Included: Dishwasher, Disposal, Microwave, Electric Oven, Refrigerator
    • Laundry: Upper Level
    Features
    • Breakfast Bar, Custom Cabinetry, Double Vanity, Laminate Counters, Pantry, Vaulted Ceiling(s)
    • Flooring: Carpet, Linoleum, Wood
    • Windows: Blinds, Double Pane Windows, Tilt-In Windows
    • Basement: Finished,Full,Sleeping Area,Walk-Out Access
    • Number of fireplaces: 1
    • Fireplace features: Basement, Blower Fan, Gas
    Interior area
    • Total structure area: 3,600
    • Total interior livable area: 3,600 sqft
    • Finished area above ground: 1,800
    • Finished area below ground: 1,800

    Property

    Parking
    • Total spaces: 2
    • Parking features: Driveway, Garage, Off Street
    • Attached garage spaces: 2
    • Has uncovered spaces: Yes
    Features
    • Levels: Two
    Lot
    • Size: 0.82 Acres
    • Features: Gentle Sloping
    Details
    • Parcel number: 111.012000000003153
    • Special conditions: Listing As Is

    Construction

    Type & style
    • Home type: SingleFamily
    • Architectural style: Ranch
    • Property subtype: Single Family Residence
    Materials
    • Brick, Vinyl Siding
    • Roof: Architectural Shingle
    Condition
    • Year built: 2008

    Utilities & green energy

    • Electric: Single Phase
    • Sewer: Public Sewer
    • Water: Public
    • Utilities for property: Cable Available

    Community & HOA

    Community
    • Subdivision: Northern Heights Estates
    HOA
    • Has HOA: No
    Location
    • Region: Waynesville

    Financial & listing details

    • Tax assessed value: $45,903
    • Annual tax amount: $1,883
    • Date on market: 1/22/2026
    • Cumulative days on market: 119 days
    • Listing terms: Cash,Conventional,FHA,USDA Loan,VA Loan
    • Road surface type: Asphalt

    Price history

    DateEventPrice
    5/21/2026Sold--
    Source: MARIS #26003761 Report a problem
    4/21/2026Pending sale$305,000$85/sqft
    Source: NextHome #26003761 Report a problem
    4/20/2026Contingent$305,000$85/sqft
    Source: MARIS #26003761 Report a problem
    4/19/2026Price change$305,000-1.6%$85/sqft
    Source: MARIS #26003761 Report a problem
    1/23/2026Listed for sale$310,000-7.5%$86/sqft
    Source: MARIS #26003761 Report a problem
    12/16/2025Listing removed$335,000$93/sqft
    Source: MARIS #25025616 Report a problem
    10/30/2025Contingent$335,000$93/sqft
    Source: MARIS #25025616 Report a problem
    6/3/2025Price change$335,000-1.5%$93/sqft
    Source: MARIS #25025616 Report a problem
    5/2/2025Listed for sale$340,000-2.8%$94/sqft
    Source: MARIS #25025616 Report a problem
    5/30/2024Listing removed--
    Source: MARIS #24027940 Report a problem
    5/25/2024Listed for sale$349,900$97/sqft
    Source: MARIS #24027940 Report a problem
    5/20/2018Listing removed$1,300
    Source: Rental Home Experts LLC Report a problem
    5/8/2018Listed for rent$1,300
    Source: Rental Home Experts LLC Report a problem

    Public tax history

    YearProperty taxesTax assessment
    2025$1,883 +4.8%$45,903 +11.2%
    2024$1,797 +2.4%$41,298
    2023$1,755 +8.4%$41,298
    2022$1,619 +1.1%$41,298 +19.3%
    2021$1,601 +2.1%$34,618
    2020$1,568 $34,618 -12.5%
    2019-- $39,558
    2018$1,567 +5.4%$39,558 +14.3%
    2017$1,487 $34,618 -12.5%
    2016-- $39,560
    2015-- $39,560
    2014$1,479 $39,560
    2010$1,479 $39,560
    Find assessor info on the county website

    Neighborhood: 65583

    Nearby schools

    GreatSchools rating
    Schools provided by the listing agent
    • Elementary: East Elem.
    • Middle: Waynesville Middle
    • High: Waynesville High School

    Source: MARIS. This data may not be complete. We recommend contacting the local school district to confirm school assignments for this home.

    Sell for more on Zillow
    Get a Zillow Showcase℠ listing at no additional cost and you could sell for .
    $301,700
    2% more
    +$6,034
    With Zillow Showcase(estimated)
    $307,734