SOLD BEFORE PROCESSING! Custom DCB Homes build located in the brand-new maintenance-provided section of Woodland Hills Phase 6. This exciting new area is open to approved outside builders—lots are now available for custom build jobs! Bring your ideas and your builder to create your dream home. This stunning Shea Expanded Ranch features a fresh new front porch elevation and a bright, open-concept layout. The main level offers a vaulted Great Room and Kitchen with an abundance of cabinets, a large island, built-in appliances with gas range, and a walk-in pantry. The spacious Dining Room provides direct access to the back deck—perfect for entertaining. The Primary Suite showcases a box-vault ceiling, walk-in shower, double vanities, and generous walk-in closet. Two secondary bedrooms and a full hall bath complete the main level, along with a convenient laundry and mudroom area. The finished lower level expands your living space with a large Rec Room, bar area, 4th bedroom, 3rd full bath, and two ample storage rooms. Three-car garage included.
Pending
$830,920
19255 S 113th Ter, Olathe, KS 66061
4beds
2,935sqft
Single Family Residence
Built in 2025
0.25 Acres Lot
$-- Zestimate®
$283/sqft
$33/mo HOA
What's special
Primary suiteBar areaBack deckAmple storage roomsVaulted great roomBox-vault ceilingDouble vanities
- 320 days
- 14
- 0
Zillow last checked:
Listing updated:
Listed by:
Marti Prieb Lilja 913-709-1415,
Keller Williams Realty Partners Inc.,
Dina Myers 913-553-0600,
Keller Williams Realty Partners Inc.
Source: Heartland MLS as distributed by MLS GRID,MLS#: 2583468
Facts & features
Interior
Bedrooms & bathrooms
- Bedrooms: 4
- Bathrooms: 3
- Full bathrooms: 3
Primary bedroom
- Level: Main
Bedroom 2
- Level: Main
Bedroom 3
- Level: Main
Bedroom 4
- Level: Lower
Primary bathroom
- Level: Main
Bathroom 2
- Level: Main
Bathroom 3
- Level: Lower
Dining room
- Level: Main
Great room
- Level: Main
Kitchen
- Level: Main
Laundry
- Level: Main
Recreation room
- Level: Lower
Heating
- Natural Gas
Cooling
- Electric
Appliances
- Included: Dishwasher, Disposal, Microwave, Stainless Steel Appliance(s)
- Laundry: Laundry Room, Main Level
Features
- Kitchen Island, Pantry, Walk-In Closet(s)
- Flooring: Carpet, Tile, Wood
- Basement: Daylight,Finished
- Number of fireplaces: 1
- Fireplace features: Great Room
Interior area
- Total structure area: 2,935
- Total interior livable area: 2,935 sqft
- Finished area above ground: 1,980
- Finished area below ground: 955
Property
Parking
- Total spaces: 3
- Parking features: Attached, Garage Faces Front
- Attached garage spaces: 3
Features
- Patio & porch: Covered
Lot
- Size: 0.25 Acres
- Features: City Lot, Corner Lot
Details
- Parcel number: 999999
Construction
Type & style
- Home type: SingleFamily
- Architectural style: Traditional
- Property subtype: Single Family Residence
Materials
- Frame
- Roof: Composition
Condition
- Under Construction
- New construction: Yes
- Year built: 2025
Details
- Builder model: Shea Exp
- Builder name: DCB Homes
Utilities & green energy
- Sewer: Public Sewer
- Water: Public
Community & HOA
Community
- Subdivision: Woodland Hills
HOA
- Has HOA: Yes
- Amenities included: Trail(s)
- Services included: Management
- HOA fee: $400 annually
- HOA name: Woodland Hills Homeowners Association
Location
- Region: Olathe
Financial & listing details
- Price per square foot: $283/sqft
- Annual tax amount: $9,000
- Date on market: 10/24/2025
- Listing terms: Cash,Conventional,VA Loan
- Ownership: Private
Estimated market value
Not available
Estimated sales range
Not available
Not available
Price history
| Date | Event | Price |
|---|---|---|
| 10/24/2025 | Pending sale | $830,920$283/sqft |
Source:  Heartland MLS as distributed by MLS GRID #2583468 Report a problem Heartland MLS as distributed by MLS GRID #2583468 Report a problem | ||
| 10/24/2025 | Listed for sale | $830,920$283/sqft |
Source: Heartland MLS as distributed by MLS GRID #2583468 Report a problem | ||
Public tax history
Tax history is unavailable.
Monthly payment
Est. payment
Payment breakdown
Explore the cost of this home by adjusting the details. Changes won't be saved.Climate risks
Neighborhood: Woodland Hills Reserve
Nearby schools
Schools provided by the listing agent
- Elementary: Woodland
- Middle: Prairie Trail
- High: Olathe Northwest
Source: Heartland MLS as distributed by MLS GRID. This data may not be complete. We recommend contacting the local school district to confirm school assignments for this home.

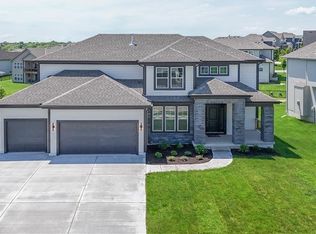
Similar homes
- $769,9004 bd3 ba3.1k sqft19367 W 114th Ter, Olathe, KS 66061For Sale
 MLS ID #2636999, YFA Team, Your Future Address, LLC. Heartland MLS as distributed by MLS GRID
 - $779,9504 bd3 ba3.8k sqft11351 S Emerald St, Olathe, KS 66061New Construction
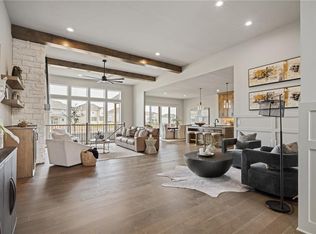 MLS ID #2630606, Marti Prieb Lilja, Keller Williams Realty Partners Inc.. Heartland MLS as distributed by MLS GRID
 - $855,0004 bd3 ba3.4k sqft22004 W 114th Ct, Olathe, KS 66061New Construction
 MLS ID #2575680, Susan Hoskinson, ReeceNichols - Overland Park. Heartland MLS as distributed by MLS GRID
 - $693,4505 bd4 ba2.7k sqft19799 W 114th Pl, Olathe, KS 66061New Construction
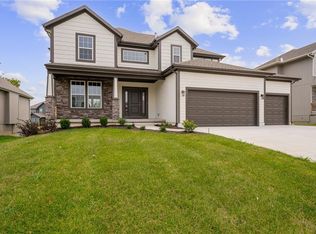 MLS ID #2639903, Marti Prieb Lilja, Keller Williams Realty Partners Inc.. Heartland MLS as distributed by MLS GRID
