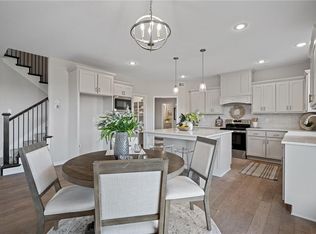
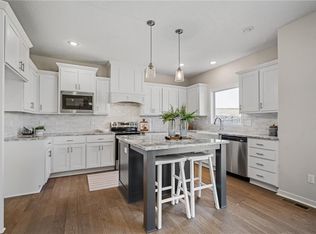
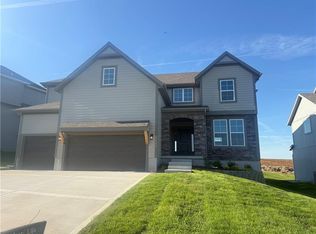
Come see this walk out Geneva 1.5 story plan in Woodland Hills. This home features a curved staircase at the entry and beautiful hardwood floors. Kitchen with large center island and large walk in pantry. Master on the main level with luxurious master bathroom. Additional bedroom/office and 3/4 full bath on main level. All bedrooms have generous walk in closets. Long list of upgrades include: metal roof over garage and office windows, 8" double entry doors, beams in master vault, and much much more!
Active
$872,735
11446 S Barker St, Olathe, KS 66061
5beds
3,091sqft
Single Family Residence
Built in 2026
0.26 Acres Lot
$-- Zestimate®
$282/sqft
$33/mo HOA
What's special
Beautiful hardwood floorsOffice windowsMetal roof over garageLuxurious master bathroomBeams in master vaultLarge walk in pantry
- 4 days
- 207
- 9
Zillow last checked:
Listing updated:
Listed by:
Marti Prieb Lilja 913-709-1415,
Keller Williams Realty Partners Inc.,
Dina Myers 913-553-0600,
Keller Williams Realty Partners Inc.
Source: Heartland MLS as distributed by MLS GRID,MLS#: 2647621
Facts & features
Interior
Bedrooms & bathrooms
- Bedrooms: 5
- Bathrooms: 4
- Full bathrooms: 4
Primary bedroom
- Level: First
Bedroom 1
- Level: First
Bedroom 2
- Level: Second
Bedroom 3
- Level: Second
Primary bathroom
- Level: First
Bathroom 1
- Level: First
Bathroom 2
- Level: Second
Bathroom 3
- Level: Second
Breakfast room
- Level: First
Kitchen
- Level: First
Heating
- Has Heating (Unspecified Type)
Cooling
- Electric
Appliances
- Laundry: Main Level
Features
- Flooring: Carpet, Tile, Wood
- Basement: Unfinished,Walk-Out Access
- Number of fireplaces: 1
- Fireplace features: Great Room
Interior area
- Total structure area: 3,091
- Total interior livable area: 3,091 sqft
- Finished area above ground: 3,091
- Finished area below ground: 0
Property
Parking
- Total spaces: 3
- Parking features: Attached, Garage Faces Front
- Attached garage spaces: 3
Features
- Patio & porch: Deck- Covered
- Fencing: Partial
Lot
- Size: 0.26 Acres
- Features: City Lot
Details
- Parcel number: DP79050000 0173
Construction
Type & style
- Home type: SingleFamily
- Architectural style: Traditional
- Property subtype: Single Family Residence
Materials
- Board & Batten Siding, Stone Trim
- Roof: Composition
Condition
- Under Construction
- New construction: Yes
- Year built: 2026
Details
- Builder model: Geneva 1.5
- Builder name: KC Builders & Design
Utilities & green energy
- Sewer: Public Sewer
- Water: Public
Community & HOA
Community
- Subdivision: Woodland Hills
HOA
- Has HOA: Yes
- Services included: Management
- HOA fee: $400 annually
- HOA name: Woodland Hills Homeowners Association
Location
- Region: Olathe
Financial & listing details
- Price per square foot: $282/sqft
- Annual tax amount: $10,126
- Date on market: 10/16/2026
- Listing terms: Cash,Conventional,VA Loan
- Ownership: Private
Estimated market value
Not available
Estimated sales range
Not available
Not available
Price history
| Date | Event | Price |
|---|---|---|
| 10/16/2026 | Listed for sale | $872,735$282/sqft |
Source:  Heartland MLS as distributed by MLS GRID #2647621 Report a problem | ||
Public tax history
Tax history is unavailable.
Monthly payment
Est. payment
Payment breakdown
Explore the cost of this home by adjusting the details. Changes won't be saved.Climate risks
Neighborhood: Woodland Hills Reserve
Nearby schools
Schools provided by the listing agent
- Elementary: Woodland
- Middle: Prairie Trail
- High: Olathe Northwest
Source: Heartland MLS as distributed by MLS GRID. This data may not be complete. We recommend contacting the local school district to confirm school assignments for this home.
Similar homes
- $735,0005 bd5 ba4.3k sqft10773 S Palisade St, Olathe, KS 66061For Sale
 MLS ID #2647027, Norma Gray, BHG Kansas City Homes. Heartland MLS as distributed by MLS GRID
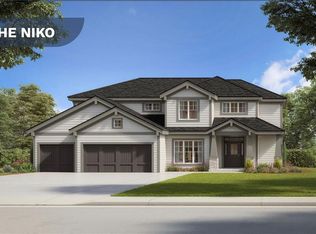
- $783,9505 bd4 ba3k sqft19881 W 114th Pl, Olathe, KS 66061New Construction
 MLS ID #2643698, Marti Prieb Lilja, Keller Williams Realty Partners Inc.. Heartland MLS as distributed by MLS GRID
- $739,9505 bd4 ba3k sqft11426 S Emerald St, Olathe, KS 66061New Construction
 MLS ID #2645065, Marti Prieb Lilja, Keller Williams Realty Partners Inc.. Heartland MLS as distributed by MLS GRID
- $716,9505 bd4 ba2.8k sqft19645 W 114th St, Olathe, KS 66061New Construction
 MLS ID #2643707, Marti Prieb Lilja, Keller Williams Realty Partners Inc.. Heartland MLS as distributed by MLS GRID
