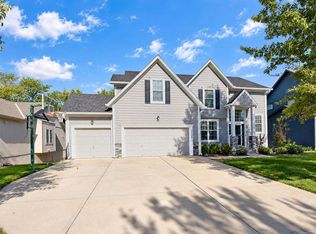
AMAZING ONE-OWNER HOME IN FOXFIELD VILLAGE WITH OVER 4,500 SQ. FT. OF LIVING SPACE! Space, comfort and versatility come together in this beautifully maintained home designed for everyday living and effortless entertaining. Formal living and dining rooms provide elegant gathering spaces, while the breakfast nook opens to a composite deck. Inviting great room features a wall of windows for natural light, fireplace and built-ins. Please the chef in this kitchen offering timeless stained cabinetry, center island, eat-in peninsula, solid-surface countertops, pantry and double ovens! A bonus pocket office just off the kitchen could also serve as a main-level laundry room. A main-level bedroom, full bath and half bath add flexibility. Upstairs, retreat to the HUGE PRIMARY SUITE featuring a bonus room with built-ins—ideal for crafts, hobbies or a private sitting area. Spa-inspired en-suite boasts a double vanity, whirlpool tub, separate shower and enormous walk-in closet conveniently adjacent to the laundry room. Three additional bedrooms and a second full bath complete the upper level. Full, finished basement expands your living space with a spacious family room, bonus room perfect for a home office or exercise area and a second half bath. An oversized unfinished area provides abundant storage, and the oversized two-car garage offers even more room for your needs. Enjoy fantastic neighborhood amenities--swimming pool, playground, volleyball courts, expansive central green space and walking trails. Conveniently located just minutes from public and private schools, parks, shopping, dining and major highways for an easy commute. Over 4,500 square feet of possibilities—come see all this exceptional one-owner home has to offer. WELCOME HOME!
Show for backups
$550,000
11635 S Monroe St, Olathe, KS 66061
5beds
4,570sqft
Single Family Residence
Built in 2004
8,539 Square Feet Lot
$-- Zestimate®
$120/sqft
$42/mo HOA
What's special
Swimming poolBreakfast nookFull finished basementHuge primary suiteSolid-surface countertopsEnormous walk-in closetSpa-inspired en-suite
- 17 days
- 792
- 51
Likely to sell faster than
Zillow last checked:
Listing updated:
Listed by:
Bryan Huff 913-907-0760,
Keller Williams Realty Partners Inc.
Source: Heartland MLS as distributed by MLS GRID,MLS#: 2647048
Facts & features
Interior
Bedrooms & bathrooms
- Bedrooms: 5
- Bathrooms: 5
- Full bathrooms: 3
- 1/2 bathrooms: 2
Primary bedroom
- Features: Carpet, Ceiling Fan(s)
- Level: Second
- Dimensions: 20 x 16
Bedroom 2
- Features: Carpet, Ceiling Fan(s)
- Level: Main
- Dimensions: 15 x 11
Bedroom 3
- Features: Carpet
- Level: Second
- Dimensions: 12 x 11
Bedroom 4
- Features: Carpet, Ceiling Fan(s)
- Level: Second
- Dimensions: 16 x 11
Bedroom 5
- Features: Carpet, Ceiling Fan(s)
- Level: Second
- Dimensions: 15 x 11
Primary bathroom
- Features: Double Vanity, Separate Shower And Tub, Walk-In Closet(s)
- Level: Second
- Dimensions: 33 x 13
Bathroom 2
- Features: Shower Only
- Level: Main
- Dimensions: 9 x 6
Bathroom 3
- Features: Shower Over Tub
- Level: Second
- Dimensions: 9 x 5
Breakfast room
- Features: Ceiling Fan(s), Wood Floor
- Level: Main
- Dimensions: 11 x 10
Dining room
- Features: Carpet
- Level: Main
- Dimensions: 15 x 11
Family room
- Features: Carpet
- Level: Basement
- Dimensions: 39 x 17
Great room
- Features: Built-in Features, Carpet, Ceiling Fan(s), Fireplace
- Level: Main
- Dimensions: 17 x 17
Kitchen
- Features: Kitchen Island, Pantry, Solid Surface Counter
- Level: Main
- Dimensions: 20 x 18
Living room
- Features: Carpet, Fireplace
- Level: Main
- Dimensions: 13 x 11
Office
- Features: Built-in Features, Wood Floor
- Level: Main
- Dimensions: 8 x 7
Sitting room
- Features: Built-in Features, Carpet
- Level: Second
- Dimensions: 17 x 15
Heating
- Forced Air
Cooling
- Attic Fan, Electric
Appliances
- Included: Dishwasher, Disposal, Microwave, Built-In Oven, Free-Standing Electric Oven
- Laundry: Bedroom Level, Laundry Room
Features
- Ceiling Fan(s), Pantry, Vaulted Ceiling(s), Walk-In Closet(s)
- Flooring: Carpet, Wood
- Basement: Daylight
- Number of fireplaces: 2
- Fireplace features: Gas
Interior area
- Total structure area: 4,570
- Total interior livable area: 4,570 sqft
- Finished area above ground: 3,648
- Finished area below ground: 922
Property
Parking
- Total spaces: 2
- Parking features: Attached
- Attached garage spaces: 2
Features
- Patio & porch: Deck, Patio
Lot
- Size: 8,539 Square Feet
- Features: City Lot
Details
- Parcel number: DP269000000228
Construction
Type & style
- Home type: SingleFamily
- Architectural style: Traditional
- Property subtype: Single Family Residence
Materials
- Frame, Stucco
- Roof: Composition
Condition
- Year built: 2004
Details
- Builder name: Hogan Homes
Utilities & green energy
- Sewer: Public Sewer
- Water: Public
Community & HOA
Community
- Subdivision: Foxfield Village
HOA
- Has HOA: Yes
- Amenities included: Play Area, Pool, Trail(s)
- HOA fee: $500 annually
Location
- Region: Olathe
Financial & listing details
- Price per square foot: $120/sqft
- Tax assessed value: $592,500
- Annual tax amount: $7,661
- Date on market: 10/16/2026
- Listing terms: Cash,Conventional,FHA,VA Loan
- Ownership: Estate/Trust
- Road surface type: Paved
Estimated market value
Not available
Estimated sales range
Not available
Not available
Price history
| Date | Event | Price |
|---|---|---|
| 10/22/2026 | Contingent | $550,000$120/sqft |
Source:  Heartland MLS as distributed by MLS GRID #2647048 Report a problem | ||
| 10/16/2026 | Listed for sale | $550,000$120/sqft |
Source: Heartland MLS as distributed by MLS GRID #2647048 Report a problem | ||
Public tax history
| Year | Property taxes | Tax assessment |
|---|---|---|
| 2025 | $7,661 +4.4% | $68,137 +5.7% |
| 2024 | $7,335 +0.9% | $64,469 +2.4% |
| 2023 | $7,271 +15.9% | $62,962 +19% |
| 2022 | $6,271 | $52,888 +10.3% |
| 2021 | -- | $47,943 +2.7% |
| 2020 | $5,844 | $46,690 +0.1% |
| 2019 | -- | $46,632 -1.1% |
| 2018 | -- | $47,150 +15.2% |
| 2017 | $5,248 +13.9% | $40,940 +11% |
| 2016 | $4,608 +6.6% | $36,892 +6.5% |
| 2015 | $4,322 +6.7% | $34,638 +6.9% |
| 2013 | $4,052 -5.5% | $32,395 -8.2% |
| 2012 | $4,290 -11.2% | $35,293 -2.9% |
| 2010 | $4,831 +1.9% | $36,363 -2.7% |
| 2009 | $4,742 -12.1% | $37,375 -12.3% |
| 2008 | $5,394 -6.6% | $42,607 -8.4% |
| 2007 | $5,775 +6.8% | $46,529 +3% |
| 2006 | $5,406 | $45,195 +297% |
| 2005 | -- | $11,385 |
Find assessor info on the county website
Monthly payment
Est. payment
Payment breakdown
Explore the cost of this home by adjusting the details. Changes won't be saved.Climate risks
Neighborhood: Foxfield Village
Nearby schools
Schools provided by the listing agent
- Elementary: Millbrooke
- Middle: Summit Trail
- High: Olathe Northwest
Source: Heartland MLS as distributed by MLS GRID. This data may not be complete. We recommend contacting the local school district to confirm school assignments for this home.

Similar homes
- $530,0004 bd4 ba2.7k sqft20903 W 116th Ter, Olathe, KS 66061For Sale
 MLS ID #2648661, Gina Spalitto, Compass Realty Group. Heartland MLS as distributed by MLS GRID
- $535,0005 bd4 ba3k sqft20908 W 117th St, Olathe, KS 66061For Sale
 MLS ID #2645169, Renee Larkin, Platinum Realty LLC. Heartland MLS as distributed by MLS GRID
- $535,0004 bd4 ba3k sqft11454 S Lakecrest Dr, Olathe, KS 66061For Sale
 MLS ID #2640361, Brad Papa, Keller Williams Realty Partners Inc.. Heartland MLS as distributed by MLS GRID
- $545,0004 bd3 ba2.9k sqft19985 W 119th St, Olathe, KS 66061For Sale
 MLS ID #2635929, Brandy Fannan, RE/MAX Revolution. Heartland MLS as distributed by MLS GRID
