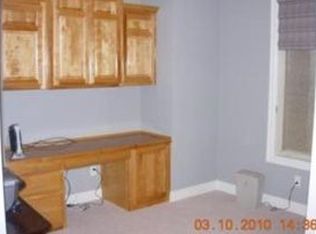
Spacious home with many new updates. New Carpet install throughout the home Sept 2026. New Oven and Microwave August 2026, Dishwasher 2023. 2025, main floor hardwood flooring was expanded into the main living room. Beautifully remodeled and updated Master Bathroom in 2023. In 2021, Added Bar Area to Basement and added a new HVAC system. This home boast 5 full bedrooms, and 4 full bathrooms. Basement bedroom multiple usage, perfect location for an office. Exterior patio space has an expanded designed concrete, with privacy...but feeds into larger green space. Location is close to highways and schools. Won't want to miss out on this home!!
Active
$615,000
10952 S Barth Rd, Olathe, KS 66062
5beds
3,432sqft
Single Family Residence
Built in 2006
0.25 Acres Lot
$624,000 Zestimate®
$179/sqft
$71/mo HOA
What's special
- 2 days
- 697
- 72
Likely to sell faster than
Zillow last checked:
Listing updated:
Listed by:
Laura Fosha 913-908-4023,
KW Diamond Partners
Source: Heartland MLS as distributed by MLS GRID,MLS#: 2643238
Facts & features
Interior
Bedrooms & bathrooms
- Bedrooms: 5
- Bathrooms: 5
- Full bathrooms: 4
- 1/2 bathrooms: 1
Primary bedroom
- Features: Carpet, Ceiling Fan(s)
- Level: Second
- Area: 210 Square Feet
- Dimensions: 15 x 14
Bedroom 2
- Features: Carpet, Shower Over Tub, Walk-In Closet(s)
- Level: Second
- Area: 143 Square Feet
- Dimensions: 13 x 11
Bedroom 3
- Features: Carpet, Ceiling Fan(s), Shower Over Tub
- Level: Second
- Area: 110 Square Feet
- Dimensions: 11 x 10
Bedroom 4
- Features: Carpet, Ceiling Fan(s), Shower Only, Walk-In Closet(s)
- Level: Second
- Area: 140 Square Feet
- Dimensions: 14 x 10
Bedroom 5
- Features: Carpet
- Level: Lower
- Area: 154 Square Feet
- Dimensions: 11 x 14
Primary bathroom
- Features: Ceramic Tiles, Separate Shower And Tub, Walk-In Closet(s)
- Level: Second
- Area: 208 Square Feet
- Dimensions: 16 x 13
Den
- Level: First
- Area: 156 Square Feet
- Dimensions: 13 x 12
Family room
- Features: Built-in Features
- Level: Lower
- Area: 368 Square Feet
- Dimensions: 16 x 23
Great room
- Features: Built-in Features, Fireplace
- Level: First
- Area: 315 Square Feet
- Dimensions: 15 x 21
Hearth room
- Features: Fireplace
- Level: First
- Area: 273 Square Feet
- Dimensions: 21 x 13
Kitchen
- Features: Granite Counters, Kitchen Island, Pantry
- Level: First
- Area: 195 Square Feet
- Dimensions: 15 x 13
Laundry
- Features: Built-in Features, Ceramic Tiles
- Level: Second
- Area: 30 Square Feet
- Dimensions: 6 x 5
Recreation room
- Features: Carpet
- Level: Lower
- Area: 80 Square Feet
- Dimensions: 10 x 8
Heating
- Forced Air
Cooling
- Electric
Appliances
- Laundry: Laundry Room, Upper Level
Features
- Pantry, Vaulted Ceiling(s), Walk-In Closet(s)
- Flooring: Wood
- Doors: Storm Door(s)
- Basement: Basement BR,Egress Window(s),Finished,Sump Pump
- Number of fireplaces: 1
- Fireplace features: Great Room, Hearth Room, See Through
Interior area
- Total structure area: 3,432
- Total interior livable area: 3,432 sqft
- Finished area above ground: 2,632
- Finished area below ground: 800
Property
Parking
- Total spaces: 3
- Parking features: Attached, Garage Faces Front
- Attached garage spaces: 3
Features
- Patio & porch: Patio
- Spa features: Bath
- Fencing: Metal
Lot
- Size: 0.25 Acres
- Features: City Lot, Level, Sprinkler-In Ground
Details
- Parcel number: DP591200000052
Construction
Type & style
- Home type: SingleFamily
- Architectural style: Traditional
- Property subtype: Single Family Residence
Materials
- Stone Trim, Stucco & Frame
- Roof: Composition
Condition
- Year built: 2006
Utilities & green energy
- Sewer: Public Sewer
- Water: Public
Community & HOA
Community
- Subdivision: Prairie Brook
HOA
- Has HOA: Yes
- Amenities included: Play Area, Pool
- HOA fee: $850 annually
Location
- Region: Olathe
Financial & listing details
- Price per square foot: $179/sqft
- Tax assessed value: $630,300
- Annual tax amount: $8,161
- Date on market: 9/30/2026
- Listing terms: Cash,Conventional,FHA,VA Loan
- Ownership: Private
Estimated market value
$624,000
$593,000 - $655,000
$4,141/mo
Price history
| Date | Event | Price |
|---|---|---|
| 9/29/2026 | Listed for sale | $615,000+44.7%$179/sqft |
Source:  Heartland MLS as distributed by MLS GRID #2643238 Report a problem Heartland MLS as distributed by MLS GRID #2643238 Report a problem | ||
| 4/18/2019 | Sold | -- |
Source: Heartland MLS as distributed by MLS GRID #45001_2151781 Report a problem | ||
| 3/14/2019 | Pending sale | $425,000$124/sqft |
Source: BHG Kansas City Homes #2151781 Report a problem | ||
| 3/7/2019 | Price change | $425,000-1.2%$124/sqft |
Source: BHG Kansas City Homes #2151781 Report a problem | ||
| 1/23/2019 | Listed for sale | $430,000+14.7%$125/sqft |
Source: BHG Kansas City Homes #2145121 Report a problem | ||
| 5/26/2015 | Sold | -- |
Source: Heartland MLS as distributed by MLS GRID #1924716 Report a problem | ||
| 4/21/2015 | Pending sale | $375,000$109/sqft |
Source: ReeceNichols Overland Park #1924716 Report a problem | ||
| 4/19/2015 | Listed for sale | $375,000$109/sqft |
Source: ReeceNichols Overland Park #1924716 Report a problem | ||
| 3/30/2015 | Pending sale | $375,000$109/sqft |
Source: ReeceNichols Overland Park #1924716 Report a problem | ||
| 3/30/2015 | Listed for sale | $375,000$109/sqft |
Source: ReeceNichols Overland Park #1924716 Report a problem | ||
| 2/1/2007 | Sold | -- |
Source: Agent Provided Report a problem | ||
Public tax history
| Year | Property taxes | Tax assessment |
|---|---|---|
| 2025 | $8,161 +13.2% | $72,485 +14.4% |
| 2024 | $7,206 +0.6% | $63,365 +2.2% |
| 2023 | $7,161 +11.4% | $62,020 +14.5% |
| 2022 | $6,427 | $54,177 +4.3% |
| 2021 | -- | $51,923 +3.2% |
| 2020 | $6,300 | $50,301 +2% |
| 2019 | -- | $49,312 +2.4% |
| 2018 | -- | $48,162 +2.8% |
| 2017 | $6,011 +7.8% | $46,840 +6.3% |
| 2016 | $5,574 +8.2% | $44,045 +12.7% |
| 2015 | $5,154 +2% | $39,089 +6.7% |
| 2013 | $5,054 +14.4% | $36,651 -1% |
| 2012 | $4,419 -9.2% | $37,030 +3.5% |
| 2010 | $4,864 +505.7% | $35,788 +2.1% |
| 2009 | $803 -82.7% | $35,064 |
| 2008 | $4,635 +10.5% | $35,064 +10.1% |
| 2007 | $4,194 +633.5% | $31,844 +571.8% |
| 2006 | $572 | $4,740 |
Find assessor info on the county website
Monthly payment
Est. payment
Payment breakdown
Explore the cost of this home by adjusting the details. Changes won't be saved.Climate risks
Neighborhood: Prairie Brook
Nearby schools
Schools provided by the listing agent
- Elementary: Cedar Creek
- Middle: Mission Trail
- High: Olathe West
Source: Heartland MLS as distributed by MLS GRID. This data may not be complete. We recommend contacting the local school district to confirm school assignments for this home.
Similar homes
- $598,9004 bd4 ba2.5k sqft10841 S Hastings St, Olathe, KS 66061For Sale
 MLS ID #2645134, Kevin Thellman, RE/MAX Elite, REALTORS. Heartland MLS as distributed by MLS GRID
 - $629,0005 bd5 ba4.2k sqft11378 S Cook St, Olathe, KS 66061For Sale
 MLS ID #2635222, Jennifer Fallon, KW KANSAS CITY METRO. Heartland MLS as distributed by MLS GRID
 - $725,0005 bd4 ba2.9k sqft12239 S Solomon Rd, Olathe, KS 66061New Construction
 MLS ID #2644531, Debi Donner, Rodrock & Associates Realtors. Heartland MLS as distributed by MLS GRID
 - $639,0005 bd6 ba3.8k sqft21719 W 99th Ter, Lenexa, KS 66220For Sale
 MLS ID #2635678, Jake Zillner, Modern Realty Advisors. Heartland MLS as distributed by MLS GRID
