Welcome to the highly coveted Cedar Creek community! This gorgeous two-story home offers an exceptional opportunity to enjoy beautiful surroundings, timeless features, and thoughtfully updated amenities. Situated on a heavily treed lot, this 4-bedroom, 4.5-bath home combines space, functionality, and charm. The main level features beautiful hardwood floors and the added convenience of two dedicated office spaces. The spacious primary suite is a true retreat, featuring a large bedroom and an expansive ensuite bath complete with a jetted tub, tiled shower, double vanity with center cabinet storage, and a generous walk-in closet. The finished lower level provides additional living and entertaining space, complete with a wet bar and full bath. Enjoy outdoor living on the new 2 tiered deck (2026), surrounded by the beauty and privacy of the mature trees. Numerous major updates provide added peace of mind, including exterior paint (2024), front windows (2021), garage doors (2020), roof and hot water heaters (2019), and furnace (2018). Don't miss this wonderful opportunity to make your home in one of the area's most desirable communities. Cedar Creek living at its best! Beautiful resort-like golf and lake community with endless amenities! Enjoy the 65 acre fishing lake, take a dip in the pools, brush up your tennis skills on the courts, pickleball, playground, enjoy the clubhouse, use the indoor gym or meander through miles of walking trails.
Active
$600,000
26300 W 111th Ter, Olathe, KS 66061
4beds
4,757sqft
Single Family Residence
Built in 2002
0.28 Acres Lot
$-- Zestimate®
$126/sqft
$138/mo HOA
What's special
Heavily treed lotTwo dedicated office spacesExpansive ensuite bathBeautiful hardwood floorsLarge bedroomSpacious primary suiteGenerous walk-in closet
- 4 days
- 507
- 60
Likely to sell faster than
Zillow last checked:
Listing updated:
Listed by:
Phil Summerson 913-207-3524,
BHG Kansas City Homes,
Kristen Summerson Braklow 913-238-4428,
BHG Kansas City Homes
Source: Heartland MLS as distributed by MLS GRID,MLS#: 2650046
Facts & features
Interior
Bedrooms & bathrooms
- Bedrooms: 4
- Bathrooms: 5
- Full bathrooms: 4
- 1/2 bathrooms: 1
Primary bedroom
- Features: Carpet, Ceiling Fan(s)
- Level: Second
- Dimensions: 15 x 20
Bedroom 2
- Features: Carpet, Ceiling Fan(s)
- Level: Second
- Dimensions: 11 x 13
Bedroom 3
- Features: Carpet, Ceiling Fan(s)
- Level: Second
- Dimensions: 10 x 14
Bedroom 4
- Features: Carpet, Ceiling Fan(s), Walk-In Closet(s)
- Level: Second
- Dimensions: 13 x 15
Primary bathroom
- Level: Second
- Dimensions: 13 x 15
Bathroom 2
- Features: Ceramic Tiles, Shower Only
- Level: Second
- Dimensions: 5 x 7
Bathroom 3
- Features: Ceramic Tiles, Shower Over Tub
- Level: Second
- Dimensions: 6 x 10
Breakfast room
- Features: Wood Floor
- Level: First
- Dimensions: 10 x 10
Dining room
- Features: Wood Floor
- Level: First
- Dimensions: 12 x 14
Great room
- Features: Carpet, Fireplace
- Level: First
- Dimensions: 16 x 17
Hearth room
- Features: Built-in Features, Ceiling Fan(s), Fireplace, Wood Floor
- Level: First
- Dimensions: 12 x 12
Kitchen
- Features: Granite Counters, Kitchen Island, Pantry, Wood Floor
- Level: First
- Dimensions: 12 x 15
Office
- Features: Carpet
- Level: Basement
- Dimensions: 10 x 14
Office
- Features: Carpet, Ceiling Fan(s)
- Level: Second
- Dimensions: 10 x 14
Recreation room
- Features: Carpet, Ceramic Tiles, Wet Bar
- Level: Basement
- Dimensions: 15 x 36
Recreation room
- Features: Carpet, Ceiling Fan(s)
- Level: Basement
- Dimensions: 13 x 18
Heating
- Forced Air
Cooling
- Electric
Appliances
- Included: Cooktop, Dishwasher, Disposal, Humidifier, Microwave, Refrigerator, Electric Range, Stainless Steel Appliance(s)
- Laundry: Bedroom Level, Laundry Room
Features
- Ceiling Fan(s), Kitchen Island, Pantry, Stained Cabinets, Vaulted Ceiling(s), Walk-In Closet(s), Wet Bar
- Flooring: Carpet, Tile, Wood
- Doors: Storm Door(s)
- Basement: Daylight,Finished
- Number of fireplaces: 1
- Fireplace features: Gas, Great Room, See Through
Interior area
- Total structure area: 4,757
- Total interior livable area: 4,757 sqft
- Finished area above ground: 3,231
- Finished area below ground: 1,526
Video & virtual tour
Property
Parking
- Total spaces: 3
- Parking features: Attached, Garage Faces Front
- Attached garage spaces: 3
Features
- Patio & porch: Deck
- Spa features: Bath
Lot
- Size: 0.28 Acres
- Features: Cul-De-Sac, Sprinkler-In Ground, Many Trees
Details
- Parcel number: DP129000000174
Construction
Type & style
- Home type: SingleFamily
- Architectural style: Traditional
- Property subtype: Single Family Residence
Materials
- Frame, Stucco
- Roof: Composition
Condition
- Year built: 2002
Utilities & green energy
- Sewer: Public Sewer
- Water: Public
Community & HOA
Community
- Security: Smoke Detector(s)
- Subdivision: Cedar Creek- Cedar Glen
HOA
- Has HOA: No
- Amenities included: Clubhouse, Exercise Room, Party Room, Pickleball Court(s), Play Area, Sauna, Pool, Tennis Court(s), Trail(s)
- Services included: Curbside Recycle, Trash
- HOA fee: $825 semi-annually
- HOA name: First Service
Location
- Region: Olathe
Financial & listing details
- Price per square foot: $126/sqft
- Tax assessed value: $612,200
- Annual tax amount: $7,922
- Date on market: 11/11/2026
- Listing terms: Cash,Conventional,FHA,VA Loan
- Ownership: Private
Estimated market value
Not available
Estimated sales range
Not available
Not available
Price history
| Date | Event | Price |
|---|---|---|
| 11/12/2026 | Listed for sale | $600,000$126/sqft |
Source:  Heartland MLS as distributed by MLS GRID #2650046 Report a problem | ||
| 5/31/2007 | Sold | -- |
Source: Agent Provided Report a problem | ||
| 4/22/2005 | Sold | -- |
Source: Agent Provided Report a problem | ||
Public tax history
| Year | Property taxes | Tax assessment |
|---|---|---|
| 2025 | $7,922 +8.5% | $70,403 +9.7% |
| 2024 | $7,300 +3.2% | $64,170 +4.7% |
| 2023 | $7,073 +5.8% | $61,272 +8.7% |
| 2022 | $6,688 | $56,350 +4.8% |
| 2021 | -- | $53,786 -1% |
| 2020 | $6,809 | $54,338 +4.6% |
| 2019 | -- | $51,957 +6.9% |
| 2018 | -- | $48,622 +4.7% |
| 2017 | $5,957 +7.6% | $46,426 +4.9% |
| 2016 | $5,538 +0.1% | $44,264 +0.1% |
| 2015 | $5,530 +2.6% | $44,218 -1% |
| 2013 | $5,388 +0.5% | $44,654 +10.4% |
| 2012 | $5,363 -7.6% | $40,445 -11.4% |
| 2010 | $5,802 +4.2% | $45,632 -0.8% |
| 2009 | $5,570 -0.1% | $46,000 |
| 2008 | $5,575 +2.1% | $46,000 +0.2% |
| 2007 | $5,461 +4.8% | $45,931 +5.4% |
| 2006 | $5,212 | $43,585 +1.7% |
| 2005 | -- | $42,838 |
Find assessor info on the county website
Monthly payment
Est. payment
Payment breakdown
Explore the cost of this home by adjusting the details. Changes won't be saved.Climate risks
Neighborhood: Cedar Creek
Nearby schools
Schools provided by the listing agent
- Elementary: Cedar Creek
- Middle: Prairie Trail
- High: Olathe West
Source: Heartland MLS as distributed by MLS GRID. This data may not be complete. We recommend contacting the local school district to confirm school assignments for this home.

Similar homes
- $615,0004 bd4 ba2.9k sqft11409 S Brownridge St, Olathe, KS 66061For Sale
 MLS ID #2649678, Robyn Lambert, ReeceNichols -Johnson County W. Heartland MLS as distributed by MLS GRID
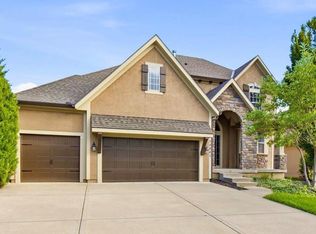
- $756,9004 bd5 ba4k sqft10830 S Cedar Niles Blvd, Olathe, KS 66061For Sale
 MLS ID #2648276, Eddie Davis, Orenda Real Estate Services. Heartland MLS as distributed by MLS GRID
- $589,0004 bd4 ba2.5k sqft10841 S Hastings St, Olathe, KS 66061For Sale
 MLS ID #2645134, Kevin Thellman, RE/MAX Elite, REALTORS. Heartland MLS as distributed by MLS GRID
- $809,0005 bd5 ba4.7k sqft11618 S Lewis Dr, Olathe, KS 66061For Sale
 MLS ID #2651413, The Shopper Team, Real Broker, LLC. Heartland MLS as distributed by MLS GRID
