Skip main navigation
Off market
  • $723,200

    1926 Chapman Ave, Rockville, MD 20852

    3beds
    1,915sqft
    Townhouse
    Built in ----
    -- sqft lot
    $723,200 Zestimate®
    $378/sqft
    $3,579 Estimated rent

    Home value

    $723,200

    $680,000 - $767,000

    $3,579/mo

    Zestimate® history
    Loading
    Loading...

    Owner options

    List your home for rent

    $3,579/mo

    Rent Zestimate®

    Find your next renter with Zillow Rental Manager. Plus, with online applications, you can quickly screen prospective tenants – for free.

    Learn more

    $3,579/mo

    Rent Zestimate®

    Refinance and save

    $4,435/mo

    Est. payment

    Refinancing to a lower rate could help reduce your monthly payments and save thousands over the life of the loan.

    See today's rates

    $4,435/mo

    Est. payment

    Explore your selling options

    Work with a Zillow partner agent

    Leverage their expertise and Zillow's premium Showcase listings to get your home seen by more buyers.

    Get started

    List with your own agent

    Get your home in front of millions of buyers by listing it on Zillow.

    Learn how to do it

    Sell it yourself

    Take full control of how buyers see your home on Zillow by listing For Sale by Owner (FSBO).

    List your home

    What's special

    Cozy gas fireplaceCustom built-insOpen-concept main levelPrivate rooftop terraceStainless steel appliancesPrivate balconyLaundry area

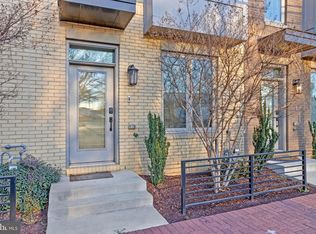
    --The Townhouse-- Welcome to 1926 Chapman Ave, a stunning, four-level townhome built in 2019 by Tri Pointe Homes (formerly Winchester Homes), located in the heart of Rockville. This contemporary residence offers 3 spacious bedrooms, 3 full bathrooms, 2 half baths, and an attached garage, all designed with luxurious comfort and effortless functionality in mind. Enjoy an open-concept main level filled with natural light and perfect for daily living and entertaining. The gourmet kitchen features a large center island, gas range, stainless steel appliances, stylish pendant lighting, and a private balcony. Adjacent, the living and dining areas shine with custom built-ins, a cozy gas fireplace, and a charming bump-out for extra space. Upstairs, you'll find two primary suites with private en-suite baths and a convenient laundry area with full-size, front-loading washer and dryer. The top floor offers incredible flexibility with a loft/den ideal for a home gym, office, playroom, or secondary lounge, a third bedroom, and a full bath. Step outside to your very own private rooftop terraceperfect for relaxing, entertaining, or soaking in the sun. Additional features include city-quiet windows, Energy Star certification, and integrated smart home technology, making this home both energy-efficient and virtually maintenance-free. Community-managed exterior maintenance means more time to enjoy the unbeatable locationjust seconds from Twinbrook Metro, shopping centers, grocery stores, restaurants, bars, gyms, and entertainment venues. --Lease terms-- *60 application fee required *1-month rent security deposit required *No Smoking *Min 12-month lease *Tenant responsible for utilities (Gas & Electric) *Tenant is responsible for cable and internet *No pets *Renters insurance required

    This property is not currently displayed as for sale or rent on Zillow. This may be different from what's on other websites or public sources.
    Zillow last checked:

    Listing updated:

    Source: Zillow Rentals

    Facts & features

    Interior

    Bedrooms & bathrooms
    • Bedrooms: 3
    • Bathrooms: 4
    • Full bathrooms: 4
    Heating
    • Fireplace
    Cooling
    • Central Air
    Appliances
    • Included: Dryer, Washer
    • Laundry: In Unit
    Features
    • Has fireplace: Yes
    Interior area
    • Total interior livable area: 1,915 sqft

    Property

    Parking
    • Parking features: Attached
    • Has attached garage: Yes
    • Details: Contact manager
    Features
    • Patio & porch: Deck
    • Exterior features: Balcony, Cable not included in rent, Electricity not included in rent, Gas not included in rent, Granite Counter Tops, Internet not included in rent, Primary Bathroom, Primary Bedroom, Stainless Appliances, Water included in rent

    Construction

    Type & style
    • Home type: Townhouse
    • Property subtype: Townhouse

    Utilities & green energy

    • Utilities for property: Water

    Community & HOA

    Community
    • Deposit fee: $4,000
    Location
    • Region: Rockville

    Financial & listing details

    • Price per square foot: $378/sqft
    • Date on market: 4/10/2025
    • Date available: 04/25/2025
    • Lease term: Contact For Details

    Price history

    DateEventPrice
    4/22/2025Listing removed$4,000$2/sqft
    Source: Zillow Rentals Report a problem
    4/10/2025Listed for rent$4,000$2/sqft
    Source: Zillow Rentals Report a problem
    12/9/2020Listing removed$4,000$2/sqft
    Source: Goldberg Group Property Management Report a problem
    8/13/2020Listed for rent$4,000-7%$2/sqft
    Source: Goldberg Group Property Management Report a problem
    2/20/2020Listing removed$4,300$2/sqft
    Source: Goldberg Group Real Estate #MDMC690286 Report a problem
    2/10/2020Price change$4,300-9.9%$2/sqft
    Source: Goldberg Group Real Estate #MDMC690286 Report a problem
    12/24/2019Listed for rent$4,775$2/sqft
    Source: Goldberg Group Real Estate #MDMC690286 Report a problem
    12/18/2019Sold$718,665$375/sqft
    Source: Agent Provided Report a problem

    Public tax history

    Tax history is unavailable.

    Neighborhood: 20852

    Nearby schools

    GreatSchools rating
    Get a cash offer in 3 minutes
    Find out how much your home could sell for in as little as 3 minutes with a no-obligation cash offer.
    Estimated market value
    $723,200
    Get a cash offer in 3 minutes
    Find out how much your home could sell for in as little as 3 minutes with a no-obligation cash offer.
    Estimated market value
    $723,200