Skip main navigation
Sold for $646,500
  • $646,500

    1926 Floating Leaf Dr, Fort Collins, CO 80528

    4beds
    3,538sqft
    Single Family Residence
    Built in 2023
    7,652 Square Feet Lot
    $645,800 Zestimate®
    $183/sqft
    $3,799 Estimated rent

    Home value

    $645,800

    $614,000 - $678,000

    $3,799/mo

    Zestimate® history
    Loading
    Loading...

    Owner options

    List your home for rent

    $3,799/mo

    Rent Zestimate®

    Find your next renter with Zillow Rental Manager. Plus, with online applications, you can quickly screen prospective tenants – for free.

    Learn more

    $3,799/mo

    Rent Zestimate®

    Refinance and save

    $3,781/mo

    Est. payment

    Refinancing to a lower rate could help reduce your monthly payments and save thousands over the life of the loan.

    See today's rates

    $3,781/mo

    Est. payment

    Explore your selling options

    Work with a Zillow partner agent

    Leverage their expertise and Zillow's premium Showcase listings to get your home seen by more buyers.

    Get started

    List with your own agent

    Get your home in front of millions of buyers by listing it on Zillow.

    Learn how to do it

    Sell it yourself

    Take full control of how buyers see your home on Zillow by listing For Sale by Owner (FSBO).

    List your home

    What's special

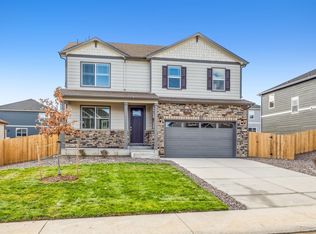
    This better-than-new 2023 home in a perfect South Fort Collins location! Backing to a green belt, just steps to the Power Trail and Tailwinds Park, or a short ride to shopping, restaurants, and I-25, this home has it all. With NO METRO tax, and only a $67 per month HOA, helping you keep your expenses low! Showcasing mountain views, high-value interior upgrades, finished backyard landscaping, and full fencing, this home is the definition of turnkey! The low-maintenance and beautiful luxury vinyl plank flooring pairs seamlessly with the quartz countertops, stainless steel appliances, and charming brass cabinet pulls while built-in bookcases, upgraded lighting throughout, and window blinds add comfort and style. Retreat to the expansive primary suite with room for all your belongings in the walk-in closet. In fact, all three additional upstairs bedrooms also feature walk-in closets along with a combination of mountain and open space views! Complemented by convenient upstairs laundry with washer and dryer included, this home is ideal for efficient daily living. A spacious loft provides flexible living space for work, play, or relaxing, and the unfinished basement offers room to grow and personalize over time. This is a move-in ready Hansen Farm home saves you tens of thousands of dollars upfront and long term when compared to the same floor plan brand new while still extending valuable warranties! Ask about preferred lender financing offering qualified buyers interest rates as low as 4.875%.

    Zillow last checked:

    Listing updated:

    Listed by:

    Liz Crews 970-568-2215,

    eXp Realty - Northern CO

    Bought with:

    Patrick Soukup, 100044918

    eXp Realty - Northern CO

    Source: IRES as distributed by MLS GRID,MLS#: 1049608MLS Logo

    Facts & features

    Interior

    Bedrooms & bathrooms
    • Bedrooms: 4
    • Bathrooms: 3
    • Full bathrooms: 1
    • 3/4 bathrooms: 1
    • 1/2 bathrooms: 1
    • Main level bathrooms: 1
    Rooms
    • Room types: Loft
    Primary bedroom
    • Description: Carpet
    • Features: 3/4 Primary Bath
    • Level: Upper
    • Area: 195 Square Feet
    • Dimensions: 15 x 13
    Bedroom 2
    • Description: Carpet
    • Level: Upper
    • Area: 140 Square Feet
    • Dimensions: 10 x 14
    Bedroom 3
    • Description: Carpet
    • Level: Upper
    • Area: 140 Square Feet
    • Dimensions: 10 x 14
    Bedroom 4
    • Description: Carpet
    • Level: Upper
    • Area: 110 Square Feet
    • Dimensions: 10 x 11
    Dining room
    • Description: Luxury Vinyl
    • Level: Main
    • Area: 120 Square Feet
    • Dimensions: 15 x 8
    Kitchen
    • Description: Luxury Vinyl
    • Level: Main
    • Area: 150 Square Feet
    • Dimensions: 15 x 10
    Laundry
    • Description: Tile
    • Level: Upper
    • Area: 56 Square Feet
    • Dimensions: 7 x 8
    Living room
    • Description: Luxury Vinyl
    • Level: Main
    • Area: 240 Square Feet
    • Dimensions: 16 x 15
    Recreation room
    • Description: Carpet
    • Level: Upper
    • Area: 238 Square Feet
    • Dimensions: 17 x 14
    Heating
    • Forced Air
    Cooling
    • Central Air
    Appliances
    • Included: Gas Range, Dishwasher, Refrigerator, Washer, Dryer, Microwave, Disposal
    • Laundry: Washer/Dryer Hookup
    Features
    • Eat-in Kitchen, Open Floorplan, Pantry, Walk-In Closet(s), Kitchen Island
    • Windows: Window Coverings
    • Basement: Full,Unfinished,Sump Pump
    • Has fireplace: No
    • Fireplace features: None
    Interior area
    • Total structure area: 2,554
    • Total interior livable area: 3,538 sqft
    • Finished area above ground: 2,554

    Property

    Parking
    • Total spaces: 2
    • Parking features: Garage Door Opener, Attached
    • Attached garage spaces: 2
    • Details: Attached
    Accessibility
    • Accessibility features: Level Lot
    Features
    • Levels: Two
    • Stories: 2
    • Patio & porch: Patio
    • Exterior features: Sprinkler System
    • Fencing: Fenced,Wood
    • Has view: Yes
    • View description: Mountain(s)
    Lot
    • Size: 7,652 Square Feet
    • Features: Level, Abuts Public Open Space, Paved, Curbs, Gutters, Sidewalks
    Details
    • Parcel number: R1673869
    • Zoning: RES
    • Special conditions: Private Owner

    Construction

    Type & style
    • Home type: SingleFamily
    • Architectural style: Contemporary
    • Property subtype: Single Family Residence
    Materials
    • Frame, Stone
    • Roof: Composition
    Condition
    • New construction: No
    • Year built: 2023
    Details
    • Builder model: Bridgeport
    • Builder name: DR Horton

    Utilities & green energy

    • Electric: City of Fort Collins
    • Gas: Xcel
    • Sewer: Public Sewer
    • Water: City
    • Utilities for property: Natural Gas Available, Electricity Available, Cable Available, Satellite Avail, High Speed Avail
    Green energy
    • Energy efficient items: Southern Exposure, Windows, High Efficiency Furnace, Energy Rated

    Community & HOA

    Community
    • Features: Playground, Park, Trail(s)
    • Security: Security System, Fire Alarm
    • Subdivision: Hansen Farm
    HOA
    • Has HOA: Yes
    • Services included: Common Amenities, Snow Removal, Management
    • HOA fee: $67 monthly
    • HOA name: Hansen Farm HOA
    • HOA phone: 970-484-0101
    Location
    • Region: Fort Collins

    Financial & listing details

    • Price per square foot: $183/sqft
    • Tax assessed value: $723,100
    • Annual tax amount: $3,994
    • Date on market: 1/15/2026
    • Listing terms: Cash,Conventional,FHA,VA Loan,1031 Exchange
    • Exclusions: Seller's personal property.
    • Electric utility on property: Yes
    • Road surface type: Asphalt

    Price history

    DateEventPrice
    2/27/2026Sold$646,500-0.5%$183/sqft
    Source: IRES as distributed by MLS GRID #1049608 Report a problem
    2/4/2026Contingent$650,000$184/sqft
    Source: eXp Realty #1049608 Report a problem
    2/4/2026Pending sale$650,000$184/sqft
    Source: REcolorado as distributed by MLS GRID #IR1049608 Report a problem
    1/15/2026Listed for sale$650,000$184/sqft
    Source: IRES as distributed by MLS GRID #1049608 Report a problem
    12/27/2025Listing removed$650,000$184/sqft
    Source: IRES as distributed by MLS GRID #1044918 Report a problem
    12/4/2025Price change$650,000-2.3%$184/sqft
    Source: IRES as distributed by MLS GRID #1044918 Report a problem
    10/2/2025Listed for sale$665,000-1.5%$188/sqft
    Source: IRES as distributed by MLS GRID #1044918 Report a problem
    10/1/2025Listing removed$675,000$191/sqft
    Source: IRES as distributed by MLS GRID #1037738 Report a problem
    8/29/2025Price change$675,000-2.2%$191/sqft
    Source: IRES as distributed by MLS GRID #1037738 Report a problem
    6/26/2025Listed for sale$689,900+3.7%$195/sqft
    Source: IRES as distributed by MLS GRID #1037738 Report a problem
    12/15/2023Sold$665,000-4.9%$188/sqft
    Source: Public Record Report a problem
    11/13/2023Pending sale$699,500$198/sqft
    Source: REcolorado as distributed by MLS GRID #6062936 Report a problem
    10/23/2023Price change$699,500+1.4%$198/sqft
    Source: REcolorado as distributed by MLS GRID #6062936 Report a problem
    10/6/2023Price change$689,900-1.4%$195/sqft
    Source: REcolorado as distributed by MLS GRID #6062936 Report a problem
    8/18/2023Listed for sale$699,500$198/sqft
    Source: REcolorado as distributed by MLS GRID #6062936 Report a problem

    Public tax history

    YearProperty taxesTax assessment
    2025$4,586 +14.8%$45,194 +1.4%
    2024$3,994 +94.1%$44,556 +42.4%
    2023$2,058 +23075.1%$31,279 +46.5%
    2022$9 -0.3%$21,344 +51958.5%
    2021$9 $41
    Find assessor info on the county website

    Neighborhood: Fossil Creek Reservoir

    Nearby schools

    GreatSchools rating
    Schools provided by the listing agent
    • Elementary: Werner
    • Middle: Preston
    • High: Fossil Ridge

    Source: IRES as distributed by MLS GRID. This data may not be complete. We recommend contacting the local school district to confirm school assignments for this home.

    Get a cash offer in 3 minutes
    Find out how much your home could sell for in as little as 3 minutes with a no-obligation cash offer.
    Estimated market value
    $645,800
    Get a cash offer in 3 minutes
    Find out how much your home could sell for in as little as 3 minutes with a no-obligation cash offer.
    Estimated market value
    $645,800