Enjoy the privacy of 20.35 acres in Clinton, SC, with a private stocked pond, a dock, and an in-ground swimming pool. This all-brick home features 4 bedrooms, 3.5 bathrooms, and 2,991 square feet of living space. The open-concept kitchen flows into the great room, where pond views provide a scenic backdrop. The spacious primary suite includes a private bath, and a second bedroom also has its own private bath. Upstairs, two additional bedrooms provide flexibility for guests or a home office, while the large unfinished basement leaves room to create a media room, hobby space, or additional living area in the future. With no HOA and plenty of acreage to enjoy, this property gives you room to spread out indoors and out. Don't miss this gem; schedule your private tour today. Disclaimer: CMLS has not reviewed and, therefore, does not endorse vendors who may appear in listings.
For sale
$999,500
1926 Lake Rd, Clinton, SC 29325
4beds
2,991sqft
Single Family Residence
Built in 1996
20.35 Acres Lot
$-- Zestimate®
$334/sqft
$-- HOA
What's special
Private stocked pondLarge unfinished basementAll-brick homeIn-ground swimming poolOpen-concept kitchen
- 15 days
- 604
- 31
Likely to sell faster than
Zillow last checked:
Listing updated:
Listed by:
Chauncey Hilliard,
Real Estate Associates LLC
Source: Consolidated MLS,MLS#: 646391
Facts & features
Interior
Bedrooms & bathrooms
- Bedrooms: 4
- Bathrooms: 4
- Full bathrooms: 3
- 1/2 bathrooms: 1
- Partial bathrooms: 1
- Main level bathrooms: 3
Rooms
- Room types: Bonus-Unfinished
Primary bedroom
- Features: Bath-Private, Walk-In Closet(s), Floors-Hardwood
- Level: Main
Bedroom 2
- Features: Bath-Private, Floors-Hardwood
- Level: Main
Bedroom 3
- Features: Floors-Hardwood
- Level: Second
Bedroom 4
- Features: Floors-Hardwood
- Level: Second
Dining room
- Features: Area, Floors-Hardwood
- Level: Main
Great room
- Level: Main
Kitchen
- Features: Bay Window
- Level: Main
Heating
- Central, Electric
Cooling
- Central Air
Appliances
- Included: Island Cooktop, Dishwasher
- Laundry: In Bathroom, Electric, Main Level
Features
- Flooring: Hardwood
- Basement: Crawl Space
- Attic: Attic Access
- Number of fireplaces: 1
- Fireplace features: Wood Burning
Interior area
- Total structure area: 2,991
- Total interior livable area: 2,991 sqft
Property
Parking
- Total spaces: 2
- Parking features: Garage - Attached
- Attached garage spaces: 2
Accessibility
- Accessibility features: Accessible
Features
- Stories: 3
- Exterior features: Dock
- Waterfront features: Private Pond
- Frontage length: 0
Lot
- Size: 20.35 Acres
- Features: On Water
Details
- Parcel number: 7260000006
Construction
Type & style
- Home type: SingleFamily
- Architectural style: Traditional
- Property subtype: Single Family Residence
Materials
- Brick-All Sides-AbvFound
Condition
- New construction: No
- Year built: 1996
Utilities & green energy
- Sewer: Septic Tank
- Water: Well
- Utilities for property: Electricity Connected
Community & HOA
Community
- Subdivision: NONE
HOA
- Has HOA: No
Location
- Region: Clinton
Financial & listing details
- Price per square foot: $334/sqft
- Tax assessed value: $642,500
- Annual tax amount: $4,232
- Date on market: 11/3/2026
- Listing agreement: Exclusive Right To Sell
- Road surface type: Paved
Estimated market value
Not available
Estimated sales range
Not available
$1,724/mo
Price history
| Date | Event | Price |
|---|---|---|
| 11/5/2026 | Listed for sale | $999,500$334/sqft |
Source:  Consolidated MLS #646391 Report a problem | ||
Public tax history
| Year | Property taxes | Tax assessment |
|---|---|---|
| 2025 | $4,232 +4.2% | $24,460 |
| 2024 | $4,062 +39.5% | $24,460 |
| 2023 | $2,911 +152.8% | $24,460 +195.1% |
| 2022 | $1,151 +4.5% | $8,290 +3.1% |
| 2021 | $1,102 | $8,040 |
| 2020 | -- | $8,040 |
| 2018 | $1,101 | $8,040 |
| 2017 | -- | $8,040 +4.7% |
| 2015 | $961 | $7,680 |
| 2014 | $961 | $7,680 |
| 2013 | $961 | $7,680 |
| 2012 | -- | $7,680 |
| 2011 | -- | $7,680 +15% |
| 2010 | -- | $6,680 |
Find assessor info on the county website
Monthly payment
Est. payment
Payment breakdown
Explore the cost of this home by adjusting the details. Changes won't be saved.Climate risks
Neighborhood: 29325
Nearby schools
Schools provided by the listing agent
- Elementary: Laurens County
- Middle: Laurens County
- High: Laurens County
- District: Laurens 56
Source: Consolidated MLS. This data may not be complete. We recommend contacting the local school district to confirm school assignments for this home.
Similar homes
- $1,100,0003 bd4 ba4.2k sqft11280 Highway 56 N, Clinton, SC 29325For Sale
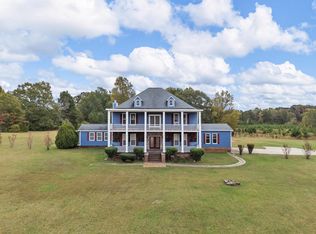 MLS ID #336610, Laura Gault, Coldwell Banker Caine Real Est. SAR as distributed by MLS GRID
- $549,0004 bd3 ba4.2k sqft602 S Broad St, Clinton, SC 29325For Sale
 MLS ID #1609589, Susan Tallman, BHHS C Dan Joyner - Midtown. Greater Greenville AOR
- $699,9004 bd4 ba2.9k sqft695 Young Rd, Clinton, SC 29325New Construction
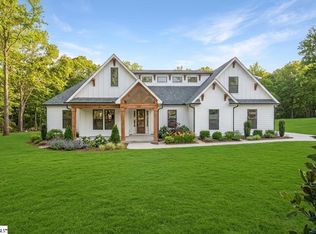 MLS ID #1608260, Glenn Kruizenga, HQ Real Estate, LLC. Greater Greenville AOR
- $950,0003 bd2 ba4.1k sqft163 Old Buncombe Rd, Union, SC 29379For Sale
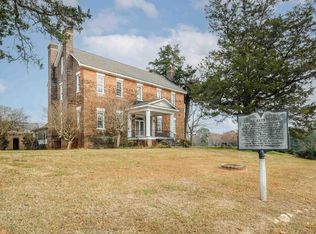 MLS ID #622700, Michael Bedenbaugh. Consolidated MLS
