Beautifully remodeled and ready for its next owner, this one-story Hensley ranch combines stylish updates with practical, everyday space. The vaulted living room creates an open, airy feel, while the kitchen/dining combination features quartz countertops, a pantry, freestanding electric range, microwave, dishwasher, disposal, and stainless steel refrigerator. Additional highlights include tile flooring, ceiling fans, a walk-in shower, walk-in closet, dedicated laundry room, insulated windows and doors, and extra insulation. Outside, enjoy a level lot with cleared and wooded areas, a welcoming porch, security doors, leaf-guard gutters, and a fully fenced yard. The wide driveway leads to a detached two-car garage with built-in storage, workshop space, and a new insulated automatic door. Major updates include new roofs on the home and garage in May 2025, a new HVAC system, garage door in June 2025, and fencing in July 2025. Public water and sewer, paved access, and high-speed internet add even more convenience. Schedule your private showing today!
Accepting back-up offers
$219,900
1926 Matt Ln, Hensley, AR 72065
3beds
1,400sqft
Single Family Residence
Built in 1986
0.5 Acres Lot
$216,800 Zestimate®
$157/sqft
$-- HOA
What's special
Wide drivewayDedicated laundry roomWalk-in closetSecurity doorsWalk-in showerExtra insulationFully fenced yard
- 30 days
- 448
- 52
Zillow last checked:
Listing updated:
Listed by:
Ray Ellen 501-313-7733,
Real Broker 885-450-0442,
Jordan Ross 870-213-8886,
Real Broker
Source: CARMLS,MLS#: 26036537
Facts & features
Interior
Bedrooms & bathrooms
- Bedrooms: 3
- Bathrooms: 2
- Full bathrooms: 2
Dining room
- Features: Kitchen/Dining Combo
Heating
- Electric
Cooling
- Electric
Appliances
- Included: Free-Standing Range, Microwave, Electric Range, Dishwasher, Disposal, Refrigerator, Plumbed For Ice Maker, Electric Water Heater
- Laundry: Washer Hookup, Electric Dryer Hookup, Laundry Room
Features
- Walk-In Closet(s), Ceiling Fan(s), Walk-in Shower, Wired for Data, Kit Counter-Quartz, Pantry, Sheet Rock, See Remarks, Sheet Rock Ceiling, Vaulted Ceiling(s), Primary Bedroom/Main Lv, All Bedrooms Down, 2 Bedrooms Lower Level
- Flooring: Tile
- Doors: Insulated Doors
- Windows: Insulated Windows
- Has fireplace: No
- Fireplace features: None
Interior area
- Total structure area: 1,400
- Total interior livable area: 1,400 sqft
Property
Parking
- Total spaces: 2
- Parking features: Garage, Two Car, Detached, Garage Door Opener, Other, Garage Faces Side
- Has garage: Yes
Features
- Levels: One
- Stories: 1
- Patio & porch: Porch
- Exterior features: Rain Gutters
- Fencing: Full,Wood
Lot
- Size: 0.5 Acres
- Features: Level, Wooded, Cleared, Subdivided
Details
- Parcel number: 19900412000
Construction
Type & style
- Home type: SingleFamily
- Architectural style: Ranch
- Property subtype: Single Family Residence
Materials
- Frame, Wood Siding
- Foundation: Slab
- Roof: Other,Shingle
Condition
- New construction: No
- Year built: 1986
Utilities & green energy
- Electric: Elec-Municipal (+Entergy)
- Sewer: Public Sewer
- Water: Public
Green energy
- Energy efficient items: Doors, Insulation
Community & HOA
Community
- Security: Smoke Detector(s)
- Subdivision: MAPLE CRK-PINE VALLEY
HOA
- Has HOA: No
Location
- Region: Hensley
Financial & listing details
- Price per square foot: $157/sqft
- Tax assessed value: $127,830
- Annual tax amount: $2,013
- Date on market: 9/8/2026
- Listing terms: VA Loan,FHA,Conventional,Cash,USDA Loan
- Road surface type: Paved
Estimated market value
$216,800
$206,000 - $228,000
$1,617/mo
Price history
| Date | Event | Price |
|---|---|---|
| 9/8/2026 | Listed for sale | $219,900+18.9%$157/sqft |
Source:  CARMLS #26036537 Report a problem CARMLS #26036537 Report a problem | ||
| 3/21/2025 | Sold | $185,000-7%$132/sqft |
Source: CARMLS #25005134 Report a problem | ||
| 2/27/2025 | Price change | $199,000-9.1%$142/sqft |
Source: CARMLS #25005134 Report a problem | ||
| 2/7/2025 | Listed for sale | $219,000+231.8%$156/sqft |
Source: CARMLS #25005134 Report a problem | ||
| 12/12/2023 | Sold | $66,000-24.1%$47/sqft |
Source: CARMLS #23039645 Report a problem | ||
| 1/30/2004 | Sold | $87,000$62/sqft |
Source: Agent Provided Report a problem | ||
Public tax history
| Year | Property taxes | Tax assessment |
|---|---|---|
| 2025 | $2,013 | $25,566 |
| 2024 | $2,013 +0.8% | $25,566 +5.9% |
| 2023 | $1,998 +42.2% | $24,140 +4.8% |
| 2022 | $1,405 +11.9% | $23,040 +7.1% |
| 2021 | $1,256 +1.6% | $21,520 -1.9% |
| 2020 | $1,236 | $21,940 |
| 2019 | $1,236 +11.2% | $21,940 |
| 2018 | $1,112 +4% | $21,940 |
| 2017 | $1,069 | $21,940 +17.3% |
| 2016 | $1,069 +15.6% | $18,700 |
| 2015 | $925 | $18,700 |
| 2014 | $925 +18% | $18,700 |
| 2013 | $784 | $18,700 |
| 2012 | -- | $18,700 -4.6% |
| 2011 | -- | $19,600 |
| 2010 | -- | $19,600 |
| 2009 | -- | $19,600 +2.4% |
| 2008 | -- | $19,140 |
| 2007 | -- | $19,140 |
| 2006 | $715 | $19,140 +34.5% |
| 2005 | -- | $14,230 |
| 2004 | -- | $14,230 +22.3% |
| 2003 | $567 | $11,640 |
Find assessor info on the county website
Monthly payment
Est. payment
Payment breakdown
Explore the cost of this home by adjusting the details. Changes won't be saved.Climate risks
Neighborhood: 72065
Nearby schools
Schools provided by the listing agent
- Elementary: Sheridan
Source: CARMLS. This data may not be complete. We recommend contacting the local school district to confirm school assignments for this home.

Similar homes
- $218,0003 bd2 ba1.5k sqft13081 River Creek Ln, Hensley, AR 72065For Sale
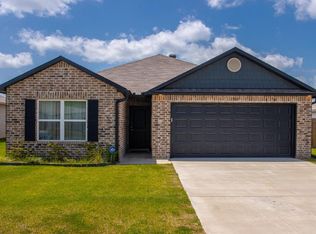
 MLS ID #26039998, Buffie C Howard, Truman Ball Real Estate. CARMLS
 - $219,0003 bd2 ba1.5k sqft13040 River Creek Ln, Hensley, AR 72065For Sale
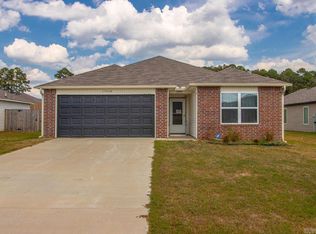 MLS ID #26039884, Buffie C Howard, Truman Ball Real Estate. CARMLS
 - $202,0004 bd6 ba1.7k sqft14615 Ironton Rd, Little Rock, AR 72206For Sale
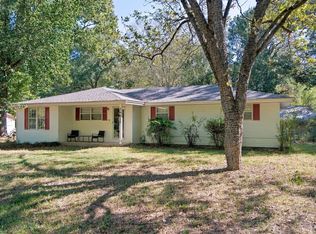 MLS ID #26040917, Amber Skelton, 1 Percent Lists Central Arkansas Realty. CARMLS
 - $210,0003 bd2 ba1.2k sqft12152 Duck Creek Dr, Hensley, AR 72065For Sale
 MLS ID #26032547, Buffie C Howard, Truman Ball Real Estate. CARMLS
 - $219,5003 bd3 ba1.8k sqft5500 McMurtrey Dr, N Little Rock, AR 72118For SaleMLS ID #26040610, Ashley Yang, Keller Williams Realty. CARMLS
- $220,0003 bd2 ba1.4k sqft3000 Emerald Park Trl, Bauxite, AR 72011For SaleMLS ID #26034750, Ashlyn Barnett, Century 21 Parker & Scroggins Realty - Benton. CARMLS
- $214,9003 bd2 ba1.4k sqft110 Prospect Trl, N Little Rock, AR 72118For SaleMLS ID #26040064, Alicia Averitt Haley, PorchLight Realty - NLR. CARMLS
- $210,0003 bd2 ba1.3k sqft301 Zachary Cv, Bryant, AR 72022For SaleMLS ID #26038665, Brandon L Bruning, LPT Realty. CARMLS
- $210,0003 bd2 ba1.6k sqft16 Perin Rd, N Little Rock, AR 72118For SaleMLS ID #26040057, Kari L Clay, Mid South Realty. CARMLS
- $229,9003 bd2 ba1.5k sqft3506 Maywood Ct, Benton, AR 72015For SaleMLS ID #26031339, Jennifer Carter, Baxley-Penfield-Moudy Realtors. CARMLS
- $219,0003 bd2 ba1.8k sqft212 Lillian, Benton, AR 72015For SaleMLS ID #26040054, Jacob Campbell, Keller Williams Realty. CARMLS
- $196,0003 bd2 ba1.2k sqft6307 Blackhawk Dr, North Little Rock, AR 72116For SaleMLS ID #26040208, Luis Medina, IRealty Arkansas - Sherwood. CARMLS
- $219,9003 bd2 ba1.3k sqft2406 Cherry Creek Cir, Bryant, AR 72022For SaleMLS ID #26034624, Catherine Crowe, Action Realty. CARMLS
- $205,0004 bd2 ba1.9k sqft419 Pope Dr, Benton, AR 72015For SaleMLS ID #26039622, Katelyn M Kidder, McGraw Realtors - Benton. CARMLS
- $225,0003 bd2 ba1.7k sqft3238 Drake Dr, Benton, AR 72019For SaleMLS ID #26035354, Shannon Brooks, Michele Phillips & Co. Realtors. CARMLS
- $219,9003 bd2 ba1.3k sqft13918 Wimbledon Loop, Little Rock, AR 72210For SaleMLS ID #26022586, Quiana Lawson, Keller Williams Realty. CARMLS
- $230,0003 bd2 ba1.7k sqft5 Arcadia Cir, Bryant, AR 72022For SaleMLS ID #26026123, Kelly Gentry, Keller Williams Realty. CARMLS
- $199,9003 bd2 ba1.3k sqft510 Rosewood Dr, Benton, AR 72015For SaleMLS ID #26030070, Julie Naramore, Baxley-Penfield-Moudy Realtors. CARMLS
- $229,9003 bd2 ba1.5k sqft715 Rosewood Dr, Benton, AR 72015For SaleMLS ID #26033176, Ray Ellen, Real Broker. CARMLS
- $210,0003 bd2 ba1.3k sqft8001 White Spruce Trl, Bauxite, AR 72011For SaleMLS ID #26030392, Jessica Vaught, Home Design and Realty L.L.C.. CARMLS
