Welcome home to this charming 3-bedroom, 2-bath property located in an established neighborhood. Enjoy a fenced backyard with plenty of space for relaxing, entertaining, or pets, along with a dedicated garden area and convenient storage building. This home offers comfort, functionality, and a great outdoor space ready for its next owner.
Active
Price cut: $3.4K (9/1)
$151,500
21918 Mountain Maple Cir, Hensley, AR 72065
3beds
1,008sqft
Single Family Residence
Built in 1987
0.25 Acres Lot
$149,500 Zestimate®
$150/sqft
$-- HOA
What's special
Great outdoor spaceDedicated garden areaConvenient storage building
- 68 days
- 197
- 17
Zillow last checked:
Listing updated:
Listed by:
Stephanie L Reed 870-917-9375,
Action Realty 870-942-7115
Source: CARMLS,MLS#: 26031454
Facts & features
Interior
Bedrooms & bathrooms
- Bedrooms: 3
- Bathrooms: 2
- Full bathrooms: 2
Rooms
- Room types: None
Dining room
- Features: Eat-in Kitchen, Breakfast Bar
Heating
- Electric, Separate Meters
Cooling
- Electric
Appliances
- Included: Free-Standing Range, Microwave, Surface Range, Dishwasher, Electric Water Heater
- Laundry: Washer Hookup, Electric Dryer Hookup
Features
- Ceiling Fan(s), Breakfast Bar, Pantry, 3 Bedrooms Same Level
- Flooring: Carpet, Vinyl, Laminate
- Has fireplace: No
- Fireplace features: None
Interior area
- Total structure area: 1,008
- Total interior livable area: 1,008 sqft
Property
Parking
- Total spaces: 1
- Parking features: Carport, One Car
- Has carport: Yes
Features
- Levels: One
- Stories: 1
- Patio & porch: Deck
- Exterior features: Storage
- Fencing: Partial
Lot
- Size: 0.25 Acres
- Dimensions: 85 x 130
- Features: Sloped, Subdivided
Details
- Parcel number: 19900417000
Construction
Type & style
- Home type: SingleFamily
- Architectural style: Traditional
- Property subtype: Single Family Residence
Materials
- Foundation: Crawl Space
- Roof: 3 Tab Shingles
Condition
- New construction: No
- Year built: 1987
Utilities & green energy
- Electric: Elec-Municipal (+Entergy)
- Sewer: Public Sewer
- Water: Public
Community & HOA
Community
- Subdivision: MAPLE CRK-PINE VALLEY
HOA
- Has HOA: No
Location
- Region: Hensley
Financial & listing details
- Price per square foot: $150/sqft
- Tax assessed value: $101,620
- Annual tax amount: $1,135
- Date on market: 8/3/2026
- Road surface type: Paved
Estimated market value
$149,500
$142,000 - $157,000
$1,367/mo
Price history
| Date | Event | Price |
|---|---|---|
| 9/1/2026 | Price change | $151,500-2.2%$150/sqft |
Source:  CARMLS #26031454 Report a problem CARMLS #26031454 Report a problem | ||
| 8/3/2026 | Listed for sale | $154,900+19.2%$154/sqft |
Source: CARMLS #26031454 Report a problem | ||
| 11/21/2022 | Listing removed | $130,000$129/sqft |
Source: CARMLS #22037111 Report a problem | ||
| 11/7/2022 | Listed for sale | $130,000+60.5%$129/sqft |
Source: CARMLS #22037111 Report a problem | ||
| 3/19/2021 | Sold | $81,000-9%$80/sqft |
Source: CARMLS #21000799 Report a problem | ||
| 1/11/2021 | Contingent | $89,000$88/sqft |
Source: CARMLS #21000799 Report a problem | ||
| 1/9/2021 | Listed for sale | $89,000+11.3%$88/sqft |
Source: Superior Real Estate, Inc. #21000799 Report a problem | ||
| 1/19/2017 | Listing removed | $80,000$79/sqft |
Source: IRealty Arkansas #16028703 Report a problem | ||
| 11/16/2016 | Price change | $80,000-4.8%$79/sqft |
Source: IRealty Arkansas #16028703 Report a problem | ||
| 9/27/2016 | Listed for sale | $84,000+6.3%$83/sqft |
Source: IRealty Arkansas #16028703 Report a problem | ||
| 4/16/2012 | Sold | $79,000+19.7%$78/sqft |
Source: Public Record Report a problem | ||
| 4/25/2006 | Sold | $66,000$65/sqft |
Source: Public Record Report a problem | ||
Public tax history
| Year | Property taxes | Tax assessment |
|---|---|---|
| 2025 | $1,135 -8.1% | $20,324 |
| 2024 | $1,235 -5.7% | $20,324 |
| 2023 | $1,310 +4.9% | $20,324 |
| 2022 | $1,249 +24.3% | $20,324 +20.5% |
| 2021 | $1,005 +1% | $16,870 -1.2% |
| 2020 | $995 | $17,080 |
| 2019 | $995 +12.3% | $17,080 |
| 2018 | $886 +3.9% | $17,080 |
| 2017 | $852 | $17,080 +16.3% |
| 2016 | $852 +16.3% | $14,680 |
| 2015 | $733 | $14,680 |
| 2014 | $733 +19.2% | $14,680 |
| 2013 | $615 | $14,680 |
| 2012 | -- | $14,680 -4.3% |
| 2011 | -- | $15,340 |
| 2010 | -- | $15,340 |
| 2009 | -- | $15,340 +3.3% |
| 2008 | -- | $14,850 |
| 2007 | -- | $14,850 |
| 2006 | $527 | $14,850 +29.6% |
| 2005 | -- | $11,460 |
| 2004 | -- | $11,460 +27.8% |
| 2003 | $427 | $8,970 |
Find assessor info on the county website
Monthly payment
Est. payment
Payment breakdown
Explore the cost of this home by adjusting the details. Changes won't be saved.Climate risks
Neighborhood: 72065
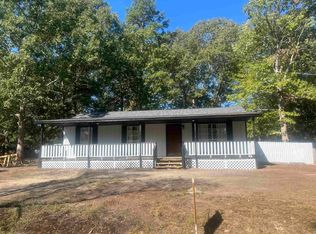

Similar homes
- $164,0003 bd2 ba1k sqft1517 Sugar Maple Ln, Hensley, AR 72065For Sale
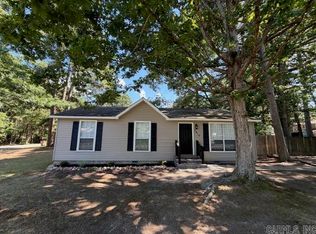
 MLS ID #26028521, Stephanie L Reed, Action Realty. CARMLS
 - $205,0003 bd2 ba1.3k sqft913 Matt Ln, Hensley, AR 72065For Sale
 MLS ID #26033932, Jourdan Quinn, Exp Realty. CARMLS
 - $135,0004 bd2 ba1.1k sqft8315 Clearlake Dr, Mabelvale, AR 72103For Sale
 MLS ID #26034588, Jamie M Hoffman, River Rock Realty Company. CARMLS
 - $150,0004 bd2 ba1.2k sqft3701 Atwood Rd, Little Rock, AR 72206For Sale
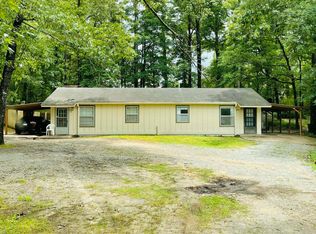 MLS ID #26021677, Buffie C Howard, Truman Ball Real Estate. CARMLS
 - $165,0003 bd1 ba1.1k sqft11312 Vine St, Shannon Hills, AR 72103For SaleMLS ID #26037765, Brittany Welsh, Action Realty. CARMLS
- $139,9002 bd1 ba1k sqft12702 Arch St, Little Rock, AR 72206For SaleMLS ID #26029764, Chris N Cobb, Truman Ball Real Estate. CARMLS
- $135,0003 bd2 ba1.1k sqft1309 Kelly Ct, Redfield, AR 72132For SaleMLS ID #26033197, Nancy L Gregory, Keller Williams Realty. CARMLS
- $129,7503 bd2 ba1.1k sqft1901 Marshall St, Little Rock, AR 72202For SaleMLS ID #26040016, Cathy Perry, IRealty Arkansas - Sherwood. CARMLS
- $153,0003 bd2 ba1.3k sqft1308 Cody Pl, North Little Rock, AR 72118For SaleMLS ID #26030262, Clarice B Roy, VR Investments Realty. CARMLS
- $149,9003 bd2 ba1.5k sqft3808 Mellene Dr, North Little Rock, AR 72118For SaleMLS ID #26032287, Lee R Melton, Keller Williams Realty. CARMLS
- $145,0003 bd2 ba1.3k sqft5203 Wycliffe Dr, Little Rock, AR 72209For SaleMLS ID #26030560, Aracely Galan, Capital Real Estate Advisors. CARMLS
- $135,0003 bd2 ba1.4k sqft8623 Kennesaw Mountain Dr, Mabelvale, AR 72103For SaleMLS ID #26022027, Kari L Clay, Mid South Realty. CARMLS
- $139,9003 bd1 ba1k sqft7702 Preston Dr, Little Rock, AR 72209For SaleMLS ID #26035122, Victoria Wilbanks, Century 21 Sandstone Real Estate Group. CARMLS
- $164,9003 bd2 ba1.3k sqft2907 Elkmont Ct, Little Rock, AR 72204For SaleMLS ID #26037503, Tamekka S Williams, Start To Finish Realty. CARMLS
- $130,0002 bd1 ba1k sqft7217/7219 Mabelvale Ctf, Little Rock, AR 72209For SaleMLS ID #26036656, Jennifer Thomas, McKimmey Associates REALTORS NLR. CARMLS
- $119,5003 bd1 ba1.1k sqft4417 W 26th St, Little Rock, AR 72204For SaleMLS ID #26040600, Paul Lafleur, McGraw Realtors - Benton. CARMLS
- $175,0003 bd2 ba1.5k sqft3013 Salem Rd, Benton, AR 72019For SaleMLS ID #26040141, Channell D Ghant, Good Vibes Realty. CARMLS
- $137,0003 bd1 ba1.1k sqft1621 S State St, Little Rock, AR 72206For SaleMLS ID #26029133, Gabriella Cervantes, Keller Williams Realty. CARMLS
- $139,5003 bd2 ba1.4k sqft10901 W David O Dodd Rd, Little Rock, AR 72204For SaleMLS ID #26020579, Michele L Thompson Hitt, Lisa Attwood Realty. CARMLS
- $129,9003 bd1 ba1.1k sqft14 Althea Cir, Little Rock, AR 72209For SaleMLS ID #26036735, Whitney Hicks, Compass Group Real Estate. CARMLS
