**Resort-style backyard, mature trees, Timberwood Park**Welcome to 1926 Slumber Pass, a one-of-a-kind retreat in the heart of Timberwood Park that brings a relaxed, resort-style atmosphere to everyday living. Surrounded by mature trees and natural landscape, this property feels like a private escape. The backyard is the true centerpiece, featuring a resort-style pool with zero-entry, beach-style walk-in access, a waterfall feature, and a swim-up bar. A custom tiki hut with a synthetic, fire-resistant thatch roof (installed June 2021 with a 20-year warranty) creates a shaded lounge area right at the water's edge. Designed to feel like a tropical getaway, the outdoor space offers multiple areas to unwind, entertain, or simply enjoy the setting. Inside, the home offers a spacious and well-designed layout with multiple living and dining areas. The central living room connects seamlessly to the kitchen and breakfast nook, creating a natural gathering space filled with light and views of the backyard oasis. The living room is further enhanced by in-ceiling surround sound speakers, adding an elevated audio experience for everyday living and entertaining. A dedicated dining room and private office near the entry provide flexibility for both work and hosting. The primary suite is set apart for added privacy and features a large bedroom, generous closet space, and an updated bathroom with a newly renovated shower (January 2025). Secondary bedrooms are positioned on the opposite side of the home, offering separation and functionality. Recent updates include a new roof and gutter system (June 2024) with warranty, full interior and exterior custom paint (April 2024), along with a renovated kitchen and updated flooring (April 2023). Additional features include custom plantation shutters in the main living areas and a self-cleaning pool system with in-floor jets. A covered back patio extends the living space outdoors, creating a seamless transition to the backyard retreat, while the covered front porch adds to the home's inviting curb appeal. Additional items that convey include a water softener, sprinkler system, security system, and Ring camera. Set within the established Timberwood Park community, this property offers a rare combination of privacy, thoughtful layout, extensive updates, and a truly unique outdoor experience. 1926 Slumber Pass stands out as a distinctive opportunity in San Antonio.
Sold
Price Unknown
1926 Slumber Pass, San Antonio, TX 78260
3beds
2,494sqft
Single Family Residence
Built in 2003
0.76 Acres Lot
$695,400 Zestimate®
$--/sqft
$3,151 Estimated rent
Home value
$695,400
$661,000 - $737,000
$3,151/mo
Zestimate® history
Owner options
List your home for rent
$3,151/mo
Rent Zestimate®
Find your next renter with Zillow Rental Manager. Plus, with online applications, you can quickly screen prospective tenants – for free.
$3,151/mo
Rent Zestimate®
Refinance and save
$380/mo
Est. payment
Refinancing to a lower rate could help reduce your monthly payments and save thousands over the life of the loan.
$380/mo
Est. payment
Explore your selling options
Work with a Zillow partner agent
Leverage their expertise and Zillow's premium Showcase listings to get your home seen by more buyers.
Get startedList with your own agent
Get your home in front of millions of buyers by listing it on Zillow.
Learn how to do itSell it yourself
Take full control of how buyers see your home on Zillow by listing For Sale by Owner (FSBO).
List your homeWhat's special
Updated flooringResort-style backyardDedicated dining roomWaterfall featureSpacious and well-designed layoutIn-ceiling surround sound speakersRenovated kitchen
Zillow last checked:
Listing updated:
Listed by:
Christopher Marti TREC #628996 (210) 660-1098,
Marti Realty Group
Source: LERA MLS,MLS#: 1956490
Facts & features
Interior
Bedrooms & bathrooms
- Bedrooms: 3
- Bathrooms: 3
- Full bathrooms: 2
- 1/2 bathrooms: 1
Primary bedroom
- Features: Walk-In Closet(s)
- Area: 225
- Dimensions: 15 x 15
Bedroom 2
- Area: 144
- Dimensions: 12 x 12
Bedroom 3
- Area: 156
- Dimensions: 13 x 12
Primary bathroom
- Features: Tub/Shower Separate, Double Vanity
- Area: 168
- Dimensions: 12 x 14
Dining room
- Area: 180
- Dimensions: 15 x 12
Family room
- Area: 352
- Dimensions: 16 x 22
Kitchen
- Area: 156
- Dimensions: 13 x 12
Office
- Area: 121
- Dimensions: 11 x 11
Heating
- Central, Electric
Cooling
- Central Air
Appliances
- Laundry: Main Level
Features
- One Living Area, Breakfast Bar, Open Floorplan, All Bedrooms Downstairs, Walk-In Closet(s), Ceiling Fan(s)
- Flooring: Carpet, Ceramic Tile, Vinyl
- Has basement: No
- Number of fireplaces: 2
- Fireplace features: Living Room, Other
Interior area
- Total interior livable area: 2,494 sqft
Property
Parking
- Total spaces: 2
- Parking features: Two Car Garage
- Garage spaces: 2
Features
- Stories: 1
- Has private pool: Yes
- Pool features: In Ground, Pool Sweep, Community
- Has spa: Yes
- Spa features: Heated
Lot
- Size: 0.76 Acres
Details
- Parcel number: 048472790240
Construction
Type & style
- Home type: SingleFamily
- Architectural style: Contemporary,Traditional,Texas Hill Country
- Property subtype: Single Family Residence
Materials
- Stone, Stucco, Stone Veneer
- Foundation: Slab
- Roof: Composition
Condition
- Pre-Owned
- New construction: No
- Year built: 2003
Utilities & green energy
- Sewer: Septic
Community & HOA
Community
- Features: Golf, Clubhouse, Playground, BBQ/Grill, Lake/River Park
- Subdivision: Timberwood Park
HOA
- Has HOA: Yes
- HOA fee: $380 annually
- HOA name: TIMBERWOOD PARK HOA
Location
- Region: San Antonio
Financial & listing details
- Tax assessed value: $714,920
- Annual tax amount: $5,804
- Date on market: 4/9/2026
- Cumulative days on market: 67 days
- Listing terms: Conventional,FHA,VA Loan,Cash
Price history
| Date | Event | Price |
|---|---|---|
| 6/26/2026 | Sold | -- |
Source:  LERA MLS #1956490 Report a problem LERA MLS #1956490 Report a problem | ||
| 6/15/2026 | Pending sale | $715,500$287/sqft |
Source: LERA MLS #1956490 Report a problem | ||
| 6/3/2026 | Contingent | $715,500$287/sqft |
Source: LERA MLS #1956490 Report a problem | ||
| 5/28/2026 | Price change | $715,500-1.4%$287/sqft |
Source: LERA MLS #1956490 Report a problem | ||
| 5/11/2026 | Price change | $725,500-3.2%$291/sqft |
Source: LERA MLS #1956490 Report a problem | ||
| 4/29/2026 | Price change | $749,250-0.9%$300/sqft |
Source: LERA MLS #1956490 Report a problem | ||
| 4/22/2026 | Price change | $755,700-2%$303/sqft |
Source: LERA MLS #1956490 Report a problem | ||
| 4/9/2026 | Listed for sale | $771,500+93.4%$309/sqft |
Source: LERA MLS #1956490 Report a problem | ||
| 5/12/2016 | Sold | -- |
Source: Agent Provided Report a problem | ||
| 4/16/2012 | Sold | -- |
Source: LERA MLS #919259 Report a problem | ||
| 12/3/2011 | Price change | $399,000-8.8%$160/sqft |
Source: Mary McKane, REALTOR #919259 Report a problem | ||
| 11/6/2011 | Listed for sale | $437,500$175/sqft |
Source: Mary McKane, REALTOR #919259 Report a problem | ||
Public tax history
| Year | Property taxes | Tax assessment |
|---|---|---|
| 2025 | $4,575 +12.6% | $665,404 +10% |
| 2024 | $4,064 +3.2% | $604,913 +10% |
| 2023 | $3,938 +7.4% | $549,921 +10% |
| 2022 | $3,666 +0.9% | $499,928 +10% |
| 2021 | $3,635 | $454,480 +2.8% |
| 2020 | $3,635 -59.4% | $442,020 +5.9% |
| 2019 | $8,948 | $417,510 -0.6% |
| 2018 | $8,948 +4% | $420,050 +6.8% |
| 2017 | $8,603 +3.5% | $393,170 +3.6% |
| 2016 | $8,311 +9.6% | $379,360 +7.2% |
| 2015 | $7,584 | $354,010 +2.8% |
| 2014 | $7,584 | $344,340 +8.8% |
| 2013 | -- | $316,370 +2% |
| 2012 | -- | $310,030 -0.3% |
| 2011 | -- | $310,910 -3% |
| 2010 | -- | $320,510 +4.3% |
| 2009 | -- | $307,300 -2.4% |
| 2008 | -- | $314,720 +4.5% |
| 2007 | -- | $301,160 +14.5% |
| 2006 | -- | $262,910 +5.4% |
| 2005 | -- | $249,460 |
| 2004 | -- | -- |
| 2003 | -- | -- |
| 2002 | -- | -- |
Find assessor info on the county website
Neighborhood: 78260
Nearby homes
- $695,0003 bd2 ba2.7k sqft1922 Slumber Pass, San Antonio, TX 78260Off Market
- $865,4004 bd4 ba3.5k sqft1930 Slumber Pass, San Antonio, TX 78260Off Market
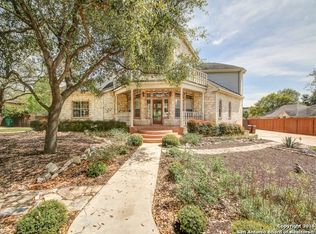
- $782,6003 bd3 ba3.8k sqft1918 Slumber Pass, San Antonio, TX 78260Off Market
- $499,9003 bd2 ba2.6k sqft1931 Slumber Pass, San Antonio, TX 78260Off Market
- $665,5003 bd2 ba3.1k sqft1934 Slumber Pass, San Antonio, TX 78260Off Market
- $--4 bd4 ba2.7k sqft25511 Singing Rain, San Antonio, TX 78260Sold
- $141,0000.59 Acres25507 Singing Rain, San Antonio, TX 78260Off Market
- $131,0900.53 Acres25515 Singing Rain, San Antonio, TX 78260Off Market
Nearby schools
GreatSchools rating
- 10/10Timberwood Park Elementary SchoolGrades: PK-5Distance: 1.9 mi
- 10/10Pieper Ranch MiddleGrades: 6-8Distance: 3.8 mi
- 7/10Pieper High SchoolGrades: 9-12Distance: 4.1 mi
Schools provided by the listing agent
- Elementary: Timberwood Park
- Middle: Pieper Ranch
- High: Pieper
- District: Comal
Source: LERA MLS. This data may not be complete. We recommend contacting the local school district to confirm school assignments for this home.
Get a cash offer in 3 minutes
Find out how much your home could sell for in as little as 3 minutes with a no-obligation cash offer.
Estimated market value
$695,400
Get a cash offer in 3 minutes
Find out how much your home could sell for in as little as 3 minutes with a no-obligation cash offer.
Estimated market value
$695,400
- Texas
- Bexar County
- San Antonio
- 78260
- 1926 Slumber Pass
Nearby cities
Nearby neighborhoods
Nearby zip codes
Other San Antonio Topics
