Spacious Hill Country Retreat Perfect for Growing Families: Discover the perfect blend of comfort, space, and scenic beauty in this stunning 4-bedroom, 3.5-bath home nestled on a generous 0.62-acre lot with breathtaking views of the Texas Hill Country. With 2,769 square feet of thoughtfully designed living space, this property offers room to grow, entertain, and relax. Step into your private enclosed courtyard featuring an outdoor chimney-ideal for cozy evenings under the stars. Host unforgettable gatherings on the expansive patio, or enjoy quiet mornings on the long back deck overlooking the sprawling backyard. A separate guest suite with its own bathroom provides privacy and flexibility, while a charming balcony off the playroom adds a whimsical touch. Inside, the oversized master suite boasts a luxurious metal soaking tub and a separate walk-in shower. The formal dining room is perfect for holiday dinners, and the spacious country kitchen offers abundant storage and rustic charm. A brick fireplace anchors the inviting living room, and every bedroom is generously sized for comfort. Additional highlights include an oversized garage, a well-equipped laundry room with sink and cabinetry, and multiple outdoor living areas that make the most of the serene surroundings. Located just minutes from major highways, top-rated schools, restaurants, and shopping, this home offers the tranquility of Hill Country living with the convenience of city access. Don't miss your chance to own this exceptional property-schedule your showing today and fall in love with your new home!
Sold
Price Unknown
25511 Singing Rain, San Antonio, TX 78260
4beds
2,769sqft
Single Family Residence
Built in 2014
0.62 Acres Lot
$493,700 Zestimate®
$--/sqft
$3,066 Estimated rent
Home value
$493,700
$469,000 - $518,000
$3,066/mo
Zestimate® history
Owner options
List your home for rent
$3,066/mo
Rent Zestimate®
Find your next renter with Zillow Rental Manager. Plus, with online applications, you can quickly screen prospective tenants – for free.
$3,066/mo
Rent Zestimate®
Refinance and save
$346/mo
Est. payment
Refinancing to a lower rate could help reduce your monthly payments and save thousands over the life of the loan.
$346/mo
Est. payment
Explore your selling options
Work with a Zillow partner agent
Leverage their expertise and Zillow's premium Showcase listings to get your home seen by more buyers.
Get startedList with your own agent
Get your home in front of millions of buyers by listing it on Zillow.
Learn how to do itSell it yourself
Take full control of how buyers see your home on Zillow by listing For Sale by Owner (FSBO).
List your homeWhat's special
Brick fireplaceRustic charmCharming balconyPrivate enclosed courtyardOutdoor chimneySprawling backyardFormal dining room
Zillow last checked:
Listing updated:
Listed by:
Andy Gallegos TREC #516554 (512) 353-1776,
Century 21 Randall Morris
Source: LERA MLS,MLS#: 1913216
Facts & features
Interior
Bedrooms & bathrooms
- Bedrooms: 4
- Bathrooms: 4
- Full bathrooms: 3
- 1/2 bathrooms: 1
Primary bedroom
- Features: Walk-In Closet(s), Ceiling Fan(s), Full Bath
- Area: 252
- Dimensions: 18 x 14
Bedroom 2
- Area: 132
- Dimensions: 12 x 11
Bedroom 3
- Area: 143
- Dimensions: 13 x 11
Bedroom 4
- Area: 110
- Dimensions: 11 x 10
Primary bathroom
- Features: Tub/Shower Separate, Soaking Tub
- Area: 90
- Dimensions: 10 x 9
Dining room
- Area: 110
- Dimensions: 11 x 10
Kitchen
- Area: 110
- Dimensions: 11 x 10
Living room
- Area: 288
- Dimensions: 18 x 16
Heating
- Central, 2 Units, Natural Gas
Cooling
- Two Central
Appliances
- Included: Washer, Dryer, Cooktop, Range, Refrigerator, Disposal, Dishwasher, Water Softener Owned
- Laundry: Main Level, Laundry Room
Features
- One Living Area, Separate Dining Room, Eat-in Kitchen, Kitchen Island, Breakfast Bar, Game Room, Loft, Utility Room Inside, High Ceilings, Open Floorplan, High Speed Internet, Walk-In Closet(s), Master Downstairs, Ceiling Fan(s), Custom Cabinets
- Flooring: Carpet, Ceramic Tile, Painted/Stained
- Windows: Double Pane Windows
- Has basement: No
- Number of fireplaces: 2
- Fireplace features: One, Living Room, Wood Burning, Other
Interior area
- Total interior livable area: 2,769 sqft
Property
Parking
- Total spaces: 2
- Parking features: Two Car Garage, Attached, Oversized, Open
- Attached garage spaces: 2
Features
- Levels: Two
- Stories: 2
- Patio & porch: Deck
- Exterior features: Rain Gutters
- Pool features: None, Community
- Fencing: Privacy
- Has view: Yes
- View description: County VIew
Lot
- Size: 0.62 Acres
- Features: 1/2-1 Acre
- Residential vegetation: Mature Trees, Partially Wooded, Mature Trees (ext feat)
Details
- Parcel number: 048472790290
- Special conditions: VA Foreclosure
Construction
Type & style
- Home type: SingleFamily
- Architectural style: Texas Hill Country
- Property subtype: Single Family Residence
Materials
- Stucco
- Foundation: Slab
- Roof: Composition
Condition
- Pre-Owned
- New construction: No
- Year built: 2014
Utilities & green energy
- Electric: CPS
- Gas: CPS
- Sewer: Septic, Aerobic Septic
- Water: SAWS, Water System
- Utilities for property: Cable Available
Community & HOA
Community
- Features: Tennis Court(s), Golf, Clubhouse, Playground, Jogging Trails, Sports Court
- Security: Smoke Detector(s), Prewired
- Subdivision: Timberwood Park
HOA
- Has HOA: Yes
- HOA fee: $346 annually
- HOA name: TIMBERWOOD PARK HOA
Location
- Region: San Antonio
Financial & listing details
- Tax assessed value: $690,710
- Annual tax amount: $13,035
- Date on market: 10/7/2025
- Cumulative days on market: 43 days
- Listing terms: Conventional,Cash
Price history
| Date | Event | Price |
|---|---|---|
| 4/3/2026 | Sold | -- |
Source:  LERA MLS #1913216 Report a problem LERA MLS #1913216 Report a problem | ||
| 11/18/2025 | Pending sale | $499,500$180/sqft |
Source: LERA MLS #1913216 Report a problem | ||
| 11/9/2025 | Price change | $499,500-4.9%$180/sqft |
Source: LERA MLS #1913216 Report a problem | ||
| 10/7/2025 | Listed for sale | $525,000+1%$190/sqft |
Source: LERA MLS #1913216 Report a problem | ||
| 9/18/2020 | Sold | -- |
Source: LERA MLS #44006_1465970 Report a problem | ||
| 8/29/2020 | Listed for sale | $519,900$188/sqft |
Source: Phyllis Browning Company #1465970 Report a problem | ||
| 8/29/2020 | Pending sale | $519,900$188/sqft |
Source: Phyllis Browning Company #1465970 Report a problem | ||
| 8/12/2020 | Price change | $519,900-1%$188/sqft |
Source: Phyllis Browning Co. #1465970 Report a problem | ||
| 7/10/2020 | Price change | $525,000-1.9%$190/sqft |
Source: Phyllis Browning Co. #1465970 Report a problem | ||
| 6/25/2020 | Listed for sale | $535,000+10.4%$193/sqft |
Source: Phyllis Browning Company #1465970 Report a problem | ||
| 8/9/2018 | Sold | -- |
Source: LERA MLS #44006_1317402 Report a problem | ||
| 6/9/2018 | Listed for sale | $484,700+869.4%$175/sqft |
Source: Phyllis Browning Company #1317402 Report a problem | ||
| 4/18/2013 | Listing removed | $50,000$18/sqft |
Source: Keller Willis San Antonio Inc #955051 Report a problem | ||
| 1/14/2013 | Sold | -- |
Source: Agent Provided Report a problem | ||
| 9/26/2012 | Price change | $50,000-5.7%$18/sqft |
Source: Keller Willis San Antonio Inc #955051 Report a problem | ||
| 7/7/2012 | Listed for sale | $53,000-37.3%$19/sqft |
Source: Keller Willis San Antonio Inc #955051 Report a problem | ||
| 4/14/2012 | Listing removed | $84,500$31/sqft |
Source: BGG Associates, LLC #650850 Report a problem | ||
| 7/9/2011 | Price change | $84,500+43.2%$31/sqft |
Source: BGG Associates, LLC #801788 Report a problem | ||
| 4/23/2011 | Listed for sale | $59,000$21/sqft |
Source: BGG Associates, LLC #801788 Report a problem | ||
Public tax history
| Year | Property taxes | Tax assessment |
|---|---|---|
| 2025 | $2,870 | $690,710 +0.5% |
| 2024 | -- | $687,608 +10% |
| 2023 | -- | $625,098 +10% |
| 2022 | -- | $568,271 +10% |
| 2021 | $4,029 | $516,610 +5.3% |
| 2020 | $4,029 -52.8% | $490,400 +4% |
| 2019 | $8,528 | $471,550 +7% |
| 2018 | $8,528 +11.7% | $440,710 +5.4% |
| 2017 | $7,635 +10.3% | $418,000 +10% |
| 2016 | $6,920 +612.7% | $380,000 -4.8% |
| 2015 | $971 | $399,040 +803.6% |
| 2014 | $971 | $44,160 |
| 2013 | -- | $44,160 |
| 2012 | -- | $44,160 -10.5% |
| 2011 | -- | $49,360 -5% |
| 2010 | -- | $51,960 |
| 2009 | -- | $51,960 |
| 2008 | -- | $51,960 -13.4% |
| 2007 | -- | $60,000 +87.5% |
| 2006 | -- | $32,000 |
| 2005 | -- | $32,000 |
Find assessor info on the county website
Neighborhood: 78260
Nearby homes
- $131,0900.53 Acres25515 Singing Rain, San Antonio, TX 78260Off Market
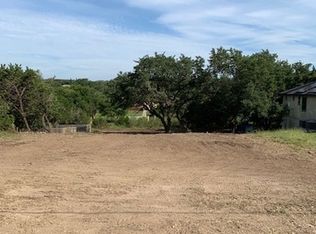
- $141,0000.59 Acres25507 Singing Rain, San Antonio, TX 78260Off Market
- $696,1004 bd3 ba3k sqft25519 Singing Rain, San Antonio, TX 78260Off Market
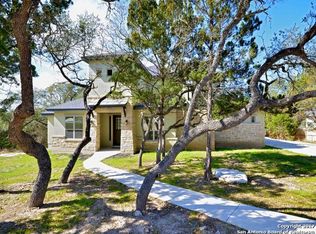
- $136,170-- bd-- ba-- sqft25503 Singing Rain, San Antonio, TX 78260Off Market
- $--3 bd3 ba2.4k sqft1926 Slumber Pass, San Antonio, TX 78260Sold
- $584,8004 bd3 ba3.2k sqft25523 Singing Rain, San Antonio, TX 78260Off Market
- $694,3003 bd2 ba2.7k sqft1922 Slumber Pass, San Antonio, TX 78260Off Market
- $863,0004 bd4 ba3.5k sqft1930 Slumber Pass, San Antonio, TX 78260Off Market
Nearby schools
GreatSchools rating
- 10/10Timberwood Park Elementary SchoolGrades: PK-5Distance: 1.9 mi
- 10/10Pieper Ranch MiddleGrades: 6-8Distance: 3.8 mi
- 7/10Pieper High SchoolGrades: 9-12Distance: 4 mi
Schools provided by the listing agent
- Elementary: Timberwood Park
- Middle: Pieper Ranch
- High: Pieper
- District: Comal
Source: LERA MLS. This data may not be complete. We recommend contacting the local school district to confirm school assignments for this home.
Get a cash offer in 3 minutes
Find out how much your home could sell for in as little as 3 minutes with a no-obligation cash offer.
Estimated market value
$493,700
Get a cash offer in 3 minutes
Find out how much your home could sell for in as little as 3 minutes with a no-obligation cash offer.
Estimated market value
$493,700
- Texas
- Bexar County
- San Antonio
- 78260
- 25511 Singing Rain
Nearby cities
Nearby neighborhoods
Nearby zip codes
Other San Antonio Topics
