Charming meets practical right here! You'll love this adorable 3 bedroom, 1.5 bath brick rancher that boasts a fended in back yard, beautiful original hardwood flooring in the living room and bedrooms; newly updated kitchen with backsplash; fresh paint throughout; irrigation system; attached carport and large backyard workshop with carport. There is room for everyone - people and pets. Located in the five points area it is close to beautiful Monte Sano Mountain and the exciting vibe of downtown Huntsville.
Sold for $220,000
$220,000
1926 Stevens Dr NE, Huntsville, AL 35801
3beds
1,105sqft
Single Family Residence
Built in 1958
10,018 Square Feet Lot
$222,400 Zestimate®
$199/sqft
$1,433 Estimated rent
Home value
$222,400
$198,000 - $249,000
$1,433/mo
Zestimate® history
Owner options
List your home for rent
$1,433/mo
Rent Zestimate®
Find your next renter with Zillow Rental Manager. Plus, with online applications, you can quickly screen prospective tenants – for free.
$1,433/mo
Rent Zestimate®
Refinance and save
$1,371/mo
Est. payment
Refinancing to a lower rate could help reduce your monthly payments and save thousands over the life of the loan.
$1,371/mo
Est. payment
Explore your selling options
Work with a Zillow partner agent
Leverage their expertise and Zillow's premium Showcase listings to get your home seen by more buyers.
Get startedList with your own agent
Get your home in front of millions of buyers by listing it on Zillow.
Learn how to do itSell it yourself
Take full control of how buyers see your home on Zillow by listing For Sale by Owner (FSBO).
List your homeWhat's special
Zillow last checked:
Listing updated:
Listed by:
Mike Chappell 256-651-7431,
Weichert Realtors-The Sp Plce
Bought with:
Jessica Beyl, 159697
ACCESS Premiere Properties
Source: ValleyMLS,MLS#: 21887180
Facts & features
Interior
Bedrooms & bathrooms
- Bedrooms: 3
- Bathrooms: 2
- Full bathrooms: 1
- 1/2 bathrooms: 1
Rooms
- Room types: Master Bedroom, Living Room, Bedroom 2, Bedroom 3, Kitchen, Laundry
Primary bedroom
- Features: Ceiling Fan(s), Smooth Ceiling, Wood Floor
- Level: First
- Area: 130
- Dimensions: 13 x 10
Bedroom 2
- Features: Ceiling Fan(s), Smooth Ceiling, Wood Floor
- Level: First
- Area: 110
- Dimensions: 11 x 10
Bedroom 3
- Features: Ceiling Fan(s), Smooth Ceiling, Wood Floor
- Level: First
- Area: 99
- Dimensions: 11 x 9
Kitchen
- Features: Smooth Ceiling, Built-in Features, LVP
- Level: First
- Area: 99
- Dimensions: 11 x 9
Living room
- Features: Ceiling Fan(s), Crown Molding, Wood Floor
- Level: First
- Area: 252
- Dimensions: 12 x 21
Laundry room
- Features: Smooth Ceiling, LVP
- Level: First
- Area: 63
- Dimensions: 9 x 7
Heating
- Central 1
Cooling
- Central 1
Features
- Basement: Crawl Space
- Has fireplace: No
- Fireplace features: None
Interior area
- Total interior livable area: 1,105 sqft
Property
Parking
- Parking features: Attached Carport, Workshop in Garage
Features
- Levels: One
- Stories: 1
- Exterior features: Sprinkler Sys
Lot
- Size: 10,018 Square Feet
Details
- Parcel number: 1309304005013000
Construction
Type & style
- Home type: SingleFamily
- Architectural style: Ranch
- Property subtype: Single Family Residence
Condition
- New construction: No
- Year built: 1958
Utilities & green energy
- Sewer: Public Sewer
- Water: Public
Community & HOA
Community
- Subdivision: Darwin Downs
HOA
- Has HOA: No
Location
- Region: Huntsville
Financial & listing details
- Price per square foot: $199/sqft
- Tax assessed value: $189,300
- Annual tax amount: $2,196
- Date on market: 4/25/2025
Price history
| Date | Event | Price |
|---|---|---|
| 5/27/2025 | Sold | $220,000-2.2%$199/sqft |
Source:  ValleyMLS #21887180 Report a problem ValleyMLS #21887180 Report a problem | ||
| 5/2/2025 | Pending sale | $225,000$204/sqft |
Source: ValleyMLS #21887180 Report a problem | ||
| 4/25/2025 | Listed for sale | $225,000+8.7%$204/sqft |
Source: ValleyMLS #21887180 Report a problem | ||
| 10/27/2021 | Sold | $207,000$187/sqft |
Source: Public Record Report a problem | ||
Public tax history
| Year | Property taxes | Tax assessment |
|---|---|---|
| 2025 | $2,196 +6.2% | $37,860 +6.2% |
| 2024 | $2,067 +14.8% | $35,640 +14.8% |
| 2023 | $1,800 +208.2% | $31,040 +184.8% |
| 2022 | $584 +20% | $10,900 +18.2% |
| 2021 | $487 +16% | $9,220 +14.4% |
| 2020 | $419 +3.4% | $8,060 +3.1% |
| 2019 | $406 | $7,820 +4% |
| 2018 | $406 +4.5% | $7,520 |
| 2017 | $388 | $7,520 |
| 2016 | $388 | $7,520 |
| 2015 | $388 -0.9% | $7,520 -0.8% |
| 2014 | $392 | $7,580 |
| 2013 | -- | $7,580 |
| 2012 | -- | $7,580 |
| 2011 | -- | $7,580 |
Find assessor info on the county website
Neighborhood: Darwin Downs
Nearby homes
- $210,6003 bd2 ba1k sqft1928 Stevens Dr NE, Huntsville, AL 35801Off Market
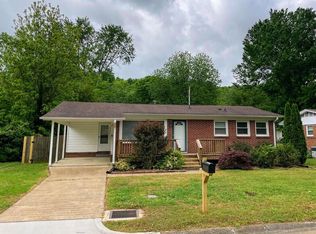
- $192,500-- bd0 ba1.2k sqft1924 Stevens Dr NE, Huntsville, AL 35801Off Market
- $210,900-- bd2 ba1k sqft1930 Stevens Dr NE, Huntsville, AL 35801Off Market
- $195,5003 bd1 ba1k sqft1922 Stevens Dr NE, Huntsville, AL 35801Off Market

- $179,600-- bd1 ba1k sqft1927 Stevens Dr NE, Huntsville, AL 35801Off Market
- $233,300-- bd0 ba1.6k sqft1925 Stevens Dr NE, Huntsville, AL 35801Off Market
- $240,0003 bd1 ba1k sqft1923 Stevens Dr NE, Huntsville, AL 35801For Sale
- $266,3003 bd3 ba1.9k sqft1929 Stevens Dr NE, Huntsville, AL 35801Off Market
Nearby schools
GreatSchools rating
- 8/10Chapman Elementary SchoolGrades: PK-5Distance: 0.5 mi
- 2/10Chapman Middle SchoolGrades: 6-8Distance: 0.5 mi
- 3/10Lee High SchoolGrades: 9-12Distance: 1.4 mi
Schools provided by the listing agent
- Elementary: Blossomwood
- Middle: Chapman
- High: Lee High School
Source: ValleyMLS. This data may not be complete. We recommend contacting the local school district to confirm school assignments for this home.
Get a cash offer in 3 minutes
Find out how much your home could sell for in as little as 3 minutes with a no-obligation cash offer.
Estimated market value
$222,400
Get a cash offer in 3 minutes
Find out how much your home could sell for in as little as 3 minutes with a no-obligation cash offer.
Estimated market value
$222,400
- Alabama
- Madison County
- Huntsville
- 35801
- Darwin Downs
- 1926 Stevens Dr NE
Nearby cities
Nearby neighborhoods
Nearby zip codes
Other Huntsville Topics
