Less than 10 minutes from Downtown Huntsville, this move-in ready full-brick ranch offers the perfect combination of updates and convenience. Inside you'll find 3 bedrooms, 1 bath, an updated kitchen with an island, and an updated bathroom. The spacious backyard provides plenty of room to relax, entertain, or enjoy the outdoors. With no HOA and recent updates including a roof (2026), blown-in fiberglass insulation (2026), PEX plumbing (2025), hot water heater (2023), and HVAC (2020) this home combines modern updates, everyday convenience, and lasting value.
For sale
Price cut: $10K (7/15)
$240,000
1923 Stevens Dr NE, Huntsville, AL 35801
3beds
1,000sqft
:
Get pre-qualified$1,545/mo
Single Family Residence
Built in ----
8,712 Square Feet Lot
$231,800 Zestimate®
$240/sqft
$-- HOA
What's special
Updated bathroomMove-in ready full-brick ranchSpacious backyard
- 39 days |
- 553 |
- 43 |
Likely to sell faster than
Zillow last checked:
Listing updated:
Listed by:
Taylor Brown 407-416-9380,
Crue Realty
Source: ValleyMLS,MLS#: 21921163
Facts & features
Interior
Bedrooms & bathrooms
- Bedrooms: 3
- Bathrooms: 1
- Full bathrooms: 1
Rooms
- Room types: Master Bedroom, Living Room, Bedroom 2, Bedroom 3, Kitchen
Primary bedroom
- Features: Smooth Ceiling, Wood Floor
- Level: First
- Area: 132
- Dimensions: 11 x 12
Bedroom 2
- Features: Smooth Ceiling, Wood Floor
- Level: First
- Area: 110
- Dimensions: 11 x 10
Bedroom 3
- Features: Smooth Ceiling, Wood Floor
- Level: First
- Area: 121
- Dimensions: 11 x 11
Kitchen
- Features: Eat-in Kitchen, Granite Counters, Kitchen Island, Smooth Ceiling, Wood Floor
- Level: First
- Area: 143
- Dimensions: 11 x 13
Living room
- Features: Smooth Ceiling, Wood Floor
- Level: First
- Area: 198
- Dimensions: 11 x 18
Heating
- Central 1
Cooling
- Central 1
Appliances
- Included: Range, Dishwasher
Features
- Basement: Crawl Space
- Has fireplace: No
- Fireplace features: None
Interior area
- Total interior livable area: 1,000 sqft
Property
Parking
- Parking features: None
Features
- Levels: One
- Stories: 1
Lot
- Size: 8,712 Square Feet
Details
- Parcel number: 1309304003060000
Construction
Type & style
- Home type: SingleFamily
- Architectural style: Ranch
- Property subtype: Single Family Residence
Condition
- New construction: No
Utilities & green energy
- Sewer: Public Sewer
- Water: Public
Community & HOA
Community
- Subdivision: Darwin Downs
HOA
- Has HOA: No
Location
- Region: Huntsville
Financial & listing details
- Price per square foot: $240/sqft
- Tax assessed value: $164,000
- Annual tax amount: $903
- Date on market: 6/17/2026
Estimated market value
$231,800
$220,000 - $243,000
$1,430/mo
Price history
| Date | Event | Price |
|---|---|---|
| 7/15/2026 | Price change | $240,000-4%$240/sqft |
Source:  ValleyMLS #21921163 Report a problem ValleyMLS #21921163 Report a problem | ||
| 6/17/2026 | Listed for sale | $250,000+56.3%$250/sqft |
Source: ValleyMLS #21921163 Report a problem | ||
| 7/29/2020 | Sold | $159,900$160/sqft |
Source: ValleyMLS #1146006 Report a problem | ||
| 6/26/2020 | Listed for sale | $159,900+33.3%$160/sqft |
Source: Matt Curtis Real Estate, Inc. #1146006 Report a problem | ||
| 6/16/2020 | Listing removed | $1,200$1/sqft |
Source: Home South Property Mgmt. Inc. #1142943 Report a problem | ||
| 5/19/2020 | Listed for rent | $1,200$1/sqft |
Source: Home South Property Mgmt. Inc. #1142943 Report a problem | ||
| 1/9/2020 | Sold | $120,000+34.8%$120/sqft |
Source: ValleyMLS #1134364 Report a problem | ||
| 10/9/2015 | Sold | $89,000$89/sqft |
Source: Public Record Report a problem | ||
Public tax history
| Year | Property taxes | Tax assessment |
|---|---|---|
| 2025 | $903 +7.3% | $16,400 +6.9% |
| 2024 | $842 +15.4% | $15,340 +14.5% |
| 2023 | $729 +7.3% | $13,400 +6.9% |
| 2022 | $679 +9.7% | $12,540 +9% |
| 2021 | $619 +35.9% | $11,500 +32.5% |
| 2020 | $455 +3.4% | $8,680 +3.1% |
| 2019 | $440 | $8,420 +4.5% |
| 2018 | $440 +5% | $8,060 |
| 2017 | $419 | $8,060 -37.2% |
| 2016 | $419 -43.7% | $12,840 |
| 2015 | $745 -0.6% | $12,840 -0.6% |
| 2014 | $749 | $12,920 |
Find assessor info on the county website
Monthly payment
Est. payment
Payment breakdown
Explore the cost of this home by adjusting the details. Changes won't be saved.Climate risks
Neighborhood: Darwin Downs
Nearby schools
GreatSchools rating
- 8/10Chapman Elementary SchoolGrades: PK-5Distance: 0.5 mi
- 2/10Chapman Middle SchoolGrades: 6-8Distance: 0.5 mi
- 3/10Lee High SchoolGrades: 9-12Distance: 1.4 mi
Schools provided by the listing agent
- Elementary: Chapman
- Middle: Chapman
- High: Lee High School
Source: ValleyMLS. This data may not be complete. We recommend contacting the local school district to confirm school assignments for this home.
- $232,300-- bd0 ba1.6k sqft1925 Stevens Dr NE, Huntsville, AL 35801Off Market
- $211,100-- bd0 ba1k sqft1921 Stevens Dr NE, Huntsville, AL 35801Off Market
- $192,7003 bd1 ba1k sqft1921 Stevens Ave NE, Huntsville, AL 35801Off Market
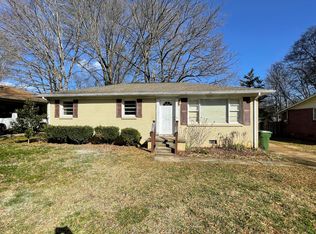
- $205,0003 bd1 ba1k sqft1919 Stevens Dr NE, Huntsville, AL 35801Sold

- $178,200-- bd1 ba1k sqft1927 Stevens Dr NE, Huntsville, AL 35801Off Market
- $197,7003 bd1 ba1k sqft1922 Stevens Dr NE, Huntsville, AL 35801Off Market
- $195,500-- bd0 ba1.2k sqft1924 Stevens Dr NE, Huntsville, AL 35801Off Market
- $220,0003 bd2 ba1.1k sqft1926 Stevens Dr NE, Huntsville, AL 35801Sold
A local agent can set up tours, give advice and negotiate with sellers.
Similar homes
- $250,0003 bd1 ba1.2k sqft816 Giles Dr NE, Huntsville, AL 35801For Sale
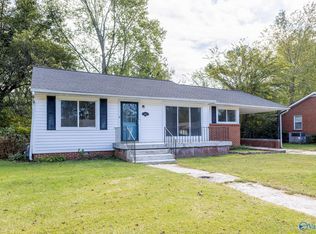 MLS ID #21920296, Sarah Ragan. ValleyMLS
 - $229,9003 bd2 ba1.2k sqft221 Beirne Ave NW, Huntsville, AL 35801For Sale
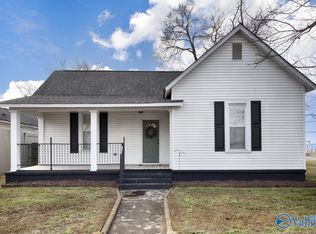 MLS ID #21908767, Darrin Hasley. ValleyMLS
 - $210,0003 bd1 ba956 sqft1824 Oakwood Ave NE, Huntsville, AL 35811For Sale
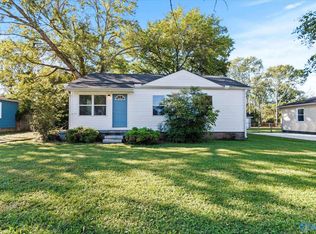 MLS ID #21902416, Freddie Watson. ValleyMLS
 - $229,9002 bd1 ba1.1k sqft2707 Hastings Rd SW, Huntsville, AL 35801For Sale
 MLS ID #21921858, Jenny Self. ValleyMLS
 - $269,9003 bd2 ba1.2k sqft122 Delta Pine Dr, Huntsville, AL 35811For SaleMLS ID #21924559, Amir Samadani. ValleyMLS
- $229,9004 bd2 ba1.3k sqft3608 Crestmore Ave NW, Huntsville, AL 35816For SaleMLS ID #21919618, Julius Foley. ValleyMLS
- $225,0003 bd1 ba1.1k sqft7302 Chadwell Rd SW, Huntsville, AL 35802For SaleMLS ID #21921256, Susan Baldwin. ValleyMLS
- $249,9004 bd1 ba1.3k sqft2139 Birchwood Dr NE, Huntsville, AL 35811For SaleMLS ID #21922835, Erica White. ValleyMLS
- $244,0003 bd2 ba1.1k sqft1004 Parcus Rd SE, Huntsville, AL 35803For SaleMLS ID #21916605, Roger Wallace. ValleyMLS
- $209,9003 bd2 ba1.4k sqft4036 Knollbrook Dr NW, Huntsville, AL 35810For SaleMLS ID #21921705, Brandon Pitts. ValleyMLS
- $315,0002 bd2 ba1k sqft1605 McCullough Ave NE, Huntsville, AL 35801For SaleMLS ID #21920817, Carlin Wright. ValleyMLS
- $249,9993 bd2 ba1.1k sqft124 W Emert Rd, Huntsville, AL 35811For SaleMLS ID #21915593, Shannon Shaw. ValleyMLS
- $175,0003 bd1 ba1.1k sqft2703 Pinetree Ln NW, Huntsville, AL 35810For SaleMLS ID #21924496, Debbie Robertson. ValleyMLS
- $200,0003 bd2 ba1.2k sqft4401 Lakeview Dr NW, Huntsville, AL 35810For SaleMLS ID #21922964, Brooke Brunsvold. ValleyMLS
- $229,0003 bd2 ba1.4k sqft4019 Telstar Cir SW, Huntsville, AL 35805For SaleMLS ID #21918550, Jen Lockwood. ValleyMLS
- $190,0003 bd2 ba1.3k sqft3006 Love Ave NW, Huntsville, AL 35816For SaleMLS ID #21922772, Jasmine Duncombe. ValleyMLS
- $260,0003 bd2 ba1.3k sqft2208 Cecille Dr SW, Huntsville, AL 35803For SaleMLS ID #21907275, Derek Crawford. ValleyMLS
- $250,0003 bd2 ba1.4k sqft211 Pops Cor, Huntsville, AL 35811For SaleMLS ID #21913584, Lara Kalin. ValleyMLS
- $195,0003 bd2 ba940 sqft3400 Freda Ln NW, Huntsville, AL 35810For SaleMLS ID #21918046, Calvin Rhodes. ValleyMLS
- $220,0003 bd2 ba1.1k sqft3607 Shay Cir NW, Huntsville, AL 35810For SaleMLS ID #21908204, Toney Parker. ValleyMLS
