Welcome to this perfect Five Points bungalow! Freshly updated and move-in ready! This home offers a dreamy front porch and spacious rear patio for your enjoyment. Nicely updated kitchen featuring granite countertops and newer appliances! Beautifully refinished hardwood floors and plenty of windows offering lots of natural lighting throughout! 2 spacious bedrooms with a large walk-in closet in the master. Huge 20X30 detached garage/shop with garage doors at both ends!! Perfect location close to downtown, 565 and the parkway! Newer roof on both the home and garage for sound peace of mind!
For sale
Price cut: $10K (7/9)
$315,000
1605 McCullough Ave NE, Huntsville, AL 35801
2beds
1,080sqft
:
Get pre-qualified$1,985/mo
Single Family Residence
Built in 1950
6,534 Square Feet Lot
$-- Zestimate®
$292/sqft
$-- HOA
What's special
Dreamy front porchSpacious rear patioNewer appliancesBeautifully refinished hardwood floorsNicely updated kitchenGranite countertops
- 47 days |
- 1,059 |
- 79 |
Likely to sell faster than
Zillow last checked:
Listing updated:
Listed by:
Carlin Wright 256-933-3293,
Legend Realty
Source: ValleyMLS,MLS#: 21920817
Facts & features
Interior
Bedrooms & bathrooms
- Bedrooms: 2
- Bathrooms: 2
- Full bathrooms: 1
- 3/4 bathrooms: 1
Rooms
- Room types: Master Bedroom, Living Room, Bedroom 2, Kitchen, Family Room, Bedroom, Guest, Laundry, Workshop, Bathroom 1, Bathroom 2, Bath:Full, Master Bathroom, Bath:Guest3/4
Primary bedroom
- Features: Ceiling Fan(s), Crown Molding, Window Cov
- Level: First
- Area: 182
- Dimensions: 13 x 14
Bedroom 2
- Features: Ceiling Fan(s), Crown Molding, Window Cov, Wood Floor
- Level: First
- Area: 169
- Dimensions: 13 x 13
Kitchen
- Features: Crown Molding, Granite Counters, Kitchen Island, Pantry, Window Cov, Wood Floor
- Level: First
- Area: 169
- Dimensions: 13 x 13
Living room
- Features: Ceiling Fan(s), Crown Molding, Window Cov, Wood Floor
- Level: First
- Area: 210
- Dimensions: 14 x 15
Laundry room
- Features: Tile, Window Cov
- Level: First
- Area: 49
- Dimensions: 7 x 7
Heating
- Central 1, Electric
Cooling
- Central 1
Appliances
- Included: Range, Dishwasher, Microwave, Refrigerator, Dryer, Washer, Disposal, Electric Water Heater
Features
- Basement: Crawl Space
- Has fireplace: No
- Fireplace features: None
Interior area
- Total interior livable area: 1,080 sqft
Property
Parking
- Parking features: Garage-Two Car, Garage-Detached, Workshop in Garage, Garage Faces Front, Driveway-Concrete
Features
- Levels: One
- Stories: 1
- Patio & porch: Covered Porch, Patio
Lot
- Size: 6,534 Square Feet
Details
- Parcel number: 1309303010089000
Construction
Type & style
- Home type: SingleFamily
- Architectural style: Ranch,Craftsman
- Property subtype: Single Family Residence
Condition
- New construction: No
- Year built: 1950
Utilities & green energy
- Sewer: Public Sewer
- Water: Public
Community & HOA
Community
- Subdivision: East Huntsville
HOA
- Has HOA: No
Location
- Region: Huntsville
Financial & listing details
- Price per square foot: $292/sqft
- Tax assessed value: $251,200
- Annual tax amount: $2,914
- Date on market: 6/13/2026
Estimated market value
Not available
Estimated sales range
Not available
Not available
Price history
| Date | Event | Price |
|---|---|---|
| 7/27/2026 | Price change | $1,900-5%$2/sqft |
Source: ValleyMLS #21914229 Report a problem | ||
| 7/9/2026 | Price change | $315,000-3.1%$292/sqft |
Source:  ValleyMLS #21920817 Report a problem ValleyMLS #21920817 Report a problem | ||
| 7/7/2026 | Listed for rent | $2,000-4.8%$2/sqft |
Source: ValleyMLS #21914229 Report a problem | ||
| 6/29/2026 | Price change | $325,000-1.5%$301/sqft |
Source: ValleyMLS #21920817 Report a problem | ||
| 6/15/2026 | Listing removed | $2,100$2/sqft |
Source: ValleyMLS #21914229 Report a problem | ||
| 6/13/2026 | Listed for sale | $330,000+10%$306/sqft |
Source: ValleyMLS #21920817 Report a problem | ||
| 6/10/2026 | Price change | $2,100-4.5%$2/sqft |
Source: ValleyMLS #21914229 Report a problem | ||
| 6/1/2026 | Price change | $2,200-4.3%$2/sqft |
Source: ValleyMLS #21914229 Report a problem | ||
| 4/27/2026 | Price change | $2,300-2.1%$2/sqft |
Source: ValleyMLS #21914229 Report a problem | ||
| 4/4/2026 | Listed for rent | $2,350+11.9%$2/sqft |
Source: ValleyMLS #21914229 Report a problem | ||
| 6/1/2024 | Listing removed | -- |
Source: ValleyMLS #21858198 Report a problem | ||
| 5/10/2024 | Price change | $2,100-4.5%$2/sqft |
Source: ValleyMLS #21858198 Report a problem | ||
| 4/15/2024 | Listed for rent | $2,200$2/sqft |
Source: ValleyMLS #21858198 Report a problem | ||
| 7/27/2022 | Sold | $300,000+7.1%$278/sqft |
Source: ValleyMLS #1812425 Report a problem | ||
| 7/6/2022 | Contingent | $280,000$259/sqft |
Source: ValleyMLS #1812425 Report a problem | ||
| 7/4/2022 | Listed for sale | $280,000+77.3%$259/sqft |
Source: ValleyMLS #1812425 Report a problem | ||
| 8/10/2016 | Sold | $157,900$146/sqft |
Source: ValleyMLS #1048291 Report a problem | ||
| 6/28/2016 | Listed for sale | $157,900+17%$146/sqft |
Source: Averbuch Realty #1048291 Report a problem | ||
| 5/29/2013 | Sold | $135,000-9.4%$125/sqft |
Source: ValleyMLS #713813 Report a problem | ||
| 4/8/2013 | Listed for sale | $149,000$138/sqft |
Source: Averbuch Realty Co. Inc. Report a problem | ||
Public tax history
| Year | Property taxes | Tax assessment |
|---|---|---|
| 2025 | $2,914 +110.8% | $50,240 +103.7% |
| 2024 | $1,382 +2.8% | $24,660 +2.8% |
| 2023 | $1,344 -38.5% | $24,000 -36.3% |
| 2022 | $2,187 +124.5% | $37,700 +114% |
| 2021 | $974 +10% | $17,620 +9.4% |
| 2020 | $886 +4.5% | $16,100 +4.3% |
| 2019 | $848 | $15,440 +3.6% |
| 2018 | $848 -46.8% | $14,900 -45.7% |
| 2017 | $1,593 | $27,460 +26.5% |
| 2016 | $1,593 +26.5% | $21,700 |
| 2015 | $1,259 +29.2% | $21,700 +29.2% |
| 2014 | $974 | $16,800 |
Find assessor info on the county website
Monthly payment
Est. payment
Payment breakdown
Explore the cost of this home by adjusting the details. Changes won't be saved.Climate risks
Neighborhood: Newson Fairview
Nearby schools
GreatSchools rating
- 8/10Blossomwood Elementary SchoolGrades: PK-6Distance: 1.3 mi
- 6/10Huntsville Junior High SchoolGrades: 7-8Distance: 1.4 mi
- 8/10Huntsville High SchoolGrades: 9-12Distance: 2.2 mi
Schools provided by the listing agent
- Elementary: Blossomwood
- Middle: Huntsville
- High: Huntsville
Source: ValleyMLS. This data may not be complete. We recommend contacting the local school district to confirm school assignments for this home.
- $190,400-- bd1 ba784 sqft1611 McCullough Ave NE, Huntsville, AL 35801Off Market
- $334,5003 bd2 ba1.4k sqft1603 McCullough Ave NE, Huntsville, AL 35801Off Market

- $29,9003 bd2 ba1.4k sqft1603 McCullough Ave NE, Huntsville, AL 35801Off Market
- $273,200-- bd1 ba1.5k sqft1615 McCullough Ave NE, Huntsville, AL 35801Off Market
- $75,700-- bd-- ba-- sqft1615 McCullough Ave NE, Huntsville, AL 35801Off Market
- $247,7002 bd2 ba914 sqft1523 McCullough Ave NE, Huntsville, AL 35801Off Market
- $275,0002 bd1 ba1k sqft1610 McCullough Ave NE, Huntsville, AL 35801Sold
- $312,400-- bd0 ba1.1k sqft1521 McCullough Ave NE, Huntsville, AL 35801Off Market
A local agent can set up tours, give advice and negotiate with sellers.
Similar homes
- $300,0002 bd1 ba1k sqft2507 Pansy St SW, Huntsville, AL 35801For Sale
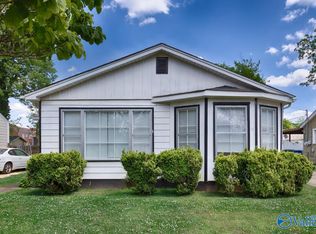 MLS ID #21915808, John Fudge. ValleyMLS
 - $240,0003 bd1 ba1k sqft1923 Stevens Dr NE, Huntsville, AL 35801For Sale
 MLS ID #21921163, Taylor Brown. ValleyMLS
 - $--3 bd1 ba1.3k sqft112 McMeans Ln, Huntsville, AL 35811Auction
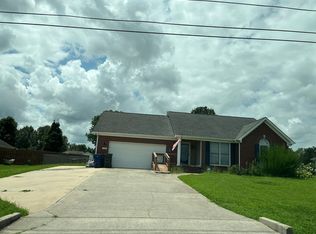 Auction.com 2
 - $229,9003 bd2 ba1.2k sqft221 Beirne Ave NW, Huntsville, AL 35801For Sale
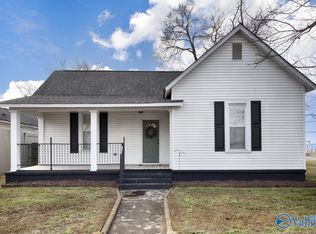 MLS ID #21908767, Darrin Hasley. ValleyMLS
 - $330,0003 bd2 ba1.5k sqft9624 Dortmund Dr SE, Huntsville, AL 35803For SaleMLS ID #21924024, Danielle Justice. ValleyMLS
- $269,9003 bd2 ba1.2k sqft122 Delta Pine Dr, Huntsville, AL 35811For SaleMLS ID #21924559, Amir Samadani. ValleyMLS
- $439,9003 bd2 ba1.2k sqft3406 Hutchens Ave SE, Huntsville, AL 35801For SaleMLS ID #21895081, Bailey Bentley Henderson. ValleyMLS
- $294,9003 bd3 ba1.4k sqft129 Tammy Gaines Ln, Huntsville, AL 35811For SaleMLS ID #21921898, Brandon Harwell. ValleyMLS
- $245,0002 bd3 ba1.4k sqft2997 Dupree Cir SW, Huntsville, AL 35801For SaleMLS ID #21920665, Amanda Power. ValleyMLS
- $310,0003 bd2 ba1.5k sqft1519 Ryland Pike, Huntsville, AL 35811For SaleMLS ID #21898870, Michael Prosser. ValleyMLS
- $174,0002 bd2 ba903 sqft200 Delaware Cir NW, Huntsville, AL 35811For SaleMLS ID #21920230, Tyler Canoles. ValleyMLS
- $242,4003 bd2 ba1.5k sqft2705 Atlantic St SW, Huntsville, AL 35805For SaleMLS ID #21919449, Tracy Gallimore. ValleyMLS
- $184,0002 bd2 ba1.2k sqft2407 Kildare St NW, Huntsville, AL 35811For SaleMLS ID #21919518, Candace Claburn. ValleyMLS
- $239,9004 bd1 ba1.2k sqft2909 Azalea Rd SW, Huntsville, AL 35805For SaleMLS ID #21924607, Jennifer Michaels. ValleyMLS
- $259,0003 bd2 ba1.3k sqft2208 Cecille Dr SW, Huntsville, AL 35803For SaleMLS ID #21907275, Derek Crawford. ValleyMLS
- $249,9004 bd1 ba1.3k sqft2139 Birchwood Dr NE, Huntsville, AL 35811For SaleMLS ID #21922835, Erica White. ValleyMLS
- $275,0003 bd2 ba1.5k sqft205 Maltese Ct, Huntsville, AL 35811For SaleMLS ID #21922263, Nate Woodall. ValleyMLS
- $269,9003 bd2 ba1.5k sqft110 McMeans Ln, Huntsville, AL 35811For SaleMLS ID #21919411, Zach Bingham. ValleyMLS
- $159,9004 bd2 ba1.3k sqft3202 Boswell Dr NW, Huntsville, AL 35811For Sale
 MLS ID #21452988, Ashleigh Timmerman, Keller Williams Realty Vestavia. GALMLS
 - $180,0002 bd1 ba854 sqft244 Victory Ln NE, Huntsville, AL 35811For SaleMLS ID #21916886, Charles Martin. ValleyMLS
