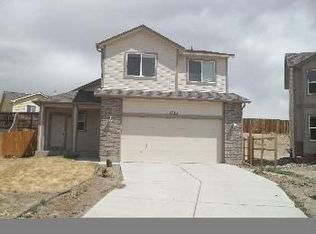
1926 Tee Post Lane offers 5 bedrooms, 4 bathrooms, and over 2,700 square feet in the Claremont Ranch area of Colorado Springs. Built in 2004, the home features a functional layout with both a living room and family room connected by a two-way fireplace. The kitchen connects to the dining area and provides access to the back deck. Upstairs includes four bedrooms, including a primary suite with a private bath and walk-in closet. The finished basement adds a large family room, an additional bedroom, and a full bathroom. Recent updates include a new roof (2025), new dishwasher (2025), tinted main level windows, and a smart thermostat. Located on a nearly 9,000 square foot cul-de-sac lot, the property offers mountain views and a convenient location near shopping, dining, Schriever and Peterson. 2-car garage. Move-in ready with room to grow.
Sold for $472,000
Street View
Zillow last checked:
Listing updated:
Bought with:
Tiffany Carroll CLHMS CRS DSC MRP
Exp Realty LLC
Source: elevateMLS,MLS#: 6819509
Price history
| Date | Event | Price |
|---|---|---|
| 5/22/2026 | Sold | $472,000-0.6%$170/sqft |
Source:  elevateMLS #6819509 Report a problem elevateMLS #6819509 Report a problem | ||
| 4/19/2026 | Pending sale | $475,000$171/sqft |
Source: elevateMLS #6819509 Report a problem | ||
| 4/17/2026 | Listed for sale | $475,000+18.8%$171/sqft |
Source: elevateMLS #6819509 Report a problem | ||
| 5/29/2024 | Listing removed | $400,000-9.1%$144/sqft |
Source: elevateMLS #4417772 Report a problem | ||
| 5/28/2021 | Sold | $440,000+10%$159/sqft |
Source: Public Record Report a problem | ||
| 4/16/2021 | Listed for sale | $400,000+37.9%$144/sqft |
Source: elevateMLS #4417772 Report a problem | ||
| 5/26/2017 | Sold | $290,000+31.8%$105/sqft |
Source: Public Record Report a problem | ||
| 2/27/2015 | Sold | $220,000+0%$79/sqft |
Source: Public Record Report a problem | ||
| 1/29/2015 | Pending sale | $219,950$79/sqft |
Source: Herman Group Real Estate #8321798 Report a problem | ||
| 1/16/2015 | Listed for sale | $219,950-6.8%$79/sqft |
Source: Herman Group Real Estate #8321798 Report a problem | ||
| 1/15/2015 | Listing removed | $1,250 |
Source: Muldoon Associates, Inc. Report a problem | ||
| 12/16/2014 | Listed for rent | $1,250-16.4% |
Source: Muldoon Associates, Inc. Report a problem | ||
| 12/2/2013 | Listing removed | $236,000$85/sqft |
Source: ERA Herman Group Real Estate #758271 Report a problem | ||
| 9/23/2013 | Price change | $236,000-3.6%$85/sqft |
Source: ERA Herman Group Real Estate #758271 Report a problem | ||
| 9/10/2013 | Listing removed | $1,495$1/sqft |
Source: Muldoon Associates, Inc. Report a problem | ||
| 9/10/2013 | Listed for sale | $244,900-5.8%$88/sqft |
Source: Herman Group Real Estate #758271 Report a problem | ||
| 8/8/2013 | Listed for rent | $1,495$1/sqft |
Source: Muldoon Associates, Inc. Report a problem | ||
| 3/14/2012 | Listing removed | $260,000$94/sqft |
Source: RE/MAX Properties, Inc. #513696 Report a problem | ||
| 1/26/2011 | Price change | $260,000+8.4%$94/sqft |
Source: RE/MAX Properties, Inc. #513696 Report a problem | ||
| 9/30/2010 | Price change | $239,900-4%$87/sqft |
Source: CS Premier LLC #495018 Report a problem | ||
| 6/1/2010 | Price change | $249,900-3.9%$90/sqft |
Source: Keller Williams Premier Realty #495018 Report a problem | ||
| 12/23/2009 | Listed for sale | $260,000$94/sqft |
Source: RE/MAX Properties, Inc. #513696 Report a problem | ||
| 8/7/2009 | Listing removed | $260,000$94/sqft |
Source: Matthew Jones #513696 Report a problem | ||
| 2/25/2009 | Listed for sale | $260,000+22.6%$94/sqft |
Source: Matthew Jones #513696 Report a problem | ||
| 3/4/2005 | Sold | $212,000$76/sqft |
Source: Public Record Report a problem | ||
Nearby homes
- $433,0003 bd3 ba2.3k sqft1934 Tee Post Ln, Colorado Springs, CO 80951Sold

- $424,8004 bd2 ba1.4k sqft1725 Dewhirst Dr, Colorado Springs, CO 80951Off Market
- $400,0003 bd2 ba1.1k sqft1942 Tee Post Ln, Colorado Springs, CO 80951Sold

- $410,3003 bd3 ba2.1k sqft1733 Dewhirst Dr, Colorado Springs, CO 80951Off Market
Get a cash offer in 3 minutes
Find out how much your home could sell for in as little as 3 minutes with a no-obligation cash offer.
Estimated market value
$468,900
