Move-In Ready Claremont Ranch Home with Main Level Living & Great Upgrades! Welcome to this beautifully maintained main-level living home in Claremont Ranch, where comfort meets modern convenience. This move-in-ready home boasts elegant custom details, thoughtful upgrades, and a prime location close to parks, walking trails, hospitals, and military bases. The great room is the heart of the home, featuring a vaulted ceiling, cozy gas fireplace, and built-in shelving, creating a warm and inviting atmosphere. It flows seamlessly into the kitchen and dining area, making entertaining effortless. The kitchen is a chef’s dream, showcasing granite countertops, hardwood floors, a custom tile backsplash, a breakfast bar, and above-cabinet LED lighting. The dining room extends to a huge back patio with a gazebo and outdoor gas fireplace, perfect for relaxing evenings or hosting guests year-round. The master retreat is a true sanctuary, offering a walk-in closet, breathtaking mountain views, and an ensuite bathroom. The second bedroom is spacious, while the third bedroom, currently used as an office, does not have a closet but provides great flexibility. Throughout the home, you’ll find custom drapes, blinds, ceiling fans, and fresh interior paint, adding a touch of style and comfort. Step outside to enjoy a covered front porch, well-manicured landscaping, and a newer fence. A new roof is being installed, providing peace of mind. Additional features include a storage shed, laundry room cabinets, garage cabinets, and a sprinkler system. A nice concrete walkway leads to the side-entry garage, enhancing curb appeal and convenience. This prime location offers easy access to parks, walking trails, shopping, dining, hospitals, and military bases, making it an ideal place to call home. Don’t miss your chance—schedule your showing today!
Sold for $400,000
$400,000
1942 Tee Post Ln, Colorado Springs, CO 80951
3beds
1,160sqft
Single Family Residence
Built in 2004
6,218 Square Feet Lot
$384,600 Zestimate®
$345/sqft
$2,147 Estimated rent
Home value
$384,600
$362,000 - $408,000
$2,147/mo
Zestimate® history
Owner options
List your home for rent
$2,147/mo
Rent Zestimate®
Find your next renter with Zillow Rental Manager. Plus, with online applications, you can quickly screen prospective tenants – for free.
$2,147/mo
Rent Zestimate®
Refinance and save
$2,308/mo
Est. payment
Refinancing to a lower rate could help reduce your monthly payments and save thousands over the life of the loan.
$2,308/mo
Est. payment
Explore your selling options
Work with a Zillow partner agent
Leverage their expertise and Zillow's premium Showcase listings to get your home seen by more buyers.
Get startedList with your own agent
Get your home in front of millions of buyers by listing it on Zillow.
Learn how to do itSell it yourself
Take full control of how buyers see your home on Zillow by listing For Sale by Owner (FSBO).
List your homeWhat's special
Newer fenceBreathtaking mountain viewsWell-manicured landscapingCovered front porchLaundry room cabinetsGarage cabinetsVaulted ceiling
Zillow last checked:
Listing updated:
Listed by:
Alan Daniels CDPE 719-357-8550,
The Daniels Team, LLC
Bought with:
Raymond Brown PSA MRP ABR
REMAX PROPERTIES
Source: elevateMLS,MLS#: 7401993
Facts & features
Interior
Bedrooms & bathrooms
- Bedrooms: 3
- Bathrooms: 2
- Full bathrooms: 2
Heating
- Forced Air, Natural Gas
Cooling
- Ceiling Fan(s), Central Air
Appliances
- Included: 220v in Kitchen, Dishwasher, Disposal, Microwave, Oven, Refrigerator
- Laundry: Main Level
Features
- 6-Panel Doors, Vaulted Ceiling(s), Breakfast Bar
- Flooring: Carpet, Vinyl/Linoleum, Wood
- Windows: Window Coverings
- Has basement: No
- Number of fireplaces: 2
- Fireplace features: Gas, Two
Interior area
- Total structure area: 1,160
- Total interior livable area: 1,160 sqft
- Finished area above ground: 1,160
- Finished area below ground: 0
Property
Parking
- Total spaces: 2
- Parking features: Attached, Garage Door Opener, Concrete Driveway
- Attached garage spaces: 2
Features
- Patio & porch: Other, See Prop Desc Remarks
- Exterior features: Auto Sprinkler System
- Fencing: Back Yard
Lot
- Size: 6,218 Square Feet
- Features: Level, Near Park, Landscaped
Details
- Parcel number: 5404304003
Construction
Type & style
- Home type: SingleFamily
- Architectural style: Ranch
- Property subtype: Single Family Residence
Materials
- Masonite
- Foundation: Crawl Space
- Roof: Composite Shingle
Condition
- Existing Home
- New construction: No
- Year built: 2004
Utilities & green energy
- Water: Assoc/Distr
Community & HOA
Location
- Region: Colorado Springs
Financial & listing details
- Price per square foot: $345/sqft
- Tax assessed value: $400,793
- Annual tax amount: $1,620
- Date on market: 4/19/2025
- Listing terms: Cash,Conventional,FHA,VA Loan
Price history
| Date | Event | Price |
|---|---|---|
| 4/18/2025 | Sold | $400,000+1.3%$345/sqft |
Source:  elevateMLS #7401993 Report a problem elevateMLS #7401993 Report a problem | ||
| 3/15/2025 | Pending sale | $395,000$341/sqft |
Source:  REcolorado as distributed by MLS GRID #6954387 Report a problem REcolorado as distributed by MLS GRID #6954387 Report a problem | ||
| 3/13/2025 | Listed for sale | $395,000+121.9%$341/sqft |
Source: elevateMLS #7401993 Report a problem | ||
| 6/14/2013 | Sold | $178,000-0.8%$153/sqft |
Source: Public Record Report a problem | ||
| 4/23/2013 | Listed for sale | $179,500+11.9%$155/sqft |
Source: RE/MAX ADVANTAGE #732291 Report a problem | ||
| 3/12/2010 | Sold | $160,378+22.5%$138/sqft |
Source: Public Record Report a problem | ||
| 2/26/2010 | Listed for sale | $130,900$113/sqft |
Source: Birger & Birger, Inc. Real Estate & Mortgage #194219 Report a problem | ||
| 1/12/2010 | Listing removed | $130,900$113/sqft |
Source: WESTFALL AND COMPANY #623492 Report a problem | ||
| 1/9/2010 | Listed for sale | $130,900-20.7%$113/sqft |
Source: WESTFALL AND COMPANY #623492 Report a problem | ||
| 1/31/2009 | Listing removed | $165,000$142/sqft |
Source: XDeadline.com Inc #470970 Report a problem | ||
| 11/25/2008 | Listed for sale | $165,000-5.9%$142/sqft |
Source: XDeadline.com Inc #470970 Report a problem | ||
| 12/16/2004 | Sold | $175,300$151/sqft |
Source: Public Record Report a problem | ||
Public tax history
| Year | Property taxes | Tax assessment |
|---|---|---|
| 2024 | $1,620 -9.1% | $26,850 |
| 2023 | $1,782 -3.6% | $26,850 +44.7% |
| 2022 | $1,849 | $18,560 -2.8% |
| 2021 | -- | $19,100 +18.8% |
| 2020 | $1,561 -4.8% | $16,080 |
| 2019 | $1,640 +35.4% | $16,080 +29.1% |
| 2018 | $1,211 -5.8% | $12,460 |
| 2017 | $1,285 +6.1% | $12,460 +1.7% |
| 2016 | $1,211 +4.2% | $12,250 |
| 2015 | $1,163 +9.9% | $12,250 +11.4% |
| 2014 | $1,058 | $11,000 |
| 2013 | -- | -- |
| 2012 | -- | $11,000 |
| 2011 | $1,441 | $11,000 -21.5% |
| 2010 | -- | $14,020 |
| 2009 | -- | $14,020 +2.9% |
| 2008 | -- | $13,620 |
| 2006 | -- | $13,620 |
Find assessor info on the county website
Neighborhood: Falcon
Nearby homes
- $413,4003 bd2 ba1.8k sqft1950 Tee Post Ln, Colorado Springs, CO 80951Off Market
- $433,0003 bd3 ba2.3k sqft1934 Tee Post Ln, Colorado Springs, CO 80951Sold

- $418,2003 bd3 ba2.1k sqft1733 Dewhirst Dr, Colorado Springs, CO 80951Off Market
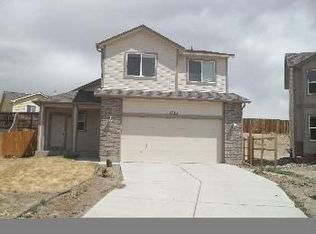
- $421,3004 bd3 ba2.1k sqft1741 Dewhirst Dr, Colorado Springs, CO 80951Off Market
- $398,5003 bd3 ba1.4k sqft1958 Tee Post Ln, Colorado Springs, CO 80951Sold
- $472,0005 bd4 ba2.7k sqft1926 Tee Post Ln, Colorado Springs, CO 80951Sold
- $431,4004 bd2 ba1.4k sqft1725 Dewhirst Dr, Colorado Springs, CO 80951Off Market
- $445,9004 bd4 ba2.4k sqft1749 Dewhirst Dr, Colorado Springs, CO 80951Off Market
Nearby schools
GreatSchools rating
- 7/10Evans Elementary SchoolGrades: PK-5Distance: 1 mi
- 5/10Horizon Middle SchoolGrades: 6-8Distance: 1.6 mi
- 4/10Sand Creek High SchoolGrades: 9-12Distance: 2.4 mi
Schools provided by the listing agent
- Elementary: Evans
- Middle: Horizon
- High: Sand Creek
- District: Falcon-49
Source: elevateMLS. This data may not be complete. We recommend contacting the local school district to confirm school assignments for this home.
Get a cash offer in 3 minutes
Find out how much your home could sell for in as little as 3 minutes with a no-obligation cash offer.
Estimated market value
$384,600
Get a cash offer in 3 minutes
Find out how much your home could sell for in as little as 3 minutes with a no-obligation cash offer.
Estimated market value
$384,600
- Colorado
- El Paso County
- Colorado Springs
- 80951
- Falcon
- 1942 Tee Post Ln
Nearby cities
Nearby neighborhoods
- Briargate Real estate
- Central Colorado Springs Real estate
- Cimarron Hills Real estate
- East Colorado Springs Real estate
- Northeast Colorado Springs Real estate
- Northwest Colorado Springs Real estate
- Old Colorado City Real estate
- Powers Real estate
- Southeast Colorado Springs Real estate
- Southwest Colorado Springs Real estate
Nearby zip codes
Other Colorado Springs Topics
- Apartments for Rent in 80951
- Houses for Sale in 80951
- Houses for Rent in 80951
- 80951 Real Estate
- Colorado Springs Condos
- Houses for Sale in Colorado Springs
- Newest Listings in Colorado Springs
- Colorado Springs Home Values
- Colorado Springs Real Estate Agents
- Colorado Springs Refinance
- Colorado Springs Mortgage Rates
