Welcome to this spacious and versatile 4-bedroom, 3.5-bath home offering room for everyone and flexible living spaces throughout. The main level features a bright and inviting layout with living room is anchored by a beautiful fireplace, creating a warm and cozy focal point for the space. A large picture window fills the room with natural light, enhancing the bright and welcoming atmosphere. This is the perfect place to relax on cool evenings or gather with family and friends. Updated kitchen features modern finishes and brand-new appliances, including a new refrigerator and stove. Designed for both functionality and style, this refreshed space offers plenty of room to cook. A formal dining room, perfect for gatherings and entertaining. Enjoy year-round relaxation in the sunroom, filled with natural light and a beautiful vaulted ceiling, or unwind in the charming three-season room overlooking the backyard ideal for morning coffee or evening relaxation. Upstairs and throughout the home, you’ll find generously sized bedrooms and well-appointed bathrooms designed for comfort and convenience. The finished basement expands your living space even further with a second kitchen, private bedroom, full bath, second laundry area and a dedicated studio room — perfect for guests, extended family, a home office, workout space, or creative studio. With multiple living areas and thoughtful design, this home offers flexibility for today’s lifestyle while providing warmth and character throughout. Pride of ownership is evident. This home has been thoughtfully updated with major improvements, including a new AC system for year-round comfort, a new garage door for enhanced curb appeal and functionality, and new flooring that adds a fresh, modern feel throughout. Step outside to enjoy the newly installed patio with a beautiful pergola and fire pit — creating the perfect backdrop for gatherings, summer nights, and cozy fall evenings. Don’t miss the opportunity to make this versatile and welcoming home yours!
Sold for $310,000
$310,000
1926 Valencia Dr, Rockford, IL 61108
4beds
2,723sqft
Single Family Residence
Built in 1978
0.48 Acres Lot
$318,100 Zestimate®
$114/sqft
$3,281 Estimated rent
Home value
$318,100
$283,000 - $359,000
$3,281/mo
Zestimate® history
Owner options
List your home for rent
$3,281/mo
Rent Zestimate®
Find your next renter with Zillow Rental Manager. Plus, with online applications, you can quickly screen prospective tenants – for free.
$3,281/mo
Rent Zestimate®
Refinance and save
$2,305/mo
Est. payment
Refinancing to a lower rate could help reduce your monthly payments and save thousands over the life of the loan.
$2,305/mo
Est. payment
Explore your selling options
Work with a Zillow partner agent
Leverage their expertise and Zillow's premium Showcase listings to get your home seen by more buyers.
Get startedList with your own agent
Get your home in front of millions of buyers by listing it on Zillow.
Learn how to do itSell it yourself
Take full control of how buyers see your home on Zillow by listing For Sale by Owner (FSBO).
List your homeWhat's special
Beautiful fireplaceGenerously sized bedroomsBright and inviting layout
Zillow last checked:
Listing updated:
Listed by:
Mehreen Irshad 779-269-6809,
Keller Williams Realty Signature
Bought with:
NON-NWIAR Member
Northwest Illinois Alliance Of Realtors®
Source: NorthWest Illinois Alliance of REALTORS®,MLS#: 202600742
Facts & features
Interior
Bedrooms & bathrooms
- Bedrooms: 4
- Bathrooms: 4
- Full bathrooms: 3
- 1/2 bathrooms: 1
- Main level bathrooms: 1
Primary bedroom
- Level: Upper
- Area: 268.4
- Dimensions: 22 x 12.2
Bedroom 2
- Level: Upper
- Area: 121
- Dimensions: 11 x 11
Bedroom 3
- Level: Upper
- Area: 115.2
- Dimensions: 12 x 9.6
Bedroom 4
- Level: Lower
- Area: 110
- Dimensions: 11 x 10
Dining room
- Level: Main
- Area: 152.52
- Dimensions: 12.4 x 12.3
Family room
- Level: Main
- Area: 201.72
- Dimensions: 16.4 x 12.3
Kitchen
- Level: Main
- Area: 105
- Dimensions: 15 x 7
Living room
- Level: Main
- Area: 191.52
- Dimensions: 15.2 x 12.6
Heating
- Forced Air, Natural Gas
Cooling
- Central Air
Appliances
- Included: Dishwasher, Dryer, Microwave, Refrigerator, Stove/Cooktop, Wall Oven, Washer, Water Softener, Gas Water Heater
- Laundry: Upper Level, In Basement
Features
- L.L. Finished Space, Second Kitchen
- Windows: Window Treatments
- Basement: Full,Sump Pump
- Has fireplace: Yes
- Fireplace features: Wood Burning, Fire-Pit/Fireplace
Interior area
- Total structure area: 2,723
- Total interior livable area: 2,723 sqft
- Finished area above ground: 1,995
- Finished area below ground: 728
Property
Parking
- Total spaces: 2
- Parking features: Attached
- Garage spaces: 2
Features
- Levels: Two
- Stories: 2
- Patio & porch: Porch 3 Season
Lot
- Size: 0.48 Acres
- Features: City/Town
Details
- Additional structures: Pergola, Shed(s)
- Parcel number: 1234276026
- Other equipment: Generator
Construction
Type & style
- Home type: SingleFamily
- Property subtype: Single Family Residence
Materials
- Siding, Vinyl
- Roof: Shingle
Condition
- Year built: 1978
Utilities & green energy
- Electric: Circuit Breakers
- Sewer: Septic Tank
- Water: Well
Community & HOA
Community
- Subdivision: IL
Location
- Region: Rockford
Financial & listing details
- Price per square foot: $114/sqft
- Tax assessed value: $219,927
- Annual tax amount: $5,415
- Date on market: 2/12/2026
- Cumulative days on market: 27 days
- Ownership: Fee Simple
- Road surface type: Hard Surface Road
Price history
| Date | Event | Price |
|---|---|---|
| 4/17/2026 | Sold | $310,000+5.1%$114/sqft |
Source:  NorthWest Illinois Alliance of REALTORS® #202600742 Report a problem NorthWest Illinois Alliance of REALTORS® #202600742 Report a problem | ||
| 2/26/2026 | Pending sale | $295,000$108/sqft |
Source:  MRED as distributed by MLS GRID #12566557 Report a problem MRED as distributed by MLS GRID #12566557 Report a problem | ||
| 2/26/2026 | Listed for sale | $295,000$108/sqft |
Source: MRED as distributed by MLS GRID #12566557 Report a problem | ||
| 2/19/2026 | Pending sale | $295,000$108/sqft |
Source: MRED as distributed by MLS GRID #12566557 Report a problem | ||
| 2/19/2026 | Listed for sale | $295,000$108/sqft |
Source: MRED as distributed by MLS GRID #12566557 Report a problem | ||
| 2/16/2026 | Pending sale | $295,000$108/sqft |
Source: NorthWest Illinois Alliance of REALTORS® #202600742 Report a problem | ||
| 2/12/2026 | Listed for sale | $295,000+28.3%$108/sqft |
Source: NorthWest Illinois Alliance of REALTORS® #202600742 Report a problem | ||
| 3/13/2023 | Sold | $230,000+2.2%$84/sqft |
Source: Public Record Report a problem | ||
| 2/10/2023 | Pending sale | $225,000$83/sqft |
Source: NorthWest Illinois Alliance of REALTORS® #202300555 Report a problem | ||
| 2/8/2023 | Listed for sale | $225,000$83/sqft |
Source: NorthWest Illinois Alliance of REALTORS® #202300555 Report a problem | ||
Public tax history
| Year | Property taxes | Tax assessment |
|---|---|---|
| 2024 | $5,415 +5.8% | $73,309 +13.4% |
| 2023 | $5,117 +4.5% | $64,640 +12.7% |
| 2022 | $4,898 | $57,347 +9.1% |
| 2021 | -- | $52,583 +5.8% |
| 2020 | $4,658 +2.4% | $49,709 +4.9% |
| 2019 | $4,551 +0.8% | $47,378 +6.1% |
| 2018 | $4,514 +103.1% | $44,650 +4.5% |
| 2017 | $2,223 | $42,731 +1.9% |
| 2016 | $2,223 -49.6% | $41,930 |
| 2015 | $4,414 -1.1% | $41,930 -2.3% |
| 2014 | $4,461 -2.7% | $42,917 -24% |
| 2009 | $4,586 | $56,456 +7.3% |
| 2007 | -- | $52,601 +8.5% |
| 2006 | -- | $48,496 +4.8% |
| 2005 | -- | $46,296 -1.6% |
| 2004 | -- | $47,034 +8.8% |
| 2003 | -- | $43,249 +3.3% |
| 2001 | -- | $41,851 |
| 2000 | -- | -- |
| 1999 | -- | -- |
Find assessor info on the county website
Neighborhood: Westvale
Nearby homes
- $225,8002 bd2 ba1.3k sqft1914 Valencia Dr, Rockford, IL 61108Off Market
- $266,9003 bd2 ba1.6k sqft1902 Valencia Dr, Rockford, IL 61108Off Market
- $223,0003 bd1 ba2k sqft1937 Valencia Dr, Rockford, IL 61108Off Market
- $289,6003 bd2 ba2.2k sqft1960 Valencia Dr, Rockford, IL 61108Off Market
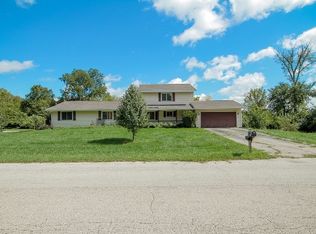
- $292,5003 bd2 ba2.8k sqft1951 Valencia Dr, Rockford, IL 61108Pending
- $338,5003 bd3 ba3k sqft6781 Camilar Dr, Rockford, IL 61108Off Market
- $242,2003 bd3 ba1.5k sqft1898 Valencia Dr, Rockford, IL 61108Off Market
- $262,6004 bd2 ba12k sqft1967 Valencia Dr, Rockford, IL 61108Off Market
Nearby schools
GreatSchools rating
- 7/10White Swan Elementary SchoolGrades: K-5Distance: 1.1 mi
- 4/10Bernard W Flinn Middle SchoolGrades: 6-8Distance: 3.3 mi
- 1/10Rockford East High SchoolGrades: 9-12Distance: 3.4 mi
Schools provided by the listing agent
- Elementary: Cherry Valley Elementary
- Middle: Bernard W Flinn Middle
- High: Rockford East High
- District: Rockford 205
Source: NorthWest Illinois Alliance of REALTORS®. This data may not be complete. We recommend contacting the local school district to confirm school assignments for this home.
Get a cash offer in 3 minutes
Find out how much your home could sell for in as little as 3 minutes with a no-obligation cash offer.
Estimated market value
$318,100
Get a cash offer in 3 minutes
Find out how much your home could sell for in as little as 3 minutes with a no-obligation cash offer.
Estimated market value
$318,100
- Illinois
- Winnebago County
- Rockford
- 61108
- Westvale
- 1926 Valencia Dr
Nearby cities
Nearby neighborhoods
Nearby zip codes
Other Rockford Topics
