Solid, spacious, and incredibly convenient Cherry Valley-area ranch offering much more room than expected. This well-built brick-front home features 3 bedrooms, 2 full baths, generous main-floor living space, first-floor laundry, a 2.5-car garage, and a partially finished lower level with great potential for recreation, hobbies, storage, or future finished living space. The layout includes a large living room, separate family room, dining area, spacious kitchen, and comfortable main-floor primary bedroom with ensuite. One of the standout features is the large covered screen porch overlooking the fenced backyard, garden area, patio space, and shed. A fantastic location for commuters with quick access to US-20, I-39, and I-90, plus nearby shopping, dining, and conveniences. This is a lot of house for the money in a highly practical location. Solar panels are owned. *** Multiple Offers DEADLINE 5pm 6/28/2026 ***
Pending
$292,500
1951 Valencia Dr, Rockford, IL 61108
3beds
2,873sqft
:
Get pre-qualified$2,118/mo
Single Family Residence
Built in 1974
0.46 Acres Lot
$299,800 Zestimate®
$102/sqft
$-- HOA
What's special
- 35 days |
- 170 |
- 5 |
Likely to sell faster than
Zillow last checked:
Listing updated:
Listed by:
Matt Humpal 815-509-4469,
Re/Max Property Source
Source: NorthWest Illinois Alliance of REALTORS®,MLS#: 202603841
Facts & features
Interior
Bedrooms & bathrooms
- Bedrooms: 3
- Bathrooms: 2
- Full bathrooms: 2
- Main level bathrooms: 2
- Main level bedrooms: 3
Primary bedroom
- Level: Main
- Area: 184.5
- Dimensions: 15 x 12.3
Bedroom 2
- Level: Main
- Area: 125.54
- Dimensions: 11.11 x 11.3
Bedroom 3
- Level: Main
- Area: 112
- Dimensions: 11.2 x 10
Dining room
- Level: Main
- Area: 122.1
- Dimensions: 11.1 x 11
Family room
- Level: Main
- Area: 258.72
- Dimensions: 19.6 x 13.2
Kitchen
- Level: Main
- Area: 189
- Dimensions: 17.5 x 10.8
Living room
- Level: Main
- Area: 260
- Dimensions: 20 x 13
Heating
- Forced Air, Natural Gas
Cooling
- Central Air
Appliances
- Included: Dishwasher, Dryer, Microwave, Refrigerator, Stove/Cooktop, Washer, Gas Water Heater
- Laundry: Main Level
Features
- Dry Bar
- Windows: Window Treatments
- Basement: Full
- Has fireplace: Yes
- Fireplace features: Wood Burning
Interior area
- Total structure area: 2,873
- Total interior livable area: 2,873 sqft
- Finished area above ground: 1,873
- Finished area below ground: 1,000
Property
Parking
- Total spaces: 2
- Parking features: Attached
- Garage spaces: 2
Features
- Patio & porch: Patio-Brick Paver, Screened
Lot
- Size: 0.46 Acres
- Features: Subdivided
Details
- Additional structures: Garden Shed
- Parcel number: 1234255013
Construction
Type & style
- Home type: SingleFamily
- Architectural style: Ranch
- Property subtype: Single Family Residence
Materials
- Brick/Stone
- Roof: Shingle
Condition
- Year built: 1974
Utilities & green energy
- Electric: Circuit Breakers
- Sewer: Septic Tank
- Water: Well
Community & HOA
Community
- Subdivision: IL
Location
- Region: Rockford
Financial & listing details
- Price per square foot: $102/sqft
- Tax assessed value: $233,241
- Annual tax amount: $6,095
- Price range: $292.5K - $292.5K
- Date on market: 6/26/2026
- Cumulative days on market: 36 days
- Ownership: Fee Simple
Estimated market value
$299,800
$285,000 - $315,000
$2,645/mo
Price history
| Date | Event | Price |
|---|---|---|
| 6/29/2026 | Pending sale | $292,500$102/sqft |
Source:  NorthWest Illinois Alliance of REALTORS® #202603841 Report a problem NorthWest Illinois Alliance of REALTORS® #202603841 Report a problem | ||
| 6/29/2026 | Listing removed | $292,500$102/sqft |
Source: NorthWest Illinois Alliance of REALTORS® #202603841 Report a problem | ||
| 6/26/2026 | Listed for sale | $292,500+13.8%$102/sqft |
Source: NorthWest Illinois Alliance of REALTORS® #202603841 Report a problem | ||
| 3/21/2025 | Sold | $257,000$89/sqft |
Source: NorthWest Illinois Alliance of REALTORS® #202500070 Report a problem | ||
| 3/3/2025 | Pending sale | $257,000$89/sqft |
Source: NorthWest Illinois Alliance of REALTORS® #202500070 Report a problem | ||
| 2/28/2025 | Listed for sale | $257,000$89/sqft |
Source: NorthWest Illinois Alliance of REALTORS® #202500070 Report a problem | ||
| 2/27/2025 | Pending sale | $257,000$89/sqft |
Source:  MRED as distributed by MLS GRID #12265639 Report a problem MRED as distributed by MLS GRID #12265639 Report a problem | ||
| 2/22/2025 | Price change | $257,000-4.8%$89/sqft |
Source: NorthWest Illinois Alliance of REALTORS® #202500070 Report a problem | ||
| 2/6/2025 | Listed for sale | $269,900$94/sqft |
Source: NorthWest Illinois Alliance of REALTORS® #202500070 Report a problem | ||
| 1/30/2025 | Pending sale | $269,900$94/sqft |
Source: NorthWest Illinois Alliance of REALTORS® #202500070 Report a problem | ||
| 1/20/2025 | Price change | $269,900-1.8%$94/sqft |
Source: NorthWest Illinois Alliance of REALTORS® #202500070 Report a problem | ||
| 1/6/2025 | Listed for sale | $274,900+83.3%$96/sqft |
Source: NorthWest Illinois Alliance of REALTORS® #202500070 Report a problem | ||
| 10/25/2017 | Sold | $150,000+0.1%$52/sqft |
Source: Public Record Report a problem | ||
| 9/5/2017 | Pending sale | $149,900$52/sqft |
Source: Dickerson & Nieman #201705360 Report a problem | ||
| 8/30/2017 | Listed for sale | $149,900$52/sqft |
Source: Dickerson & Nieman #201705360 Report a problem | ||
Public tax history
| Year | Property taxes | Tax assessment |
|---|---|---|
| 2024 | $5,772 +5.7% | $77,747 +13.4% |
| 2023 | $5,459 +3.5% | $68,554 +11.9% |
| 2022 | $5,273 | $61,274 +9.1% |
| 2021 | -- | $56,184 +5.8% |
| 2020 | $5,021 +2.3% | $53,114 +4.9% |
| 2019 | $4,908 +0.7% | $50,624 +6.1% |
| 2018 | $4,872 +40.2% | $47,710 +20.2% |
| 2017 | $3,474 | $39,706 +1.9% |
| 2016 | $3,474 +1.1% | $38,962 |
| 2015 | $3,435 -1.1% | $38,962 +1.5% |
| 2014 | $3,472 -14% | $38,372 -23.5% |
| 2009 | $4,037 | $50,146 -0.9% |
| 2007 | -- | $50,602 +15.5% |
| 2006 | -- | $43,810 +4.8% |
| 2005 | -- | $41,823 -4.2% |
| 2004 | -- | $43,674 +8.4% |
| 2003 | -- | $40,289 +3.3% |
| 2001 | -- | $38,987 +3.6% |
| 2000 | -- | $37,618 |
| 1999 | -- | $37,618 |
Find assessor info on the county website
Monthly payment
Est. payment
Payment breakdown
Explore the cost of this home by adjusting the details. Changes won't be saved.Climate risks
Neighborhood: Westvale
Nearby schools
GreatSchools rating
- 7/10White Swan Elementary SchoolGrades: K-5Distance: 1.1 mi
- 4/10Bernard W Flinn Middle SchoolGrades: 6-8Distance: 3.3 mi
- 1/10Rockford East High SchoolGrades: 9-12Distance: 3.4 mi
Schools provided by the listing agent
- Elementary: Cherry Valley Elementary
- Middle: Bernard W Flinn Middle
- High: Rockford East High
- District: Rockford 205
Source: NorthWest Illinois Alliance of REALTORS®. This data may not be complete. We recommend contacting the local school district to confirm school assignments for this home.
- $227,6003 bd1 ba2k sqft1937 Valencia Dr, Rockford, IL 61108Off Market
- $261,5004 bd2 ba12k sqft1967 Valencia Dr, Rockford, IL 61108Off Market
- $345,4004 bd2 ba2.6k sqft1979 Valencia Dr, Rockford, IL 61108Off Market
- $293,1003 bd2 ba2.2k sqft1960 Valencia Dr, Rockford, IL 61108Off Market
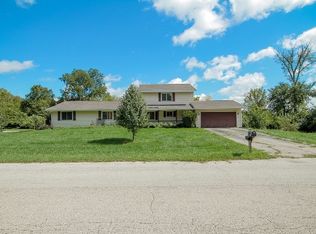
- $291,3003 bd2 ba1.6k sqft1962 S Trainer Rd, Rockford, IL 61108Off Market
- $296,6003 bd2 ba1.8k sqft1948 S Trainer Rd, Rockford, IL 61108Off Market
- $237,9003 bd2 ba12k sqft1976 S Trainer Rd, Rockford, IL 61108Off Market
- $310,0004 bd4 ba2.7k sqft1926 Valencia Dr, Rockford, IL 61108Sold
A local agent can set up tours, give advice and negotiate with sellers.
A local lender can help you make sure your offer is ready when you are.
Similar homes
- $275,0005 bd2 ba2.1k sqft8320 Phyllis Rd, Rockford, IL 61108For Sale
 MLS ID #202604749, Viridiana Duran. NorthWest Illinois Alliance of REALTORS®
 - $284,9993 bd2 ba2k sqft7610 Mill Rd, Rockford, IL 61108For Sale
 MLS ID #202603526, Jeanette Solis. NorthWest Illinois Alliance of REALTORS®
 - $290,0005 bd3 ba2.4k sqft5121 Brookview Rd, Rockford, IL 61107For Sale
 MLS ID #202604419, Milena Cojkic. NorthWest Illinois Alliance of REALTORS®
 - $290,0003 bd3 ba2.4k sqft6667 Sandalwood Close, Rockford, IL 61108For Sale
 MLS ID #202604509, John Howard. NorthWest Illinois Alliance of REALTORS®
 - $275,0003 bd2 ba2.5k sqft5532 Danburry Dr, Rockford, IL 61109For SaleMLS ID #202603723, Fidel Batres. NorthWest Illinois Alliance of REALTORS®
- $370,0003 bd3 ba2.4k sqft1692 Ben Franklin Rd, Rockford, IL 61108For SaleMLS ID #202602037, Mikhaele Howell. NorthWest Illinois Alliance of REALTORS®
- $290,0003 bd3 ba1.4k sqft6667 Sandalwood Close #0, Rockford, IL 61108ActiveMLS ID #12713038, John Howard, Dickerson & Nieman Realtors - Rockford. MRED as distributed by MLS GRID
- $259,0003 bd3 ba2k sqft5537 Guilford Rd, Rockford, IL 61107For SaleMLS ID #202604097, Bobby Walsh. NorthWest Illinois Alliance of REALTORS®
- $329,9003 bd3 ba2.6k sqft7625 Quiet Close, Rockford, IL 61114For SaleMLS ID #202604510, John Sweeney. NorthWest Illinois Alliance of REALTORS®
- $300,0004 bd3 ba1.9k sqft203 S Ulster St, Cherry Valley, IL 61016For SaleMLS ID #202604401, Debbie Rheingans. NorthWest Illinois Alliance of REALTORS®
- $289,9005 bd3 ba2.5k sqft731 James Ave, Rockford, IL 61107For SaleMLS ID #202604540, Viridiana Duran. NorthWest Illinois Alliance of REALTORS®
- $265,0003 bd2 ba1.4k sqft3472 Springwheat, Rockford, IL 61114For SaleMLS ID #202600466, Bryant Chandler. NorthWest Illinois Alliance of REALTORS®
- $295,9004 bd2 ba2.2k sqft4674 Pepper Dr, Rockford, IL 61114ActiveMLS ID #12699684, Jesus Perez, Realty of America, LLC. MRED as distributed by MLS GRID
- $275,0004 bd2 ba1.8k sqft5696 Heidi Dr, Rockford, IL 61109For SaleMLS ID #202602325, Mona Ibrahim. NorthWest Illinois Alliance of REALTORS®
- $329,9003 bd3 ba2k sqft8722 Sheffield Dr, Belvidere, IL 61008For SaleMLS ID #202604491, Lisa Ellis. NorthWest Illinois Alliance of REALTORS®
- $320,0003 bd2 ba1.5k sqft2014 N Meridian Rd, Rockford, IL 61101For SaleMLS ID #202604090, WILLIAM SCHEIDER. NorthWest Illinois Alliance of REALTORS®
- $250,0003 bd2 ba2.1k sqft1218 Harlem Blvd, Rockford, IL 61103For SaleMLS ID #202604640, Laura Morgan. NorthWest Illinois Alliance of REALTORS®
- $425,0005 bd3 ba3.3k sqft3025 E State St, Rockford, IL 61108For SaleMLS ID #202604189, Sandra McTernan. NorthWest Illinois Alliance of REALTORS®
- $224,9003 bd3 ba2.2k sqft131 Dawn Ave, Rockford, IL 61107For SaleMLS ID #202603198, Amanda Clark. NorthWest Illinois Alliance of REALTORS®
- $324,9994 bd3 ba2.9k sqft6538 Coach Lite Ct, Loves Park, IL 61111For SaleMLS ID #202604051, Toni Vander Heyden. NorthWest Illinois Alliance of REALTORS®
