Skip main navigation
Closed
  • $1,635,000

    1926 W Wolfram Ave, Chicago, IL 60657

    6beds
    4,634sqft
    Single Family Residence
    Built in 2010
    3,125 Square Feet Lot
    $1,930,300 Zestimate®
    $353/sqft
    $7,756 Estimated rent

    Home value

    $1,930,300

    $1.76M - $2.14M

    $7,756/mo

    Zestimate® history
    Loading
    Loading...

    Owner options

    List your home for rent

    $7,756/mo

    Rent Zestimate®

    Find your next renter with Zillow Rental Manager. Plus, with online applications, you can quickly screen prospective tenants – for free.

    Learn more

    $7,756/mo

    Rent Zestimate®

    Refinance and save

    $9,624/mo

    Est. payment

    Refinancing to a lower rate could help reduce your monthly payments and save thousands over the life of the loan.

    See today's rates

    $9,624/mo

    Est. payment

    Explore your selling options

    Work with a Zillow partner agent

    Leverage their expertise and Zillow's premium Showcase listings to get your home seen by more buyers.

    Get started

    List with your own agent

    Get your home in front of millions of buyers by listing it on Zillow.

    Learn how to do it

    Sell it yourself

    Take full control of how buyers see your home on Zillow by listing For Sale by Owner (FSBO).

    List your home

    What's special

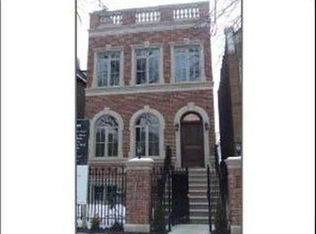
    This remarkable 6 bedroom, 4.2 bathroom home is a stunning example of functional and thoughtfully designed architecture. The floor plan has been carefully crafted to maximize both space and comfort, offering a seamless flow between rooms. One of the standout features of this home is the outdoor kitchen, complete with a gas grill and refrigerator. This allows for easy entertaining and dining al fresco during the warmer months. Additionally, there are two rooftop decks that provide breathtaking views and a perfect spot for relaxation or hosting gatherings. This extra wide home ensures generous room sizes throughout, as each bedroom is spacious and well-appointed. Chef's kitchen is an entertainer's dream equipped with a 6 burner Wolf range, 3 ovens, Subzero refrigerator, 2 dishwashers and ample amount of storage space. The bathrooms are equally impressive, with high-end fixtures and finishes that create a luxurious atmosphere. Primary suite offers his and hers walk in closets, stunning en-suite bath and steam shower. The exterior of the home is constructed entirely of brick and fully tuckpointed in 2021, giving it a timeless and elegant appearance. Professionally landscaped, the exterior of the house is an inviting and aesthetically pleasing oasis. The heated 2.5 car garage is equipped with a Tesla charger, offering convenience and ample amount of storage space. Inside, extensive custom millwork and staircase add to the overall aesthetic appeal. High ceilings create an open and airy feel, while four gas fireplaces provide warmth and ambiance. Attention to detail is evident throughout the home, with bespoke lighting fixtures, Lutron Lighting system, 4 LCD TV's, heated patio, porch and sidewalk snow melting system, custom built-ins, and dark stained white oak hardwood floors adding to its charm. These carefully chosen elements contribute to a cohesive design that exudes sophistication. This home spans three levels of living space, including a fully finished lower level with radiant heated floors, laundry room hook up, state of the art sump pump installed with battery back up pump, 3 bedrooms, wet bar and a large family room. On the third floor, there is a second private rooftop deck that offers panoramic views of the surrounding area, full bar and a half bath. Overall, this remarkable home combines functionality with exquisite design elements to create a truly exceptional living space. Its attention to detail, high-quality finishes, and thoughtful layout make it an ideal choice for those seeking luxury, comfort and entertainment.

    Zillow last checked:

    Listing updated:

    Listing courtesy of:

    Iris Kohl 773-679-8721,

    Compass

    Bought with:

    Ryan Huyler

    Compass

    Source: MRED as distributed by MLS GRID,MLS#: 11895275MLS Logo

    Facts & features

    Interior

    Bedrooms & bathrooms
    • Bedrooms: 6
    • Bathrooms: 6
    • Full bathrooms: 4
    • 1/2 bathrooms: 2
    Primary bedroom
    • Features: Flooring (Hardwood), Bathroom (Full)
    • Level: Second
    • Area: 240 Square Feet
    • Dimensions: 16X15
    Bedroom 2
    • Features: Flooring (Hardwood)
    • Level: Second
    • Area: 130 Square Feet
    • Dimensions: 10X13
    Bedroom 3
    • Features: Flooring (Hardwood)
    • Level: Second
    • Area: 156 Square Feet
    • Dimensions: 12X13
    Bedroom 4
    • Features: Flooring (Carpet)
    • Level: Lower
    • Area: 234 Square Feet
    • Dimensions: 18X13
    Bedroom 5
    • Features: Flooring (Hardwood)
    • Level: Lower
    • Area: 121 Square Feet
    • Dimensions: 11X11
    Bedroom 6
    • Features: Flooring (Carpet)
    • Level: Lower
    • Area: 195 Square Feet
    • Dimensions: 15X13
    Dining room
    • Features: Flooring (Hardwood)
    • Level: Main
    • Area: 196 Square Feet
    • Dimensions: 14X14
    Family room
    • Features: Flooring (Hardwood)
    • Level: Main
    • Area: 304 Square Feet
    • Dimensions: 19X16
    Foyer
    • Level: Main
    • Area: 50 Square Feet
    • Dimensions: 5X10
    Kitchen
    • Features: Kitchen (Eating Area-Table Space, Galley, Island, Updated Kitchen), Flooring (Hardwood)
    • Level: Main
    • Area: 272 Square Feet
    • Dimensions: 17X16
    Living room
    • Features: Flooring (Hardwood)
    • Level: Main
    • Area: 168 Square Feet
    • Dimensions: 12X14
    Loft
    • Level: Third
    • Area: 117 Square Feet
    • Dimensions: 9X13
    Recreation room
    • Features: Flooring (Carpet)
    • Level: Lower
    • Area: 414 Square Feet
    • Dimensions: 18X23
    Other
    • Level: Main
    • Area: 480 Square Feet
    • Dimensions: 24X20
    Other
    • Level: Third
    • Area: 1349 Square Feet
    • Dimensions: 19X71
    Heating
    • Natural Gas, Forced Air
    Cooling
    • Central Air, Zoned
    Appliances
    • Included: Double Oven, Range, Microwave, Dishwasher, Refrigerator, Bar Fridge, Freezer, Washer, Dryer, Disposal, Stainless Steel Appliance(s), Wine Refrigerator, Oven
    • Laundry: In Unit
    Features
    • Wet Bar, Built-in Features, Walk-In Closet(s), Coffered Ceiling(s), Separate Dining Room
    • Flooring: Hardwood
    • Windows: Drapes
    • Basement: Finished,Full,Daylight
    • Number of fireplaces: 3
    • Fireplace features: Wood Burning, Gas Log, Gas Starter, Family Room, Living Room, Master Bedroom
    Interior area
    • Total structure area: 0
    • Total interior livable area: 4,634 sqft

    Property

    Parking
    • Total spaces: 2.5
    • Parking features: Garage Door Opener, On Site, Garage Owned, Detached, Garage
    • Garage spaces: 2.5
    • Has uncovered spaces: Yes
    Accessibility
    • Accessibility features: No Disability Access
    Features
    • Stories: 3
    • Patio & porch: Roof Deck, Deck, Patio
    • Exterior features: Outdoor Grill
    Lot
    • Size: 3,125 sqft
    • Dimensions: 25X125
    Details
    • Parcel number: 14302200360000
    • Special conditions: None

    Construction

    Type & style
    • Home type: SingleFamily
    • Property subtype: Single Family Residence
    Materials
    • Brick
    • Foundation: Concrete Perimeter
    • Roof: Rubber
    Condition
    • New construction: No
    • Year built: 2010

    Utilities & green energy

    • Electric: 200+ Amp Service
    • Sewer: Public Sewer
    • Water: Lake Michigan

    Community & neighborhood

    Community
    • Community features: Curbs, Gated, Sidewalks, Street Lights, Street Paved
    Location
    • Region: Chicago

    HOA & financial

    HOA
    • Services included: None

    Other

    Other facts
    • Listing terms: Conventional
    • Ownership: Fee Simple

    Price history

    DateEventPrice
    11/27/2023Sold$1,635,000-3.5%$353/sqft
    Source: MRED as distributed by MLS GRID #11895275 Report a problem
    10/30/2023Contingent$1,695,000$366/sqft
    Source: MRED as distributed by MLS GRID #11895275 Report a problem
    10/23/2023Listed for sale$1,695,000+23.3%$366/sqft
    Source: MRED as distributed by MLS GRID #11895275 Report a problem
    9/10/2020Sold$1,375,000$297/sqft
    Source: MRED as distributed by MLS GRID #10739178 Report a problem

    Public tax history

    Tax history is unavailable.

    Neighborhood: Lake View

    Nearby schools

    GreatSchools rating
    Schools provided by the listing agent
    • Elementary: Jahn Elementary School
    • Middle: Jahn Elementary School
    • High: Lake View High School
    • District: 299

    Source: MRED as distributed by MLS GRID. This data may not be complete. We recommend contacting the local school district to confirm school assignments for this home.

    Get a cash offer in 3 minutes
    Find out how much your home could sell for in as little as 3 minutes with a no-obligation cash offer.
    Estimated market value
    $1,930,300
    Get a cash offer in 3 minutes
    Find out how much your home could sell for in as little as 3 minutes with a no-obligation cash offer.
    Estimated market value
    $1,930,300