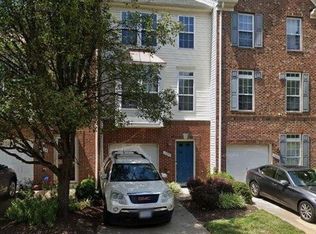
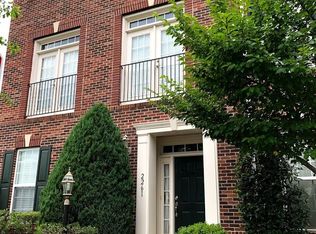
Two-bedroom, two-and-a-half-bath townhouse spread across three finished levels - 2,068 square feet, which is a good deal more room than the bedroom count suggests.
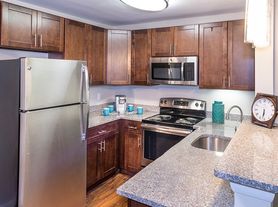
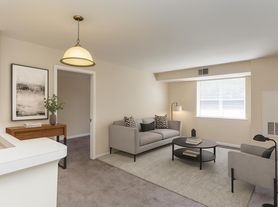
The main level runs front to back: a living room in a three-window bay that takes the morning light, a separate dining room under a hanging fixture, and a galley kitchen with granite counters and full-height white cabinetry. Hardwood throughout this floor.
Downstairs is the part that sets this one apart - a full finished walkout level with a brick fireplace and a sliding door straight out to the fenced backyard. It works as a family room, an office, or a guest suite.
Upstairs, both bedrooms are generous and carpeted, each with its own bathroom and double closets. The primary takes light from three windows.
Two free street parking spaces come with the unit - no permit fee, no monthly charge.
Quiet cul-de-sac in Woodbridge, minutes to I-95 and the Route 1 corridor, with Potomac Mills and the VRE within a short drive.
Lease: 12-month lease.
Utilities: the tenant is responsible for all utilities, including electric, gas, water/sewer, and internet. Trash collection and common-area grounds are covered by the HOA.
Deposit: $2,600 security deposit due at signing, in addition to the first month's rent.
Pets: up to two cats and two dogs under 40 lb, with a one-time $500 pet deposit. Assistance animals are not pets and are evaluated separately.
Smoking: no smoking inside the home. Smoking is permitted outdoors only.
Parking: two free street parking spaces. No permit fee and no monthly charge.
Screening: minimum household income of 3x monthly rent ($7,800/month pre-tax) and a minimum credit score of 620.
Townhouse for rent
Accepts Zillow applications
$2,500/moFees may apply
1926 Wicklow Ct, Woodbridge, VA 22191
2beds
2,068sqft
Price may not include required fees and charges. Price shown reflects the lease term provided. Learn more|
Townhouse
Available now
Cats, small dogs OK
Air conditioner, central air
In unit laundry
Off street parking
Central, fireplace
What's special
Fenced backyardHardwood throughout this floorQuiet cul-de-sac in woodbridge
- 7 days |
- -- |
- -- |
Zillow last checked:
Listing updated:
Travel times
Facts & features
Interior
Bedrooms & bathrooms
- Bedrooms: 2
- Bathrooms: 3
- Full bathrooms: 2
- 1/2 bathrooms: 1
Heating
- Central, Fireplace
Cooling
- Air Conditioner, Central Air
Appliances
- Included: Dryer, Microwave Oven, Oven, Refrigerator, Washer
- Laundry: In Unit
Features
- Flooring: Carpet, Hardwood
- Has fireplace: Yes
Interior area
- Total interior livable area: 2,068 sqft
Property
Parking
- Parking features: Off Street
- Details: Contact manager
Lot
- Features: Back Yard
Details
- Parcel number: 8391443351
Construction
Type & style
- Home type: Townhouse
- Property subtype: Townhouse
Building
Management
- Pets allowed: Yes
Community & HOA
Location
- Region: Woodbridge
Financial & listing details
- Lease term: 1 Year
Nearby apartments for rent


Price history
| Date | Event | Price |
|---|---|---|
| 9/5/2026 | Price change | $2,500-3.8%$1/sqft |
Source: Zillow Rentals Report a problem | ||
| 9/1/2026 | Listed for rent | $2,600-3.7%$1/sqft |
Source: Zillow Rentals Report a problem | ||
| 8/27/2026 | Listing removed | $2,700$1/sqft |
Source: Zillow Rentals Report a problem | ||
| 6/25/2026 | Listed for rent | $2,700+50%$1/sqft |
Source: Zillow Rentals Report a problem | ||
| 9/29/2021 | Listing removed | -- |
Source: Zillow Rental Network Premium Report a problem | ||
| 9/24/2021 | Listed for rent | $1,800$1/sqft |
Source: Zillow Rental Network Premium Report a problem | ||
| 9/2/2020 | Sold | $312,000-1%$151/sqft |
Source: Public Record Report a problem | ||
| 8/6/2020 | Pending sale | $315,000$152/sqft |
Source: Coldwell Banker Residential Brokerage #VAPW500948 Report a problem | ||
| 7/29/2020 | Listed for sale | $315,000+1.6%$152/sqft |
Source: Coldwell Banker Residential Brokerage #VAPW500948 Report a problem | ||
| 8/4/2006 | Sold | $310,000+155.1%$150/sqft |
Source: Public Record Report a problem | ||
| 1/3/1995 | Sold | $121,540$59/sqft |
Source: Public Record Report a problem | ||
Neighborhood: Heather Glen
Nearby schools
GreatSchools rating
- 8/10Featherstone Elementary SchoolGrades: PK-5Distance: 0.2 mi
- 4/10Rippon Middle SchoolGrades: 6-8Distance: 0.5 mi
- 3/10Freedom High SchoolGrades: 9-12Distance: 1.1 mi