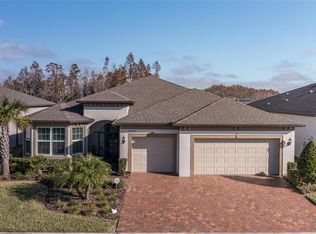
This Beautiful 3-Bedroom, 3-Bath home with a den and 3-car garage on a premium lot backing up to conservation, with no rear neighbors, is located in an active-lifestyle 55+ community of Del Webb in the Bexley subdivision. From the attractive sealed paver driveway, walkway and front porch, enter the foyer to the spacious open floor plan with 12-foot ceilings in the main living area, wood-look ceramic tile planks and crown molding throughout the home, 8-foot doors, with plantation shutters on all windows. The large kitchen features an oversized island, quartz countertops, a 5-burner gas cooktop, dishwasher, a hot-water booster under the sink, a built-in microwave and oven that can be used as a convection oven and walk-in pantry. The separate dining/café’ area with a picture window overlooking the lanai and conservation is perfect for breakfast, lunch, or dinner parties. The kitchen overlooks the great room with its beautiful coffered ceiling. The upgraded disappearing corner sliders in the café’ and great room give easy access to the pavered custom lanai and add to the home’s spaciousness. The lanai features a remote-control screen for outdoor living. The luxurious main bedroom with a lovely en-suite bath and a large walk-in closet is the perfect retreat. The 3-way split-bedroom plan offers complete privacy in each of the other 2 bedrooms, with their own baths. The community features security measures such as gated access and surveillance cameras, providing added safety for active-lifestyle residents. The laundry room includes custom cabinetry with a built-in sink. The extended 3-car garage, with wall cabinetry and a sealed floor, is fully insulated and air conditioned. There are also 4 electric drop-down shelving units hung from the ceiling of the garage for addition storage. The home also includes a water purifier and softener, gutters, and tankless water heater. All lawn maintenance is provided by the HOA so that you can enjoy the many amenities of the 19,000 square foot clubhouse with café’, arts and crafts room, ballroom and fitness center. Swim in the lap pool lanes, the resistance pool, hot tub, bocce, tennis and pickleball courts, dog park, community garden, and a full-time lifestyle director planning multiple activities and events.
Sold for $700,000
$700,000
19267 SHIP WHEEL WAY, LAND O LAKES, FL 34638
3beds
2,496sqft
Single Family Residence
Built in 2021
8,082 Square Feet Lot
$699,700 Zestimate®
$280/sqft
$3,133 Estimated rent
Home value
$699,700
$644,000 - $756,000
$3,133/mo
Zestimate® history
Owner options
List your home for rent
$3,133/mo
Rent Zestimate®
Find your next renter with Zillow Rental Manager. Plus, with online applications, you can quickly screen prospective tenants – for free.
$3,133/mo
Rent Zestimate®
Refinance and save
$4,499/mo
Est. payment
Refinancing to a lower rate could help reduce your monthly payments and save thousands over the life of the loan.
$4,499/mo
Est. payment
Explore your selling options
Work with a Zillow partner agent
Leverage their expertise and Zillow's premium Showcase listings to get your home seen by more buyers.
Get startedList with your own agent
Get your home in front of millions of buyers by listing it on Zillow.
Learn how to do itSell it yourself
Take full control of how buyers see your home on Zillow by listing For Sale by Owner (FSBO).
List your homeWhat's special
Quartz countertopsWalk-in pantry
Zillow last checked:
Listing updated:
Listed by:
Alan Gaddie 813-909-7100,
KENNARD REALTY GROUP, INC 813-909-7100
Bought with:
Kim Cash, 3144928
BHHS FLORIDA PROPERTIES GROUP
Source: Stellar MLS,MLS#: TB8493806 Originating MLS: Suncoast Tampa
Originating MLS: Suncoast Tampa
Facts & features
Interior
Bedrooms & bathrooms
- Bedrooms: 3
- Bathrooms: 3
- Full bathrooms: 3
Rooms
- Room types: Den/Library/Office, Great Room, Utility Room
Primary bedroom
- Features: Ceiling Fan(s), En Suite Bathroom, Granite Counters, Shower No Tub, Water Closet/Priv Toilet, Walk-In Closet(s)
- Level: First
- Area: 252 Square Feet
- Dimensions: 14x18
Bedroom 2
- Features: Ceiling Fan(s), Water Closet/Priv Toilet, Walk-In Closet(s)
- Level: First
- Area: 156 Square Feet
- Dimensions: 12x13
Bedroom 3
- Features: Walk-In Closet(s)
- Level: First
- Area: 110 Square Feet
- Dimensions: 10x11
Balcony porch lanai
- Features: Ceiling Fan(s)
- Level: First
- Area: 228 Square Feet
- Dimensions: 12x19
Den
- Features: No Closet
- Level: First
- Area: 144 Square Feet
- Dimensions: 12x12
Dining room
- Level: First
- Area: 210 Square Feet
- Dimensions: 14x15
Great room
- Features: Ceiling Fan(s)
- Level: First
- Area: 391 Square Feet
- Dimensions: 17x23
Kitchen
- Features: Breakfast Bar, Granite Counters, Kitchen Island, Pantry
- Level: First
- Area: 234 Square Feet
- Dimensions: 13x18
Heating
- Central, Heat Pump, Natural Gas
Cooling
- Central Air, Ductless
Appliances
- Included: Oven, Convection Oven, Cooktop, Dishwasher, Disposal, Gas Water Heater, Microwave, Range, Tankless Water Heater, Water Softener
- Laundry: Gas Dryer Hookup, Inside, Laundry Room
Features
- Ceiling Fan(s), Crown Molding, High Ceilings, Kitchen/Family Room Combo, Open Floorplan, Solid Wood Cabinets, Split Bedroom, Stone Counters, Walk-In Closet(s)
- Flooring: Ceramic Tile
- Doors: Sliding Doors
- Windows: Window Treatments, Hurricane Shutters
- Has fireplace: No
Interior area
- Total structure area: 3,476
- Total interior livable area: 2,496 sqft
Property
Parking
- Total spaces: 3
- Parking features: Garage Door Opener
- Attached garage spaces: 3
- Details: Garage Dimensions: 27x24
Features
- Levels: One
- Stories: 1
- Patio & porch: Covered, Rear Porch, Screened
- Exterior features: Irrigation System, Sidewalk
Lot
- Size: 8,082 Square Feet
Details
- Parcel number: 1826100040029000100
- Zoning: MPUD
- Special conditions: None
Construction
Type & style
- Home type: SingleFamily
- Architectural style: Contemporary
- Property subtype: Single Family Residence
Materials
- Block, Stucco
- Foundation: Slab
- Roof: Shingle
Condition
- Completed
- New construction: No
- Year built: 2021
Utilities & green energy
- Sewer: Public Sewer
- Water: Public
- Utilities for property: BB/HS Internet Available, Cable Connected, Electricity Connected, Fire Hydrant, Natural Gas Connected, Public, Sewer Connected, Sprinkler Recycled, Street Lights, Underground Utilities, Water Connected
Green energy
- Water conservation: Irrigation-Reclaimed Water
Community & HOA
Community
- Features: Community Mailbox, Deed Restrictions, Dog Park, Fitness Center, Gated Community - No Guard, Irrigation-Reclaimed Water, Pool, Racquetball, Restaurant, Sidewalks, Tennis Court(s)
- Security: Gated Community, Security System Owned, Smoke Detector(s)
- Pet fee: $0 monthly
- Senior community: Yes
- Subdivision: DEL WEBB BEXLEY PH 2
HOA
- Has HOA: Yes
- Amenities included: Clubhouse, Fence Restrictions, Fitness Center, Gated, Park, Pickleball Court(s), Pool, Racquetball, Tennis Court(s)
- Services included: Cable TV, Community Pool, Maintenance Grounds
- HOA fee: $530 monthly
- HOA name: Quality Property Mgmt/Tasha McAllister
- HOA phone: 727-869-9000
Location
- Region: Land O Lakes
Financial & listing details
- Price per square foot: $280/sqft
- Tax assessed value: $591,800
- Annual tax amount: $8,804
- Date on market: 4/3/2026
- Cumulative days on market: 60 days
- Listing terms: Cash,Conventional
- Ownership: Fee Simple
- Total actual rent: 0
- Electric utility on property: Yes
- Road surface type: Asphalt
Price history
| Date | Event | Price |
|---|---|---|
| 6/29/2026 | Sold | $700,000-12.5%$280/sqft |
Source:  Stellar MLS #TB8493806 Report a problem Stellar MLS #TB8493806 Report a problem | ||
| 6/3/2026 | Pending sale | $799,900$320/sqft |
Source: Stellar MLS #TB8493806 Report a problem | ||
| 4/3/2026 | Listed for sale | $799,900+2.6%$320/sqft |
Source: Stellar MLS #TB8493806 Report a problem | ||
| 4/27/2023 | Sold | $780,000-2.5%$313/sqft |
Source: Public Record Report a problem | ||
| 3/16/2023 | Pending sale | $800,000$321/sqft |
Source: Stellar MLS #U8191351 Report a problem | ||
| 2/24/2023 | Listed for sale | $800,000+45.8%$321/sqft |
Source: Stellar MLS #U8191351 Report a problem | ||
| 3/30/2021 | Sold | $548,600$220/sqft |
Source: Public Record Report a problem | ||
Public tax history
| Year | Property taxes | Tax assessment |
|---|---|---|
| 2024 | $8,618 +7.2% | $437,840 -20.2% |
| 2023 | $8,041 +9.7% | $548,815 +30.2% |
| 2022 | $7,331 +216.7% | $421,410 +611.8% |
| 2021 | $2,315 0% | $59,205 |
| 2020 | $2,316 | $59,205 |
Find assessor info on the county website
Neighborhood: 34638
Nearby homes
- $656,300-- bd3 ba2.4k sqft19255 Ship Wheel Way, Land O Lakes, FL 34638Off Market
- $639,2003 bd3 ba2.4k sqft19281 Ship Wheel Way, Land O Lakes, FL 34638Off Market
- $687,700-- bd3 ba2.5k sqft19243 Ship Wheel Way, Land O Lakes, FL 34638Off Market
- $750,0003 bd3 ba2.3k sqft19293 Ship Wheel Way, Land O Lakes, FL 34638Sold
- $593,500-- bd2 ba2.2k sqft19262 Ship Wheel Way, Land O Lakes, FL 34638Off Market
- $607,600-- bd2 ba2.3k sqft19276 Ship Wheel Way, Land O Lakes, FL 34638Off Market
- $583,5008,102 Square Feet19248 Ship Wheel Way, Land O Lakes, FL 34638Off Market
- $751,700-- bd3 ba2.8k sqft19231 Ship Wheel Way, Land O Lakes, FL 34638Off Market
Nearby schools
GreatSchools rating
- 6/10Bexley Elementary SchoolGrades: PK-5Distance: 1.9 mi
- 7/10Charles S. Rushe Middle SchoolGrades: 6-8Distance: 2.1 mi
- 7/10Sunlake High SchoolGrades: 9-12Distance: 2.4 mi
Schools provided by the listing agent
- Elementary: Bexley Elementary School
- Middle: Charles S. Rushe Middle-PO
- High: Sunlake High School-PO
Source: Stellar MLS. This data may not be complete. We recommend contacting the local school district to confirm school assignments for this home.
Get a cash offer in 3 minutes
Find out how much your home could sell for in as little as 3 minutes with a no-obligation cash offer.
Estimated market value
$699,700
Get a cash offer in 3 minutes
Find out how much your home could sell for in as little as 3 minutes with a no-obligation cash offer.
Estimated market value
$699,700
- Florida
- Pasco County
- Land O Lakes
- 34638
- 19267 SHIP WHEEL WAY
Nearby cities
Nearby neighborhoods
Nearby zip codes
Other Land O Lakes Topics
