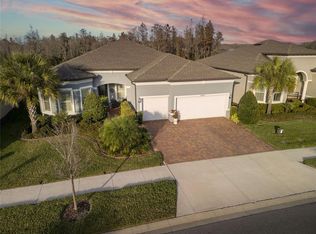
ASTOUNDING AND SIMPLY BREATHTAKING! LOCATED IN DEL WEBB OF BEXLEY! One of Tampa Bays premier ACTIVE LIFESTYLE 55 plus neighborhoods. Low HOA's and no maintenance living! This AMAZING 3 bedroom, 2.5 bath, 3 car garage, on a private Conservation lot with a large Flex room will delight you. This Stardom floor plan designed by PULTE, awaits your arrival. Built in 2021 with an immense amount of beautiful UPGRADES. NESTLED on a picturesque CONSERVATION lot. Located in the 55 and over premier neighborhood of Del Webb at Bexley. This home is located in a gated community on the premier street of Ship Wheel Way, laced between many other luxurious homes. The gourmet kitchen is a chefs dream. Spacious with tons of counter top space to prepare beautiful meals for your friends and family. The huge center island is perfect for entertainment and is adorned with exquisite Quartz countertops. Plenty of cabinets and draws for a perfectly organized kitchen. This home also has an upgraded nook area with more upper and lower cabinets and a wine rack and cooler. Perfect for additional countertop space or a coffee station. 42 inch cabinets, stainless steal appliances, unique stainless range hood, gas stove top and oven, exquisite backsplash, along with unique pendant lights and so much more. The floor plan is perfect and can be used to accommodate all needs. The common area is open and oversized and has a beautiful view through the pocketing sliding glass doors which creates a jaw dropping backdrop view. The living room is adorned with 13 foot ceiling and crown molding throughout. There is not a room that has not been touched with some form of intentional beauty. When you enter the home you be greeted with beautiful wood working on many of the walls which adds great charm to the rooms. Each window had custom wood plantation shutters. The home was intensionally painted and the colors are very soothing and light. gas throughout, 8 foot interior doors, all baths have Quartz counter tops and subway tile and a custom mudroom was crafted in the garage entrance way. Shaw luxury vinyl planking throughout, custom glass leaded front door, screened in front entrance, exterior back firepit(chairs included) and a beautiful pavered patio and a large bumped out lanai where also a part of the upgrades. Sounds too good be true! You will be totally blown away by the the 19k square foot state of the art clubhouse that has is all. Fitness center, bistro cafe, multiple purpose activity rooms, planned events, zero entry heated pool, pickleball courts, beautiful green areas, walking paths, park like settings, COMMUNITY GARDEN, tennis, and much more. You must see it to believe it! Location is perfect. Close to Tampa and St Pete, including beaches, shopping and top notch medical care. Schedule your private showing today!!!
Sold for $750,000
$750,000
19293 SHIP WHEEL WAY, LAND O LAKES, FL 34638
3beds
2,300sqft
Single Family Residence
Built in 2021
7,865 Square Feet Lot
$718,100 Zestimate®
$326/sqft
$2,872 Estimated rent
Home value
$718,100
$639,000 - $804,000
$2,872/mo
Zestimate® history
Owner options
List your home for rent
$2,872/mo
Rent Zestimate®
Find your next renter with Zillow Rental Manager. Plus, with online applications, you can quickly screen prospective tenants – for free.
$2,872/mo
Rent Zestimate®
Refinance and save
$5,612/mo
Est. payment
Refinancing to a lower rate could help reduce your monthly payments and save thousands over the life of the loan.
$5,612/mo
Est. payment
Explore your selling options
Work with a Zillow partner agent
Leverage their expertise and Zillow's premium Showcase listings to get your home seen by more buyers.
Get startedList with your own agent
Get your home in front of millions of buyers by listing it on Zillow.
Learn how to do itSell it yourself
Take full control of how buyers see your home on Zillow by listing For Sale by Owner (FSBO).
List your homeWhat's special
Huge center islandExquisite quartz countertopsExquisite backsplashGourmet kitchenCustom wood plantation shuttersPavered patioCrown molding
Zillow last checked:
Listing updated:
Listed by:
Irene Jonas, LLC 727-514-9011,
RE/MAX CHAMPIONS 727-807-7887
Bought with:
Melissa Stiles, 3325974
SMITH & ASSOCIATES REAL ESTATE
Source: Stellar MLS,MLS#: W7871007 Originating MLS: West Pasco
Originating MLS: West Pasco
Facts & features
Interior
Bedrooms & bathrooms
- Bedrooms: 3
- Bathrooms: 3
- Full bathrooms: 2
- 1/2 bathrooms: 1
Primary bedroom
- Features: Walk-In Closet(s)
- Level: First
- Area: 264 Square Feet
- Dimensions: 15x17.6
Family room
- Level: First
- Area: 148.83 Square Feet
- Dimensions: 12.1x12.3
Kitchen
- Level: First
- Area: 198.77 Square Feet
- Dimensions: 14.3x13.9
Living room
- Level: First
- Area: 264.6 Square Feet
- Dimensions: 14.7x18
Heating
- Central
Cooling
- Central Air
Appliances
- Included: Oven, Cooktop, Dishwasher, Disposal, Dryer, Electric Water Heater, Exhaust Fan, Freezer, Ice Maker, Microwave, Range Hood, Refrigerator, Washer, Water Softener, Wine Refrigerator
- Laundry: Gas Dryer Hookup, Inside, Laundry Room
Features
- Ceiling Fan(s), Chair Rail, Crown Molding, Eating Space In Kitchen, High Ceilings, In Wall Pest System, Kitchen/Family Room Combo, L Dining, Living Room/Dining Room Combo, Open Floorplan, Pest Guard System, Primary Bedroom Main Floor, Solid Surface Counters, Solid Wood Cabinets, Split Bedroom, Thermostat, Tray Ceiling(s), Walk-In Closet(s)
- Flooring: Laminate, Tile
- Doors: Sliding Doors
- Windows: Window Treatments
- Has fireplace: No
Interior area
- Total structure area: 3,266
- Total interior livable area: 2,300 sqft
Property
Parking
- Total spaces: 3
- Parking features: Garage - Attached
- Attached garage spaces: 3
Features
- Levels: One
- Stories: 1
- Exterior features: Irrigation System, Lighting, Rain Gutters, Sidewalk, Tennis Court(s)
- Has view: Yes
- View description: Trees/Woods
Lot
- Size: 7,865 Square Feet
- Features: Conservation Area
Details
- Parcel number: 182610004.0029.00008.0
- Zoning: MPUD
- Special conditions: None
Construction
Type & style
- Home type: SingleFamily
- Property subtype: Single Family Residence
Materials
- Stucco
- Foundation: Slab
- Roof: Shingle
Condition
- New construction: No
- Year built: 2021
Utilities & green energy
- Sewer: Public Sewer
- Water: Public
- Utilities for property: Electricity Connected, Natural Gas Connected, Sewer Connected, Sprinkler Recycled, Street Lights, Underground Utilities, Water Connected
Community & HOA
Community
- Pet fee: $0 monthly
- Senior community: Yes
- Subdivision: DEL WEBB BEXLEY PH 2
HOA
- Has HOA: Yes
- HOA fee: $466 monthly
- HOA name: Quality Property Mgmt/ Tasha
Location
- Region: Land O Lakes
Financial & listing details
- Price per square foot: $326/sqft
- Tax assessed value: $568,957
- Annual tax amount: $8,515
- Date on market: 12/27/2024
- Cumulative days on market: 4 days
- Listing terms: Cash,Conventional
- Ownership: Fee Simple
- Total actual rent: 0
- Electric utility on property: Yes
- Road surface type: Paved
Price history
| Date | Event | Price |
|---|---|---|
| 2/4/2025 | Sold | $750,000-2.5%$326/sqft |
Source:  Stellar MLS #W7871007 Report a problem Stellar MLS #W7871007 Report a problem | ||
| 1/1/2025 | Pending sale | $769,000$334/sqft |
Source: Stellar MLS #W7871007 Report a problem | ||
| 12/28/2024 | Listed for sale | $769,000+50.9%$334/sqft |
Source: Stellar MLS #W7871007 Report a problem | ||
| 6/25/2021 | Sold | $509,500$222/sqft |
Source: Public Record Report a problem | ||
Public tax history
| Year | Property taxes | Tax assessment |
|---|---|---|
| 2024 | $9,045 +6.2% | $463,000 |
| 2023 | $8,515 +11.1% | $463,000 +4% |
| 2022 | $7,663 +232.3% | $445,403 +659.3% |
| 2021 | $2,306 0% | $58,663 |
| 2020 | $2,307 | $58,663 |
Find assessor info on the county website
Neighborhood: 34638
Nearby homes
- $637,8003 bd3 ba2.4k sqft19281 Ship Wheel Way, Land O Lakes, FL 34638Off Market
- $878,9003 bd4 ba2.8k sqft19305 Ship Wheel Way, Land O Lakes, FL 34638Off Market
- $700,0003 bd3 ba2.4k sqft19267 Ship Wheel Way, Land O Lakes, FL 34638Sold
- $631,200-- bd3 ba2.4k sqft19288 Ship Wheel Way, Land O Lakes, FL 34638Off Market
- $741,000-- bd3 ba2.5k sqft19302 Ship Wheel Way, Land O Lakes, FL 34638Off Market
- $606,600-- bd2 ba2.3k sqft19276 Ship Wheel Way, Land O Lakes, FL 34638Off Market
- $703,0002 bd3 ba2.3k sqft19329 Ship Wheel Way, Land O Lakes, FL 34638Sold
- $---- sqft19329 Ship Wheel Way, Land O' Lakes, FL 34638Off Market
Nearby schools
GreatSchools rating
- 6/10Bexley Elementary SchoolGrades: PK-5Distance: 1.9 mi
- 7/10Charles S. Rushe Middle SchoolGrades: 6-8Distance: 2.1 mi
- 7/10Sunlake High SchoolGrades: 9-12Distance: 2.4 mi
Schools provided by the listing agent
- Elementary: Bexley Elementary School
- Middle: Charles S. Rushe Middle-PO
- High: Sunlake High School-PO
Source: Stellar MLS. This data may not be complete. We recommend contacting the local school district to confirm school assignments for this home.
Get a cash offer in 3 minutes
Find out how much your home could sell for in as little as 3 minutes with a no-obligation cash offer.
Estimated market value
$718,100
Get a cash offer in 3 minutes
Find out how much your home could sell for in as little as 3 minutes with a no-obligation cash offer.
Estimated market value
$718,100
- Florida
- Pasco County
- Land O Lakes
- 34638
- 19293 SHIP WHEEL WAY
Nearby cities
Nearby neighborhoods
Nearby zip codes
Other Land O Lakes Topics
